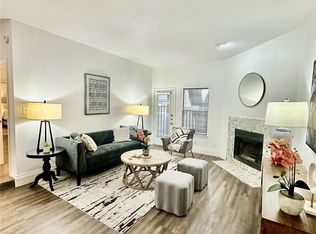
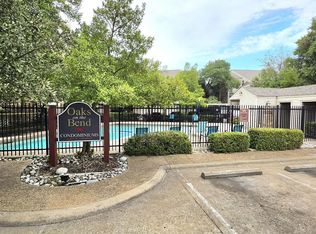
Come Check out the only updated 2 bed, 2 bath with creek view available!! Updated Lake Highlands Condo with serene Creek Views!! Discover the perfect blend of modern comfort and natural beauty in this beautifully updated 2-bedroom, 2-bath condo located in the Oaks-On-The-Bend community in Lake Highlands. This second-level unit backs to a lush greenbelt and peaceful creek, offering rare, scenic views right from your private balcony. A private outdoor storage closet adds even more convenience. Inside, the layout is bright and functional, featuring wood-look flooring. The updated kitchen boasts granite countertops, sleek black appliances, and plenty of cabinet space, all open to the cozy living area with fireplace and large windows that bring in tons of natural light. The spacious primary suite includes an en-suite bath and two closets, while the second bedroom offers great flexibility for guests, office, or both. Washer, dryer, and refrigerator all convey with the home, making this move-in ready and ideal for both homeowners and investors. Enjoy access to a well-maintained community pool and beautiful landscaping, with pet-friendly amenities including convenient disposal stations and well-lit pathways throughout the complex. The HOA covers water, sewer, and trash—so no water bill! Assigned covered parking is included, and the community feeds into the best Richardson ISD schools. Just minutes from White Rock Lake, NorthPark Center, SMU, Lower Greenville, and the medical district, this location offers exceptional access to dining, shopping, fitness centers, and major highways. DART access is nearby, making commuting easy and convenient. Two-bedroom, two-bath units with a greenbelt view are hard to come by in this community, making this a standout opportunity for buyers seeking both space and scenery!
Sold
Price history
| Date | Event | Price |
|---|---|---|
| 7/31/2026 | Sold | -- |
Source: NTREIS #21272202 Report a problem | ||
| 7/1/2026 | Contingent | $134,900$153/sqft |
Source: NTREIS #21272202 Report a problem | ||
| 5/15/2026 | Listed for sale | $134,900-3.6%$153/sqft |
Source: NTREIS #21272202 Report a problem | ||
| 5/15/2026 | Listing removed | $139,900$159/sqft |
Source: NTREIS #20998287 Report a problem | ||
| 3/24/2026 | Price change | $139,900-6.1%$159/sqft |
Source: NTREIS #20998287 Report a problem | ||
| 2/3/2026 | Price change | $149,000-3.9%$169/sqft |
Source: NTREIS #20998287 Report a problem | ||
| 12/5/2025 | Price change | $155,000-8.8%$176/sqft |
Source: NTREIS #20998287 Report a problem | ||
| 10/13/2025 | Price change | $169,900-2.9%$193/sqft |
Source: NTREIS #20998287 Report a problem | ||
| 8/13/2025 | Price change | $174,900-2.8%$198/sqft |
Source: NTREIS #20998287 Report a problem | ||
| 7/13/2025 | Listed for sale | $179,900-0.1%$204/sqft |
Source: NTREIS #20998287 Report a problem | ||
| 4/7/2023 | Sold | -- |
Source: NTREIS #20263328 Report a problem | ||
| 3/16/2023 | Pending sale | $180,000$204/sqft |
Source:  Coldwell Banker Apex, Realtors #20263328 Report a problem Coldwell Banker Apex, Realtors #20263328 Report a problem | ||
| 3/16/2023 | Contingent | $180,000$204/sqft |
Source: NTREIS #20263328 Report a problem | ||
| 2/22/2023 | Listed for sale | $180,000$204/sqft |
Source: NTREIS #20263328 Report a problem | ||
| 5/30/2019 | Sold | -- |
Source: Agent Provided Report a problem | ||
| 6/25/2018 | Sold | -- |
Source: Agent Provided Report a problem | ||
| 10/7/2002 | Sold | -- |
Source: Public Record Report a problem | ||
Nearby homes


Get a cash offer in 3 minutes
Find out how much your home could sell for in as little as 3 minutes with a no-obligation cash offer.
Estimated market value
$124,500
