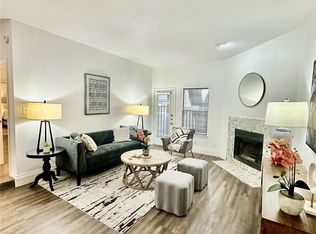
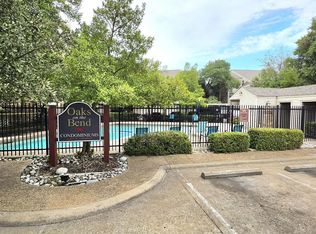
Welcome to this charming 1-bedroom, 1-bath condo in the heart of Dallas, conveniently located just minutes from SMU, White Rock Lake, Downtown Dallas, the Medical District, and the DART Rail Station. This well-maintained condo features an open floor plan with vaulted ceilings, skylights that fill the home with natural light, luxury vinyl plank flooring, granite countertops, and a cozy wood-burning fireplace. Step outside onto your private balcony overlooking a peaceful greenbelt and creek, creating the perfect space to relax.
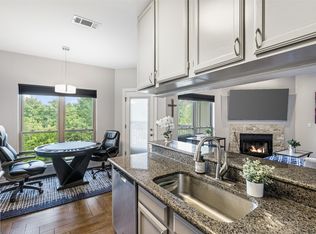
The kitchen offers ample cabinet space and a full appliance package, while the functional layout provides comfortable everyday living. The community is ideally situated near shopping, dining, and entertainment, including Sprouts, Starbucks, Mi Cocina, and Life Time Fitness.
Excellent opportunity for investors or future homeowners! The property is currently tenant-occupied, providing immediate rental income for investors. Seller is offering a $2,500 concession that may be applied toward buyer closing costs or an interest rate buy-down with an acceptable offer. Don't miss your chance to own an affordable condo in one of Dallas' most convenient locations.
For sale
Price cut: $5K (9/28)
$125,000
7340 Skillman St APT 1004, Dallas, TX 75231
1beds
673sqft
Condominium
Built in 1983
-- sqft lot
$118,200 Zestimate®
$186/sqft
$444/mo HOA
What's special
Cozy wood-burning fireplaceOpen floor planLuxury vinyl plank flooringGranite countertopsVaulted ceilingsFull appliance packageAmple cabinet space
- 65 days
- 57
- 4
Zillow last checked:
Listing updated:
Listed by:
Rodrick McGrew 0736378 214-773-7496,
eXp Realty LLC 888-519-7431
Source: NTREIS,MLS#: 21347005
Facts & features
Interior
Bedrooms & bathrooms
- Bedrooms: 1
- Bathrooms: 1
- Full bathrooms: 1
Primary bedroom
- Level: First
- Dimensions: 12 x 12
Other
- Level: First
- Dimensions: 0 x 0
Living room
- Level: First
- Dimensions: 16 x 11
Heating
- Central, Electric
Cooling
- Central Air, Electric
Appliances
- Included: Dryer, Dishwasher, Electric Range, Disposal, Microwave, Refrigerator, Washer
Features
- High Speed Internet, Cable TV
- Flooring: Luxury Vinyl Plank
- Has basement: No
- Number of fireplaces: 1
- Fireplace features: Masonry, Wood Burning
Interior area
- Total interior livable area: 673 sqft
Video & virtual tour
Property
Parking
- Total spaces: 1
- Parking features: Common, Carport
- Carport spaces: 1
Features
- Levels: One
- Stories: 1
- Patio & porch: Balcony
- Exterior features: Balcony
- Pool features: Pool
- Fencing: None
Lot
- Features: Greenbelt
Details
- Parcel number: 00C52050000K01004
Construction
Type & style
- Home type: Condo
- Property subtype: Condominium
Materials
- Brick
Condition
- Resale
- Year built: 1983
Utilities & green energy
- Sewer: Public Sewer
- Water: Public
- Utilities for property: Sewer Available, Water Available, Cable Available
Community & HOA
Community
- Security: Carbon Monoxide Detector(s), Fire Alarm, Smoke Detector(s)
- Subdivision: Oaks On The Bend
HOA
- Has HOA: Yes
- Services included: Association Management, Maintenance Grounds, Maintenance Structure
- HOA fee: $444 monthly
- HOA name: -Oaks On The Bend
- HOA phone: 214-202-2208
Location
- Region: Dallas
Financial & listing details
- Price per square foot: $186/sqft
- Tax assessed value: $132,930
- Annual tax amount: $1,812
- Date on market: 7/31/2026
- Cumulative days on market: 66 days
Estimated market value
$118,200
$112,000 - $124,000
$897/mo
Price history
| Date | Event | Price |
|---|---|---|
| 9/28/2026 | Price change | $125,000-3.8%$186/sqft |
Source: NTREIS #21347005 Report a problem | ||
| 7/31/2026 | Listed for sale | $130,000-14.8%$193/sqft |
Source: NTREIS #21347005 Report a problem | ||
| 5/14/2026 | Listing removed | $152,500$227/sqft |
Source: eXp Realty #21067003 Report a problem | ||
| 9/22/2025 | Listed for sale | $152,500$227/sqft |
Source: NTREIS #21067003 Report a problem | ||
| 8/29/2024 | Listing removed | $1,249$2/sqft |
Source: Zillow Rentals Report a problem | ||
| 8/19/2024 | Price change | $1,249-0.8%$2/sqft |
Source: Zillow Rentals Report a problem | ||
| 7/26/2024 | Price change | $1,259-5%$2/sqft |
Source: Zillow Rentals Report a problem | ||
| 7/12/2024 | Price change | $1,325-5.4%$2/sqft |
Source: Zillow Rentals Report a problem | ||
| 7/2/2024 | Price change | $1,400-3.4%$2/sqft |
Source: Zillow Rentals Report a problem | ||
| 5/21/2024 | Listed for rent | $1,450$2/sqft |
Source: Zillow Rentals Report a problem | ||
| 5/22/2015 | Sold | -- |
Source: Agent Provided Report a problem | ||
Public tax history
| Year | Property taxes | Tax assessment |
|---|---|---|
| 2025 | $1,812 -0.4% | $132,930 |
| 2024 | $1,818 +16% | $132,930 +19.7% |
| 2023 | $1,567 | $111,050 |
Find assessor info on the county website
Monthly payment
Est. payment
Payment breakdown
Explore the cost of this home by adjusting the details. Changes won't be saved.Climate risks
Neighborhood: 75231
Nearby schools
Schools provided by the listing agent
- Elementary: White Rock,Dobie
- Middle: Lake Highlands
- High: Lake Highlands
- District: Richardson ISD
Source: NTREIS. This data may not be complete. We recommend contacting the local school district to confirm school assignments for this home.

Similar homes
- $129,0002 bd2 ba882 sqft7340 Skillman St APT 1119, Dallas, TX 75231For Sale
 MLS ID #21367365, Cheryl Blanton. NTREIS
 - $122,0001 bd1 ba663 sqft7340 Skillman St APT 1113, Dallas, TX 75231For Sale
 MLS ID #20953386, Laurie Steenis. NTREIS
 - $150,0002 bd1 ba855 sqft7340 Skillman St APT 702, Dallas, TX 75231For Sale
 MLS ID #21340633, Sarah Melton. NTREIS
 - $145,0002 bd2 ba828 sqft6108 Abrams Rd APT 501, Dallas, TX 75231For Sale
 MLS ID #21402136, Kristen Jackson. NTREIS
