Discover this beautifully updated 2-bedroom condo in a prime Dallas location, offering easy access to Hwy 75, Loop 635, shopping centers, and Richland College. This meticulously maintained, two-story unit features a recently replaced roof and AC, two private entrances ideal for roommates or flexible living, and a brand-new patio. Inside, you'll find a spacious master bedroom, a fully equipped kitchen with new stainless steel faucet and appliances, and an included All-in-One washer an dryer. The open floor plan boasts waterproof luxury vinyl flooring, and the community offers assigned parking, a refreshing pool, and low HOA fees covering everything except electricity. With an estimated rental income of $1,300-$1,400, this condo is an exceptional opportunity for first-time homebuyers and investors alike.
For sale
$123,000
9815 Walnut St #204, Dallas, TX 75243
2beds
894sqft
Condominium
Built in 1981
-- sqft lot
$116,100 Zestimate®
$138/sqft
$279/mo HOA
What's special
Refreshing poolOpen floor planBrand-new patioSpacious master bedroomWaterproof luxury vinyl flooringFully equipped kitchenTwo private entrances
- 119 days
- 105
- 17
Zillow last checked:
Listing updated:
Listed by:
Nebil Mohammed 0754531 214-770-4282,
Texan Realty LLC 214-770-4282
Source: NTREIS,MLS#: 21296162
Facts & features
Interior
Bedrooms & bathrooms
- Bedrooms: 2
- Bathrooms: 2
- Full bathrooms: 2
Primary bedroom
- Features: Built-in Features
- Level: Second
- Dimensions: 14 x 14
Bedroom
- Features: Built-in Features
- Level: First
- Dimensions: 13 x 10
Dining room
- Level: First
- Dimensions: 10 x 8
Kitchen
- Features: Breakfast Bar
- Level: First
- Dimensions: 10 x 8
Living room
- Features: Fireplace
- Level: First
- Dimensions: 14 x 11
Heating
- Central, Electric
Cooling
- Central Air, Electric
Appliances
- Included: Dryer, Dishwasher, Electric Oven, Electric Range, Electric Water Heater, Warming Drawer, Washer
Features
- Eat-in Kitchen, Loft
- Has basement: No
- Number of fireplaces: 1
- Fireplace features: Family Room
Interior area
- Total interior livable area: 894 sqft
Video & virtual tour
Property
Parking
- Total spaces: 2
- Parking features: Assigned
- Covered spaces: 2
Features
- Levels: Two
- Stories: 2
- Pool features: None
Lot
- Size: 8.81 Acres
Details
- Parcel number: 00C61580000H00204
Construction
Type & style
- Home type: Condo
- Architectural style: Loft
- Property subtype: Condominium
- Attached to another structure: Yes
Condition
- Year built: 1981
Utilities & green energy
- Sewer: Public Sewer
- Water: Public
- Utilities for property: Sewer Available, Water Available
Community & HOA
Community
- Subdivision: Richland Trace Condos
HOA
- Has HOA: Yes
- Services included: All Facilities, Maintenance Grounds, Maintenance Structure, Sewer, Water
- HOA fee: $279 monthly
- HOA name: Navarro Management
- HOA phone: 972-349-9555
Location
- Region: Dallas
Financial & listing details
- Price per square foot: $138/sqft
- Tax assessed value: $107,280
- Annual tax amount: $2,514
- Date on market: 6/9/2026
- Listing terms: All Inclusive Trust Deed,Cash,Conventional,1031 Exchange,FHA,See Agent,VA Loan
Estimated market value
$116,100
$110,000 - $122,000
$1,317/mo
Price history
| Date | Event | Price |
|---|---|---|
| 6/9/2026 | Listed for sale | $123,000$138/sqft |
Source: NTREIS #21296162 Report a problem | ||
| 1/5/2026 | Listing removed | $123,000$138/sqft |
Source: NTREIS #20947957 Report a problem | ||
| 6/20/2025 | Listed for sale | $123,000-1.6%$138/sqft |
Source: NTREIS #20947957 Report a problem | ||
| 3/15/2025 | Listing removed | $125,000$140/sqft |
Source: NTREIS #20570192 Report a problem | ||
| 8/18/2024 | Listed for sale | $125,000$140/sqft |
Source: NTREIS #20570192 Report a problem | ||
| 8/11/2024 | Contingent | $125,000$140/sqft |
Source: NTREIS #20570192 Report a problem | ||
| 4/13/2024 | Listed for sale | $125,000+8.7%$140/sqft |
Source: NTREIS #20570192 Report a problem | ||
| 9/22/2022 | Sold | -- |
Source: NTREIS #20118499 Report a problem | ||
| 9/21/2022 | Pending sale | $115,000$129/sqft |
Source: NTREIS #20118499 Report a problem | ||
| 9/9/2022 | Contingent | $115,000$129/sqft |
Source: NTREIS #20118499 Report a problem | ||
| 9/6/2022 | Listed for sale | $115,000$129/sqft |
Source: NTREIS #20118499 Report a problem | ||
| 9/1/2022 | Contingent | $115,000$129/sqft |
Source: NTREIS #20118499 Report a problem | ||
| 8/11/2022 | Pending sale | $115,000$129/sqft |
Source: NTREIS #20118499 Report a problem | ||
| 8/5/2022 | Contingent | $115,000$129/sqft |
Source: NTREIS #20118499 Report a problem | ||
| 8/4/2022 | Listed for sale | $115,000$129/sqft |
Source: NTREIS #20118499 Report a problem | ||
| 8/2/2022 | Pending sale | $115,000$129/sqft |
Source: NTREIS #20118499 Report a problem | ||
| 7/27/2022 | Contingent | $115,000$129/sqft |
Source: NTREIS #20118499 Report a problem | ||
| 7/24/2022 | Listed for sale | $115,000+228.6%$129/sqft |
Source: NTREIS #20118499 Report a problem | ||
| 6/6/2010 | Listing removed | $35,000$39/sqft |
Source: Ebby Halliday Realtors #11358105 Report a problem | ||
| 3/6/2010 | Listed for sale | $35,000$39/sqft |
Source: Ebby Halliday Realtors #11358105 Report a problem | ||
Public tax history
| Year | Property taxes | Tax assessment |
|---|---|---|
| 2025 | $1,058 -0.4% | $107,280 |
| 2024 | $1,062 +3.1% | $107,280 +33.3% |
| 2023 | $1,031 -3.4% | $80,460 |
| 2022 | $1,066 +14.4% | $80,460 +20% |
| 2021 | $932 -13.4% | $67,050 -11.8% |
| 2020 | $1,076 +5.7% | $75,990 +6.3% |
| 2019 | $1,018 +58.9% | $71,520 +60% |
| 2018 | $641 -36.6% | $44,700 +25% |
| 2017 | $1,011 +11.1% | $35,760 +11.1% |
| 2016 | $910 +3.8% | $32,180 +2.8% |
| 2015 | $876 | $31,290 |
| 2014 | $876 | $31,290 |
| 2013 | -- | -- |
| 2012 | -- | -- |
| 2011 | -- | -- |
| 2010 | -- | -- |
| 2009 | -- | -- |
| 2008 | -- | -- |
| 2007 | -- | -- |
| 2005 | -- | -- |
| 2004 | -- | -- |
| 2003 | -- | -- |
| 2002 | -- | -- |
| 2001 | -- | -- |
Find assessor info on the county website
Monthly payment
Est. payment
Payment breakdown
Explore the cost of this home by adjusting the details. Changes won't be saved.Climate risks
Neighborhood: 75243
Nearby schools
Schools provided by the listing agent
- Elementary: Aikin,Dobie
- Middle: Lake Highlands,Apollo
- High: Berkner
- District: Richardson ISD
Source: NTREIS. This data may not be complete. We recommend contacting the local school district to confirm school assignments for this home.



Similar homes
- $139,0002 bd3 ba1.2k sqft9623 Walnut St APT 8102, Dallas, TX 75243For Sale
 MLS ID #21325610, Laura Barragan. NTREIS
 - $99,5002 bd2 ba1k sqft9837 Walnut St APT S203, Dallas, TX 75243For Sale
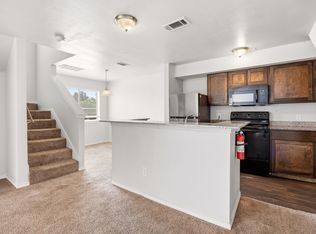 MLS ID #21229260, Mohamed Khairullah. NTREIS
 - $136,9992 bd2 ba935 sqft11311 Audelia Rd APT 265, Dallas, TX 75243For Sale
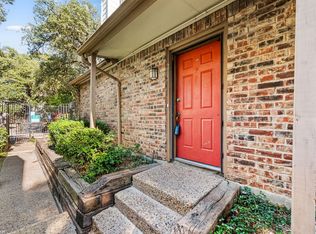 MLS ID #21098932, Kate McCoy. NTREIS
 - $139,0002 bd2 ba1k sqft11311 Audelia Rd APT 230, Dallas, TX 75243For Sale
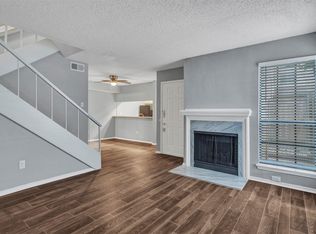 MLS ID #21100286, Marilyn Kittrell. NTREIS
