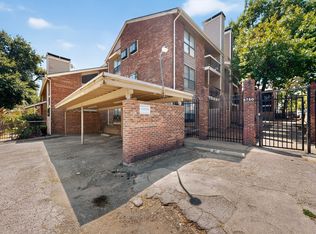
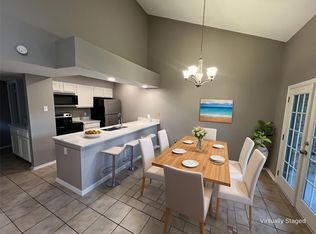
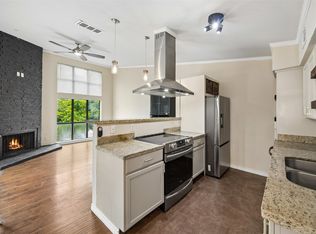
PROPERTY SUCESFULLY APPRAISED. PREVIOUS CONTRACT FELL THROUGH DUE TO FINANCING. Cash buyers only. RARE FIRST-FLOOR CONDO FEATURING EXTENSIVE UPDATES THROUGHOUT, 2 PRIVATE OUTDOOR AREAS INCLUDING A PRIVATE YARD WITH GATED DIRECT ACCESS TO THE POOL! A TRULY UNIQUE FIND! Beautifully renovated 2-bedroom, 2-bath condo offering low-maintenance living in a prime Dallas location. Enjoy direct access from your private back patio gated to the community pool, plus a second outdoor living space featuring a covered patio and private yard area ideal for pets, gardening, or relaxing outdoors.
Extensive updates include a 1-year-old HVAC system, new stainless steel appliances, new flooring, new windows, new entry and interior doors, fresh paint from floor to ceiling, plumbing upgrades, new disposal, new fixtures throughout, re-porcelained tubs, new toilets, an updated new vanity, all-new lighting, and updated new switches and outlets throughout. Refrigerator, washer, and dryer are included with the property.
HOA covers water, gas, trash and icludes a covered assigned parking spot #3, community pool, and exterior maintenance, helping keep monthly expenses low and ownership hassle-free.
Ideally located just minutes from US-75, Park Lane, NorthPark Center, shopping, dining, and entertainment. A rare opportunity to own a move-in-ready condo with outdoor living, extensive upgrades, and an unbeatable location. Seller financing available for qualified buyers. Owner occupancy required, minimum 10% down and 30 year fixed rate. Subject to seller approval.
For sale
Price cut: $2K (10/1)
$142,000
5750 Phoenix Dr APT 33, Dallas, TX 75231
2beds
1,023sqft
Condominium
Built in 1981
-- sqft lot
$138,100 Zestimate®
$139/sqft
$478/mo HOA
What's special
New disposalNew toiletsNew windowsUpdated new vanityExtensive updates throughoutNew fixtures throughoutNew flooring
- 115 days
- 479
- 56
Zillow last checked:
Listing updated:
Listed by:
Kristen Elder 0721139 info@thestandardre.com,
Standard Real Estate 972-265-9289
Source: NTREIS,MLS#: 21309675
Facts & features
Interior
Bedrooms & bathrooms
- Bedrooms: 2
- Bathrooms: 2
- Full bathrooms: 2
Primary bedroom
- Features: Ceiling Fan(s), Dual Sinks, En Suite Bathroom, Walk-In Closet(s)
- Level: First
- Dimensions: 14 x 12
Living room
- Features: Built-in Features, Ceiling Fan(s), Fireplace
- Level: First
- Dimensions: 17 x 11
Heating
- Central, Electric
Cooling
- Central Air, Ceiling Fan(s), Electric
Appliances
- Included: Dishwasher, Electric Cooktop, Disposal, Microwave, Refrigerator
- Laundry: In Hall
Features
- Built-in Features, Decorative/Designer Lighting Fixtures, Double Vanity, Eat-in Kitchen, Granite Counters, Open Floorplan, Walk-In Closet(s)
- Flooring: Luxury Vinyl Plank
- Has basement: No
- Number of fireplaces: 1
- Fireplace features: Living Room
Interior area
- Total interior livable area: 1,023 sqft
Video & virtual tour
Property
Parking
- Total spaces: 1
- Parking features: Assigned, Covered
- Covered spaces: 1
Features
- Levels: One
- Stories: 1
- Patio & porch: Rear Porch, Patio, Side Porch, Covered
- Exterior features: Private Yard
- Pool features: Fenced, In Ground, Outdoor Pool, Pool, Community
- Fencing: Fenced,Gate,Privacy,Wood
Lot
- Size: 2.01 Acres
Details
- Parcel number: 0029N920000C00033
Construction
Type & style
- Home type: Condo
- Property subtype: Condominium
- Attached to another structure: Yes
Materials
- Brick
- Foundation: Slab
- Roof: Asphalt
Condition
- Resale
- Year built: 1981
Utilities & green energy
- Sewer: Public Sewer
- Water: Public
- Utilities for property: Sewer Available, Water Available
Community & HOA
Community
- Features: Pool, Curbs, Gated, Sidewalks
- Security: Gated Community
- Subdivision: Vickery Village Condos
HOA
- Has HOA: Yes
- Amenities included: Maintenance Front Yard
- Services included: All Facilities, Maintenance Grounds, Trash, Water
- HOA fee: $478 monthly
- HOA name: Goodwin & Co
- HOA phone: 214-445-2754
Location
- Region: Dallas
Financial & listing details
- Price per square foot: $139/sqft
- Tax assessed value: $171,850
- Annual tax amount: $3,827
- Date on market: 6/23/2026
- Cumulative days on market: 96 days
- Listing terms: Cash
Estimated market value
$138,100
$131,000 - $145,000
$1,630/mo
Price history
| Date | Event | Price |
|---|---|---|
| 10/1/2026 | Price change | $142,000-1.4%$139/sqft |
Source: NTREIS #21309675 Report a problem | ||
| 9/17/2026 | Price change | $144,000-0.3%$141/sqft |
Source: NTREIS #21309675 Report a problem | ||
| 8/12/2026 | Price change | $144,500-0.3%$141/sqft |
Source: NTREIS #21309675 Report a problem | ||
| 7/30/2026 | Listed for sale | $145,000$142/sqft |
Source: NTREIS #21309675 Report a problem | ||
| 7/17/2026 | Pending sale | $145,000$142/sqft |
Source: NTREIS #21309675 Report a problem | ||
| 6/23/2026 | Listed for sale | $145,000+4.7%$142/sqft |
Source: NTREIS #21309675 Report a problem | ||
| 12/30/2025 | Sold | -- |
Source: NTREIS #21091144 Report a problem | ||
| 12/16/2025 | Pending sale | $138,500$135/sqft |
Source: NTREIS #21091144 Report a problem | ||
| 12/16/2025 | Listed for sale | $138,500$135/sqft |
Source: NTREIS #21091144 Report a problem | ||
| 12/16/2025 | Pending sale | $138,500$135/sqft |
Source: NTREIS #21091144 Report a problem | ||
| 10/20/2025 | Listed for sale | $138,500-7.7%$135/sqft |
Source: NTREIS #21091144 Report a problem | ||
| 10/1/2025 | Listing removed | $150,000$147/sqft |
Source: NTREIS #20914047 Report a problem | ||
| 7/15/2025 | Price change | $150,000-6.3%$147/sqft |
Source: NTREIS #20914047 Report a problem | ||
| 5/27/2025 | Price change | $160,000-7.5%$156/sqft |
Source: NTREIS #20914047 Report a problem | ||
| 4/24/2025 | Listed for sale | $173,000$169/sqft |
Source: NTREIS #20914047 Report a problem | ||
Public tax history
| Year | Property taxes | Tax assessment |
|---|---|---|
| 2025 | $252 +16.9% | $171,850 |
| 2024 | $216 +17.3% | $171,850 -0.3% |
| 2023 | $184 -94% | $172,450 +46.6% |
| 2022 | $3,071 -18.8% | $117,650 -14.8% |
| 2021 | $3,781 -2.7% | $138,110 |
| 2020 | $3,885 -4.3% | $138,110 -3.6% |
| 2019 | $4,058 +92.4% | $143,220 +100% |
| 2018 | $2,109 +10.8% | $71,610 +6.1% |
| 2017 | $1,904 +73.7% | $67,520 +73.7% |
| 2016 | $1,096 -0.8% | $38,870 |
| 2015 | $1,105 | $38,870 |
| 2014 | $1,105 | $38,870 |
| 2013 | -- | -- |
| 2012 | -- | -- |
| 2011 | -- | -- |
| 2010 | -- | -- |
| 2009 | -- | -- |
| 2008 | -- | -- |
| 2007 | -- | -- |
| 2005 | -- | -- |
| 2004 | -- | -- |
| 2003 | -- | -- |
| 2002 | -- | -- |
| 2001 | -- | -- |
Find assessor info on the county website
Monthly payment
Est. payment
Payment breakdown
Explore the cost of this home by adjusting the details. Changes won't be saved.Climate risks
Neighborhood: Vickery Meadow
Nearby schools
Schools provided by the listing agent
- Elementary: Vickerymea
- Middle: Robert Hill
- High: Hillcrest
- District: Dallas ISD
Source: NTREIS. This data may not be complete. We recommend contacting the local school district to confirm school assignments for this home.


Similar homes
- $159,0002 bd2 ba1.1k sqft8071 Meadow Rd #219, Dallas, TX 75231For Sale
 MLS ID #21369227, Nicole Mayfield. NTREIS
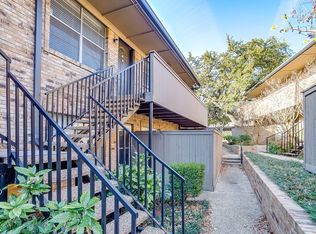
 - $135,0002 bd2 ba988 sqft7929 Royal Ln APT 206, Dallas, TX 75230For Sale
 MLS ID #21280192, Alejandro Santamaria. NTREIS
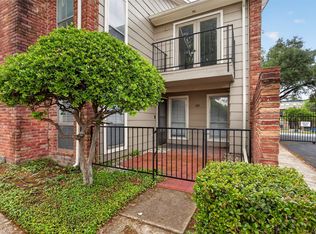
 - $185,0002 bd3 ba1.1k sqft7510 Holly Hill Dr APT 150, Dallas, TX 75231For Sale
 MLS ID #21247307, Jason Miller. NTREIS
 - $135,0001 bd2 ba893 sqft6503 Ridgecrest Rd #109-I, Dallas, TX 75231For Sale
 MLS ID #21310687, Randall Potz. NTREIS
