*MULTIPLE OFFERS RECEIVED, SELLER IS ACCEPTING BACK UP OFFERS*
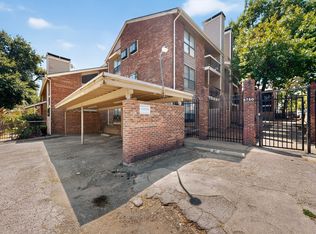
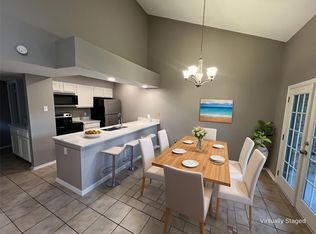
Property is under new mgmt for the grounds. Short term rentals are allowed per HOA guidelines, minimum of 30 days. Stunning updated condo that combines modern comfort with timeless elegance. This residence is a light & bright, offering a warm & inviting atmosphere throughout. Step inside, you'll be greeted with a charming wood-burning fireplace, tons of built-in nooks, creating a focal point for the room. Kitchen features stainless steel appliances, granite countertops, & a layout that seamlessly connects to the living & dining areas. The updated bathrooms showcase a modern aesthetic, offering a serene retreat for relaxation. A few highlights of this condo is the convenience of 1st floor, presence of two private patios, one of which opens directly to the community pool, & 2 designated parking spaces. Whether you're looking for a permanent residence or an investment property, this condo presents an attractive opportunity!
Sold
Price Unknown
5750 Phoenix Dr #35, Dallas, TX 75231
2beds
1,023sqft
Condominium
Built in 1981
-- sqft lot
$150,700 Zestimate®
$--/sqft
$1,630 Estimated rent
Home value
$150,700
$134,000 - $167,000
$1,630/mo
Zestimate® history
Owner options
List your home for rent
$1,630/mo
Rent Zestimate®
Find your next renter with Zillow Rental Manager. Plus, with online applications, you can quickly screen prospective tenants – for free.
$1,630/mo
Rent Zestimate®
Refinance and save
$479/mo
Est. payment
Refinancing to a lower rate could help reduce your monthly payments and save thousands over the life of the loan.
$479/mo
Est. payment
Explore your selling options
Work with a Zillow partner agent
Leverage their expertise and Zillow's premium Showcase listings to get your home seen by more buyers.
Get startedList with your own agent
Get your home in front of millions of buyers by listing it on Zillow.
Learn how to do itSell it yourself
Take full control of how buyers see your home on Zillow by listing For Sale by Owner (FSBO).
List your homeWhat's special
Zillow last checked:
Listing updated:
Listed by:
Thomas Zepeda 0582788 214-749-5667,
Joe Atkins Realty 214-749-5667,
Christina Zepeda 214-931-6146,
Joe Atkins Realty
Bought with:
Gladys Ntaryike
Epique Realty LLC
Source: NTREIS,MLS#: 20602160
Facts & features
Interior
Bedrooms & bathrooms
- Bedrooms: 2
- Bathrooms: 2
- Full bathrooms: 2
Primary bedroom
- Features: Walk-In Closet(s)
- Level: First
- Dimensions: 15 x 12
Bedroom
- Features: Walk-In Closet(s)
- Level: First
- Dimensions: 13 x 11
Dining room
- Level: First
- Dimensions: 11 x 10
Other
- Features: Built-in Features, Dual Sinks, Stone Counters
- Level: First
- Dimensions: 8 x 7
Other
- Features: Built-in Features, Stone Counters
- Level: First
- Dimensions: 8 x 5
Kitchen
- Features: Breakfast Bar, Built-in Features, Galley Kitchen, Pantry, Stone Counters
- Level: First
- Dimensions: 9 x 9
Laundry
- Features: Built-in Features
- Level: First
- Dimensions: 3 x 6
Living room
- Features: Built-in Features, Fireplace
- Level: First
- Dimensions: 17 x 11
Mud room
- Features: Built-in Features
- Level: First
- Dimensions: 2 x 5
Heating
- Central, Electric
Cooling
- Central Air, Electric
Appliances
- Included: Dishwasher, Electric Cooktop, Electric Oven, Electric Range, Electric Water Heater, Disposal, Microwave
Features
- Built-in Features, Decorative/Designer Lighting Fixtures, High Speed Internet, Open Floorplan, Pantry, Cable TV, Walk-In Closet(s)
- Flooring: Ceramic Tile, Laminate
- Has basement: No
- Number of fireplaces: 1
- Fireplace features: Gas, Living Room, Masonry, Wood Burning
Interior area
- Total interior livable area: 1,023 sqft
Property
Parking
- Total spaces: 1
- Parking features: Additional Parking, Assigned, Carport
- Carport spaces: 1
Features
- Levels: One
- Stories: 1
- Patio & porch: Covered
- Has private pool: Yes
- Pool features: Gunite, In Ground, Pool, Private
- Fencing: Gate,Metal,Perimeter,Wood
Lot
- Size: 2.01 Acres
Details
- Parcel number: 0029N920000C00035
Construction
Type & style
- Home type: Condo
- Architectural style: Traditional
- Property subtype: Condominium
- Attached to another structure: Yes
Materials
- Brick, Wood Siding
- Foundation: Slab
- Roof: Composition
Condition
- Year built: 1981
Utilities & green energy
- Sewer: Public Sewer
- Water: Public
- Utilities for property: Electricity Available, Sewer Available, Water Available, Cable Available
Community & HOA
Community
- Features: Community Mailbox, Curbs
- Security: Smoke Detector(s)
- Subdivision: Vickery Village Condos
HOA
- Has HOA: Yes
- Services included: All Facilities, Association Management, Gas, Maintenance Grounds, Sewer, Water
- HOA fee: $479 monthly
- HOA name: Goodwin & Company
- HOA phone: 214-445-2796
Location
- Region: Dallas
Financial & listing details
- Tax assessed value: $182,960
- Annual tax amount: $4,257
- Date on market: 6/12/2024
- Cumulative days on market: 183 days
- Listing terms: Cash,Conventional
- Exclusions: curtains & rods
- Electric utility on property: Yes
Price history
| Date | Event | Price |
|---|---|---|
| 6/7/2024 | Sold | -- |
Source: NTREIS #20602160 Report a problem | ||
| 6/5/2024 | Pending sale | $190,000$186/sqft |
Source: NTREIS #20602160 Report a problem | ||
| 6/1/2024 | Contingent | $190,000$186/sqft |
Source: NTREIS #20602160 Report a problem | ||
| 5/9/2024 | Price change | $190,000-5%$186/sqft |
Source: NTREIS #20602160 Report a problem | ||
| 2/3/2024 | Price change | $199,900-4.8%$195/sqft |
Source: NTREIS #20472796 Report a problem | ||
| 1/7/2024 | Price change | $209,900-4.5%$205/sqft |
Source: NTREIS #20472796 Report a problem | ||
| 1/1/2024 | Listed for sale | $219,900$215/sqft |
Source: NTREIS #20472796 Report a problem | ||
| 12/30/2023 | Contingent | $219,900$215/sqft |
Source: NTREIS #20472796 Report a problem | ||
| 11/29/2023 | Listed for sale | $219,900+340.5%$215/sqft |
Source: NTREIS #20472796 Report a problem | ||
| 12/12/2012 | Listing removed | $775$1/sqft |
Source: Signature Leasing & Management #11870397 Report a problem | ||
| 12/2/2012 | Listed for rent | $775-2.5%$1/sqft |
Source: Signature Leasing & Management #11870397 Report a problem | ||
| 5/2/2012 | Listing removed | $795$1/sqft |
Source: Signature Leasing & Management #11729852 Report a problem | ||
| 3/2/2012 | Listed for rent | $795$1/sqft |
Source: Signature Leasing & Management #11729852 Report a problem | ||
| 12/10/2009 | Listing removed | $49,918$49/sqft |
Source: ABRAMS REALTORS INC #11177468 Report a problem | ||
| 9/12/2009 | Price change | $49,918+0%$49/sqft |
Source: ABRAMS REALTORS INC #11177468 Report a problem | ||
| 7/18/2009 | Listed for sale | $49,900$49/sqft |
Source: ABRAMS REALTORS INC #11177468 Report a problem | ||
Public tax history
| Year | Property taxes | Tax assessment |
|---|---|---|
| 2025 | $4,257 -0.4% | $182,960 |
| 2024 | $4,272 +50.4% | $182,960 +54.3% |
| 2023 | $2,840 | $118,580 |
Find assessor info on the county website
Neighborhood: Vickery Meadow
Nearby homes
- $131,0001 bd1 ba817 sqft5750 Phoenix Dr APT 4, Dallas, TX 75231For Sale

- $115,0001 bd1 ba817 sqft5750 Phoenix Dr APT 6, Dallas, TX 75231For Sale
- $--2 bd2 ba1k sqft5750 Phoenix Dr APT 24, Dallas, TX 75231Sold
- $142,0002 bd2 ba1k sqft5750 Phoenix Dr APT 33, Dallas, TX 75231For Sale

- $--2 bd2 ba1k sqft5750 Phoenix Dr APT 46D, Dallas, TX 75231Sold
- $90,9001 bd1 ba817 sqft5750 Phoenix Dr APT 51, Dallas, TX 75231Off Market
- $--1 bd1 ba-- sqft5750 Phoenix Dr #1, Dallas, TX 75231Off Market
- $--2 bd2 ba-- sqft85 Phoenix Dr #ID1386187P, Dallas, TX 75231Off Market
Nearby schools
GreatSchools rating
- 5/10Lee A McShan Jr Elementary SchoolGrades: PK-5Distance: 0.9 mi
- 5/10Sam Tasby Middle SchoolGrades: 6-8Distance: 0.3 mi
- 4/10Emmett J Conrad High SchoolGrades: 9-12Distance: 0.5 mi
Schools provided by the listing agent
- Elementary: Lee Mcshan
- Middle: Tasby
- High: Conrad
- District: Dallas ISD
Source: NTREIS. This data may not be complete. We recommend contacting the local school district to confirm school assignments for this home.
Get a cash offer in 3 minutes
Find out how much your home could sell for in as little as 3 minutes with a no-obligation cash offer.
Estimated market value
$150,700
Get a cash offer in 3 minutes
Find out how much your home could sell for in as little as 3 minutes with a no-obligation cash offer.
Estimated market value
$150,700
- Texas
- Dallas County
- Dallas
- 75231
- Vickery Meadow
- 5750 Phoenix Dr Unit 35
