Motivated Seller! Bring all cash offers! This two-bedroom, two-bathroom condo in Vickery Village features high ceilings, wood flooring, and a living area centered around a wet bar and natural light from overhead skylights. The updated kitchen, finished with granite countertops, sleek cabinetry, and stainless steel appliances, opens to a separate dining area and living room with access to a private balcony. The layout includes a dedicated laundry room for a full-size washer and dryer, while the primary suite offers an oversized closet with integrated attic storage access. 2 assigned parking spaces, one covered. HOA includes gas and water. Located minutes from US-75, Park Ln, Northpark and Walnut Hill rail stations, this property provides a functional floor plan and a strong investment opportunity in a highly accessible Dallas location. Seller offering all furnishings within home with acceptable offer!
Sold
Price Unknown
5750 Phoenix Dr APT 46D, Dallas, TX 75231
2beds
1,023sqft
Condominium
Built in 1981
-- sqft lot
$111,500 Zestimate®
$--/sqft
$1,630 Estimated rent
Home value
$111,500
$103,000 - $122,000
$1,630/mo
Zestimate® history
Owner options
List your home for rent
$1,630/mo
Rent Zestimate®
Find your next renter with Zillow Rental Manager. Plus, with online applications, you can quickly screen prospective tenants – for free.
$1,630/mo
Rent Zestimate®
Refinance and save
$480/mo
Est. payment
Refinancing to a lower rate could help reduce your monthly payments and save thousands over the life of the loan.
$480/mo
Est. payment
Explore your selling options
Work with a Zillow partner agent
Leverage their expertise and Zillow's premium Showcase listings to get your home seen by more buyers.
Get startedList with your own agent
Get your home in front of millions of buyers by listing it on Zillow.
Learn how to do itSell it yourself
Take full control of how buyers see your home on Zillow by listing For Sale by Owner (FSBO).
List your homeWhat's special
Wood flooringHigh ceilingsStainless steel appliancesFunctional floor planIntegrated attic storage accessGranite countertopsSeparate dining area
Zillow last checked:
Listing updated:
Listed by:
Brandon Northway 0755552 214-369-6000,
Dave Perry Miller Real Estate 214-369-6000,
Susan Melnick 0353798 214-460-5565,
Dave Perry Miller Real Estate
Bought with:
Cyrus Ria, 0821017
Regal, REALTORS
Source: NTREIS,MLS#: 21165162
Facts & features
Interior
Bedrooms & bathrooms
- Bedrooms: 2
- Bathrooms: 2
- Full bathrooms: 2
Primary bedroom
- Level: First
- Dimensions: 14 x 12
Bedroom
- Level: First
- Dimensions: 10 x 12
Dining room
- Level: First
- Dimensions: 12 x 10
Living room
- Level: First
- Dimensions: 12 x 11
Heating
- Central, Electric
Cooling
- Central Air, Ceiling Fan(s), Electric
Appliances
- Included: Dishwasher, Electric Range, Disposal
- Laundry: Washer Hookup, Gas Dryer Hookup, In Hall
Features
- Wet Bar, Built-in Features, Cathedral Ceiling(s), Granite Counters, Wired for Sound
- Flooring: Tile, Wood
- Windows: Window Coverings
- Has basement: No
- Number of fireplaces: 1
- Fireplace features: Gas
Interior area
- Total interior livable area: 1,023 sqft
Property
Parking
- Total spaces: 1
- Parking features: Assigned, Covered
- Carport spaces: 1
Features
- Levels: One
- Stories: 1
- Patio & porch: None, Balcony
- Exterior features: Balcony, Rain Gutters
- Pool features: None, Community
- Fencing: Metal
Lot
- Size: 1.01 Acres
- Features: Subdivision, Sprinkler System
Details
- Parcel number: CONDO0029N92CONDO
Construction
Type & style
- Home type: Condo
- Property subtype: Condominium
Materials
- Brick
- Foundation: Slab
- Roof: Composition,Shingle
Condition
- Year built: 1981
Utilities & green energy
- Sewer: Public Sewer
- Water: Public
- Utilities for property: Sewer Available, Water Available
Community & HOA
Community
- Features: Gated, Pool, Community Mailbox
- Subdivision: Vickery Village Condos
HOA
- Has HOA: Yes
- Services included: All Facilities, Association Management, Maintenance Grounds, Maintenance Structure, Sewer, Trash, Water
- HOA fee: $480 monthly
- HOA name: Goodwin & Company
- HOA phone: 214-445-2700
Location
- Region: Dallas
Financial & listing details
- Date on market: 2/5/2026
- Cumulative days on market: 144 days
- Listing terms: Cash
Price history
| Date | Event | Price |
|---|---|---|
| 7/15/2026 | Sold | -- |
Source: NTREIS #21165162 Report a problem | ||
| 7/8/2026 | Pending sale | $119,999$117/sqft |
Source: NTREIS #21165162 Report a problem | ||
| 6/29/2026 | Contingent | $119,999$117/sqft |
Source: NTREIS #21165162 Report a problem | ||
| 6/18/2026 | Price change | $119,999-7.6%$117/sqft |
Source: NTREIS #21165162 Report a problem | ||
| 5/5/2026 | Listed for sale | $129,900-3.8%$127/sqft |
Source: NTREIS #21165162 Report a problem | ||
| 5/2/2026 | Contingent | $135,000$132/sqft |
Source: NTREIS #21165162 Report a problem | ||
| 3/6/2026 | Price change | $135,000-10%$132/sqft |
Source: NTREIS #21165162 Report a problem | ||
| 2/5/2026 | Listed for sale | $150,000$147/sqft |
Source: NTREIS #21165162 Report a problem | ||
Public tax history
Tax history is unavailable.
Neighborhood: Vickery Meadow
Nearby homes
- $131,0001 bd1 ba817 sqft5750 Phoenix Dr APT 4, Dallas, TX 75231For Sale

- $115,0001 bd1 ba817 sqft5750 Phoenix Dr APT 6, Dallas, TX 75231For Sale
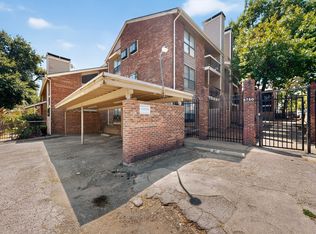
- $--2 bd2 ba1k sqft5750 Phoenix Dr APT 24, Dallas, TX 75231Sold
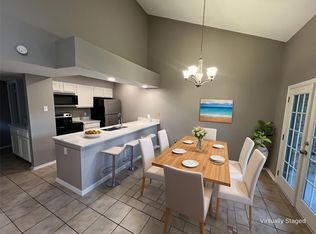
- $142,0002 bd2 ba1k sqft5750 Phoenix Dr APT 33, Dallas, TX 75231For Sale

- $--2 bd2 ba1k sqft5750 Phoenix Dr #35, Dallas, TX 75231Sold
- $90,9001 bd1 ba817 sqft5750 Phoenix Dr APT 51, Dallas, TX 75231Off Market
- $--1 bd1 ba-- sqft5750 Phoenix Dr #1, Dallas, TX 75231Off Market
- $--2 bd2 ba-- sqft85 Phoenix Dr #ID1386187P, Dallas, TX 75231Off Market
Nearby schools
GreatSchools rating
- 5/10Lee A McShan Jr Elementary SchoolGrades: PK-5Distance: 0.9 mi
- 5/10Sam Tasby Middle SchoolGrades: 6-8Distance: 0.3 mi
- 4/10Emmett J Conrad High SchoolGrades: 9-12Distance: 0.5 mi
Schools provided by the listing agent
- Elementary: Lee Mcshan
- Middle: Sam Tasby
- High: Conrad
- District: Dallas ISD
Source: NTREIS. This data may not be complete. We recommend contacting the local school district to confirm school assignments for this home.
Get a cash offer in 3 minutes
Find out how much your home could sell for in as little as 3 minutes with a no-obligation cash offer.
Estimated market value
$111,500
Get a cash offer in 3 minutes
Find out how much your home could sell for in as little as 3 minutes with a no-obligation cash offer.
Estimated market value
$111,500
- Texas
- Dallas County
- Dallas
- 75231
- Vickery Meadow
- 5750 Phoenix Dr Apartment 46D
