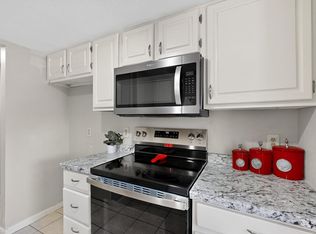
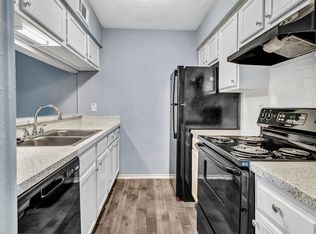
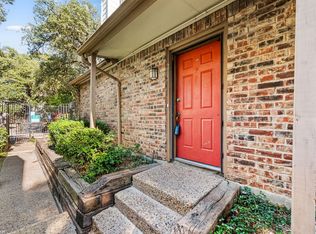
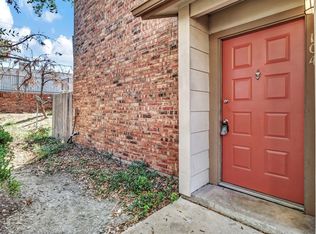
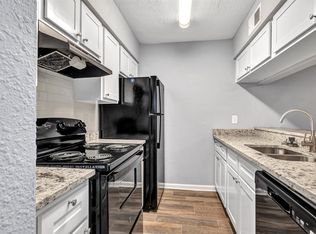
FANTASTIC OPPORTUNITY FOR INVESTOR OR 1st TIME BUYER! This cozy condo has been tastefully renovated with fresh paint, new flooring, updated appliances & more! Location feeds to Richardson ISD & is conveniently located to a variety of amenities with an easy commute to multiple areas of Dallas. Springtree Crossing Condos is a charming & well-maintained community with 2 pools, covered parking, & ample overflow parking. Each building contains 4 units is designed with privacy in mind. Kitchen, Dining, Living & half bath downstairs, w~ 2 bedrooms & full bath upstairs. I challenge you to find another property with comparable location & condition at this price point, or lower monthly HOA fees! INVESTORS - ASK ABOUT THE ADDITIONAL UNITS AVAILABLE!
For sale
$139,000
11311 Audelia Rd APT 230, Dallas, TX 75243
2beds
1,017sqft
Condominium
Built in 1982
-- sqft lot
$-- Zestimate®
$137/sqft
$393/mo HOA
What's special
Fresh paintUpdated appliancesNew flooringAmple overflow parkingTastefully renovatedCozy condoCovered parking
- 323 days
- 45
- 3
Zillow last checked:
Listing updated:
Listed by:
Marilyn Kittrell 0628419 214-412-7303,
M Kittrell Properties, INC 214-412-7303
Source: NTREIS,MLS#: 21100286
Facts & features
Interior
Bedrooms & bathrooms
- Bedrooms: 2
- Bathrooms: 2
- Full bathrooms: 1
- 1/2 bathrooms: 1
Primary bedroom
- Features: Ceiling Fan(s), En Suite Bathroom, Walk-In Closet(s)
- Level: Second
- Dimensions: 15 x 11
Bedroom
- Features: Ceiling Fan(s)
- Level: Second
- Dimensions: 12 x 11
Dining room
- Features: Ceiling Fan(s)
- Level: First
- Dimensions: 9 x 8
Kitchen
- Features: Built-in Features, Galley Kitchen, Pantry
- Level: First
- Dimensions: 11 x 7
Living room
- Features: Fireplace
- Level: First
- Dimensions: 12 x 13
Heating
- Central
Cooling
- Central Air, Ceiling Fan(s)
Appliances
- Included: Dishwasher, Electric Oven, Electric Range, Refrigerator
Features
- Cable TV
- Flooring: Carpet, Luxury Vinyl Plank
- Has basement: No
- Number of fireplaces: 1
- Fireplace features: Living Room
Interior area
- Total interior livable area: 1,017 sqft
Video & virtual tour
Property
Parking
- Total spaces: 1
- Parking features: Additional Parking, Assigned
- Carport spaces: 1
Features
- Levels: Two
- Stories: 2
- Exterior features: Courtyard
- Pool features: Fenced, In Ground, Pool
- Fencing: Fenced,Gate,Wood
Lot
- Size: 9.7 Acres
Details
- Parcel number: 00C6915000GG00002
Construction
Type & style
- Home type: Condo
- Architectural style: Traditional
- Property subtype: Condominium
- Attached to another structure: Yes
Materials
- Brick
Condition
- Year built: 1982
Utilities & green energy
- Sewer: Public Sewer
- Water: Public
- Utilities for property: Sewer Available, Water Available, Cable Available
Community & HOA
Community
- Subdivision: Springtree Crossing Condos
HOA
- Has HOA: Yes
- Services included: All Facilities, Association Management, Insurance, Maintenance Grounds, Maintenance Structure, Sewer, Water
- HOA fee: $393 monthly
- HOA name: Springtree Crossing Condo Assoc
- HOA phone: 214-553-1579
Location
- Region: Dallas
Financial & listing details
- Price per square foot: $137/sqft
- Tax assessed value: $158,690
- Annual tax amount: $3,710
- Date on market: 10/30/2025
- Cumulative days on market: 324 days
- Listing terms: Cash,Conventional
Estimated market value
Not available
Estimated sales range
Not available
$1,472/mo
Price history
| Date | Event | Price |
|---|---|---|
| 12/5/2025 | Listed for sale | $139,000$137/sqft |
Source: NTREIS #21100286 Report a problem | ||
| 11/19/2025 | Contingent | $139,000$137/sqft |
Source: NTREIS #21100286 Report a problem | ||
| 10/30/2025 | Listed for sale | $139,000-18.2%$137/sqft |
Source: NTREIS #21100286 Report a problem | ||
| 8/6/2024 | Listing removed | $170,000$167/sqft |
Source: NTREIS #20623934 Report a problem | ||
| 5/23/2024 | Listed for sale | $170,000$167/sqft |
Source: NTREIS #20623934 Report a problem | ||
Public tax history
| Year | Property taxes | Tax assessment |
|---|---|---|
| 2025 | $1,956 -0.4% | $158,690 |
| 2024 | $1,964 +11.7% | $158,690 +15.6% |
| 2023 | $1,759 -3.4% | $137,300 |
| 2022 | $1,820 +31.4% | $137,300 +37.8% |
| 2021 | $1,385 -1.9% | $99,670 |
| 2020 | $1,411 +8.4% | $99,670 +8.9% |
| 2019 | $1,303 +37.5% | $91,530 +38.5% |
| 2018 | $947 -29.9% | $66,110 +38.3% |
| 2017 | $1,351 0% | $47,800 |
| 2016 | $1,351 +35.5% | $47,800 +34.3% |
| 2015 | $997 | $35,600 |
| 2014 | $997 | $35,600 |
| 2013 | -- | -- |
| 2012 | -- | -- |
| 2011 | -- | -- |
| 2010 | -- | -- |
| 2009 | -- | -- |
| 2008 | -- | -- |
| 2007 | -- | -- |
| 2005 | -- | -- |
| 2004 | -- | -- |
| 2003 | -- | -- |
| 2002 | -- | -- |
| 2001 | -- | -- |
Find assessor info on the county website
Monthly payment
Est. payment
Payment breakdown
Explore the cost of this home by adjusting the details. Changes won't be saved.Climate risks
Neighborhood: 75243
Nearby schools
Schools provided by the listing agent
- Elementary: Skyview
- Middle: Forest Meadow
- High: Lake Highlands
- District: Richardson ISD
Source: NTREIS. This data may not be complete. We recommend contacting the local school district to confirm school assignments for this home.
Similar homes
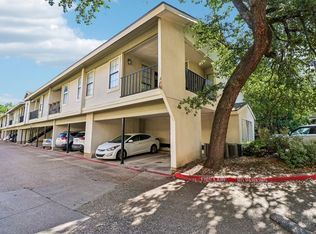
- $139,0002 bd2 ba1k sqft11311 Audelia Rd APT 221, Dallas, TX 75243For Sale
 MLS ID #20822302, Marilyn Kittrell. NTREIS
 - $139,0002 bd3 ba1.2k sqft9623 Walnut St APT 8102, Dallas, TX 75243For Sale
 MLS ID #21325610, Laura Barragan. NTREIS
 - $139,9002 bd3 ba1.2k sqft9607 Walnut St APT 11107, Dallas, TX 75243For Sale
 MLS ID #21271836, Steven Nieves. NTREIS

 - $118,0002 bd3 ba1k sqft11655 Audelia Rd APT 901, Dallas, TX 75243For Sale
 MLS ID #21348593, Toby Bittenbender. NTREIS
