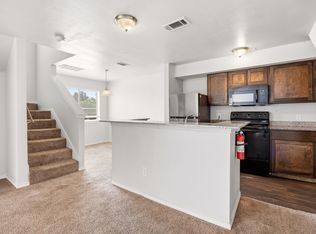
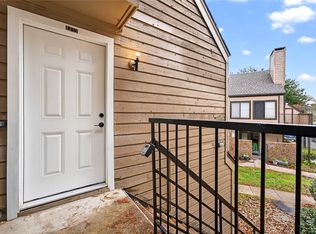
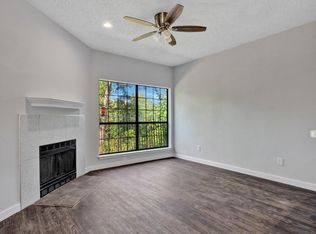
GREAT LOOKING 2-bed 2-bath condo including refrigerator in NE Dallas! Only new 2018 condo in the Richland Trace condominiums - PRICED TO SELL and FULLY RENOVATED. Water & trash included by HOA! Open concept! Unit features a large living room with tall vaulted ceilings, plenty of natural light & natural slate fireplace! Beautiful wood floors! Open to kitchen featuring granite breakfast bar & nearby dining room. Includes new 2020 oven, microwave, dishwasher & stainless steel refrigerator! Bedroom & bathroom on main level. The bedroom is spacious with a nice closet. 2nd bedroom & bathroom one level up. Both levels have exterior door access. The unit is located on the 2nd & 3rd floors. No upstairs neighbor. Balcony! View of the basketball court & pool! Enjoy a treed & landscaped community! Great location near Richardson & Garland, near Hwy 635 & Hwy 75. Close by: Texas Instruments, University of Texas Dallas (UTD), hospitals, and Richland College. Restaurants, laundry shops! Dallas City is close by. Richardson ISD, Friendship Park, Duck Creek Golf Club, very nearby!
For sale
$99,000
9837 Walnut St #208, Dallas, TX 75243
2beds
1,031sqft
Condominium
Built in 2018
-- sqft lot
$94,500 Zestimate®
$96/sqft
$390/mo HOA
What's special
Natural slate fireplaceBeautiful wood floorsGranite breakfast barPlenty of natural lightTreed and landscaped communityOpen concept
- 143 days
- 323
- 37
Zillow last checked:
Listing updated:
Listed by:
Tim Jacob 0680794 214-600-2565,
Beam Real Estate, LLC 972-484-6644
Source: NTREIS,MLS#: 21272064
Facts & features
Interior
Bedrooms & bathrooms
- Bedrooms: 2
- Bathrooms: 2
- Full bathrooms: 2
Primary bedroom
- Features: Ceiling Fan(s), En Suite Bathroom, Walk-In Closet(s)
- Level: First
- Dimensions: 15 x 13
Primary bedroom
- Features: Ceiling Fan(s), En Suite Bathroom
- Level: Second
- Dimensions: 14 x 12
Dining room
- Level: First
- Dimensions: 10 x 8
Kitchen
- Features: Built-in Features, Dual Sinks, Eat-in Kitchen, Granite Counters, Kitchen Island, Pantry
- Level: First
- Dimensions: 11 x 8
Living room
- Features: Ceiling Fan(s), Fireplace
- Level: First
- Dimensions: 18 x 15
Heating
- Central, Electric
Cooling
- Central Air, Electric
Appliances
- Included: Convection Oven, Electric Range, Microwave, Refrigerator
Features
- Built-in Features, Cathedral Ceiling(s), Decorative/Designer Lighting Fixtures, Granite Counters, High Speed Internet, In-Law Floorplan, Kitchen Island, Open Floorplan, Cable TV, Walk-In Closet(s)
- Flooring: Carpet, Luxury Vinyl Plank, Other, Tile
- Windows: Window Coverings
- Has basement: No
- Number of fireplaces: 1
- Fireplace features: Other
Interior area
- Total interior livable area: 1,031 sqft
Video & virtual tour
Property
Parking
- Total spaces: 1
- Parking features: Additional Parking, Assigned, Common, Parking Lot
- Carport spaces: 1
Features
- Levels: Two
- Stories: 2
- Exterior features: Other
- Pool features: Pool, Community
Lot
- Size: 8.81 Acres
Details
- Parcel number: 00C61580000S00208
Construction
Type & style
- Home type: Condo
- Architectural style: Traditional
- Property subtype: Condominium
- Attached to another structure: Yes
Materials
- Brick
- Foundation: Slab
- Roof: Composition
Condition
- Year built: 2018
Utilities & green energy
- Water: Public
- Utilities for property: Electricity Connected, Water Available, Cable Available
Community & HOA
Community
- Features: Fenced Yard, Other, Pool, Sidewalks, Trails/Paths, Community Mailbox, Curbs
- Security: Other, Smoke Detector(s), Security Lights
- Subdivision: Richland Trace Condos
HOA
- Has HOA: Yes
- Services included: All Facilities, Association Management, Maintenance Grounds, Maintenance Structure, Water
- HOA fee: $390 monthly
- HOA name: Richland Trace Hoa
- HOA phone: 972-342-9555
Location
- Region: Dallas
Financial & listing details
- Price per square foot: $96/sqft
- Tax assessed value: $123,720
- Annual tax amount: $2,893
- Date on market: 5/16/2026
- Cumulative days on market: 144 days
Estimated market value
$94,500
$90,000 - $99,000
$1,630/mo
Price history
| Date | Event | Price |
|---|---|---|
| 9/15/2026 | Listing removed | $1,400$1/sqft |
Source: Zillow Rentals Report a problem | ||
| 8/29/2026 | Listed for rent | $1,400$1/sqft |
Source: Zillow Rentals Report a problem | ||
| 8/14/2026 | Listing removed | $1,400$1/sqft |
Source: Zillow Rentals Report a problem | ||
| 7/30/2026 | Price change | $99,000$96/sqft |
Source: NTREIS #21272064 Report a problem | ||
| 5/16/2026 | Listed for rent | $1,400$1/sqft |
Source: Zillow Rentals Report a problem | ||
Public tax history
| Year | Property taxes | Tax assessment |
|---|---|---|
| 2025 | $1,525 +13.8% | $123,720 +4.2% |
| 2024 | $1,340 +16% | $118,770 +31.6% |
| 2023 | $1,156 -3.4% | $90,220 |
| 2022 | $1,196 -1.8% | $90,220 +2.9% |
| 2021 | $1,218 | $87,640 |
Find assessor info on the county website
Monthly payment
Est. payment
Payment breakdown
Explore the cost of this home by adjusting the details. Changes won't be saved.Climate risks
Neighborhood: 75243
Nearby schools
Schools provided by the listing agent
- Elementary: Audelia Creek
- Middle: Apollo
- High: Berkner
- District: Richardson ISD
Source: NTREIS. This data may not be complete. We recommend contacting the local school district to confirm school assignments for this home.



Similar homes
- $99,5002 bd2 ba1k sqft9837 Walnut St APT S203, Dallas, TX 75243For Sale
 MLS ID #21229260, Mohamed Khairullah. NTREIS
 - $99,5002 bd2 ba1k sqft9837 Walnut St APT S202, Dallas, TX 75243For Sale
 MLS ID #21366131, Amy Ngo. NTREIS
 - $99,5002 bd2 ba894 sqft9801 Walnut St #212, Dallas, TX 75243For Sale
 MLS ID #21132081, Josh Winkler. NTREIS
 - $89,9001 bd1 ba685 sqft9601 Forest Ln APT 1113, Dallas, TX 75243For Sale
 MLS ID #21399427, Emily Flores. NTREIS
