Income-producing North Dallas condo! Currently tenant-occupied at $1,550 per month, this beautifully updated 2-bedroom, 2-bathroom property offers investors an opportunity to purchase with rental income already in place. Located within Richardson ISD, the condo features updated flooring, stylish finishes, and a bright, contemporary interior with a functional two-story layout. A spacious bedroom and full bathroom occupy the main level, while the private upstairs suite offers a comfortable retreat with added separation and privacy. Conveniently located just minutes from Richland College, DART Rail, and major employers in the Telecom Corridor, the property also provides easy access to I-635 and US-75 for commuting throughout the Metroplex. Community amenities include a swimming pool and sports courts.
For sale
$113,000
9837 Walnut St #207, Dallas, TX 75243
2beds
1,031sqft
Condominium
Built in 1984
-- sqft lot
$110,700 Zestimate®
$110/sqft
$390/mo HOA
What's special
Stylish finishesBright contemporary interiorUpdated flooringSpacious bedroomPrivate upstairs suiteFunctional two-story layout
- 1 day
- 131
- 5
Zillow last checked:
Listing updated:
Listed by:
Megan Tamplin 0775372 214-797-5842,
Monument Realty 214-705-7827
Source: NTREIS,MLS#: 21405636
Facts & features
Interior
Bedrooms & bathrooms
- Bedrooms: 2
- Bathrooms: 2
- Full bathrooms: 2
Primary bedroom
- Level: First
- Dimensions: 1 x 1
Bedroom
- Features: Ceiling Fan(s)
- Level: Second
- Dimensions: 1 x 1
Dining room
- Level: First
- Dimensions: 1 x 1
Other
- Level: First
- Dimensions: 1 x 1
Other
- Level: First
- Dimensions: 1 x 1
Living room
- Features: Ceiling Fan(s)
- Level: First
- Dimensions: 1 x 1
Heating
- Central
Cooling
- Central Air, Ceiling Fan(s)
Appliances
- Included: Dishwasher
Features
- Eat-in Kitchen, Kitchen Island, Cable TV
- Has basement: No
- Number of fireplaces: 1
- Fireplace features: Gas
Interior area
- Total interior livable area: 1,031 sqft
Video & virtual tour
Property
Parking
- Parking features: Additional Parking, Assigned
Features
- Levels: Two
- Stories: 2
- Pool features: Pool
Lot
- Size: 8.81 Acres
Details
- Parcel number: 00C61580000S00207
Construction
Type & style
- Home type: Condo
- Property subtype: Condominium
- Attached to another structure: Yes
Condition
- Year built: 1984
Utilities & green energy
- Sewer: Public Sewer
- Water: Public
- Utilities for property: Electricity Connected, Sewer Available, Water Available, Cable Available
Community & HOA
Community
- Subdivision: Richland Trace Condos
HOA
- Has HOA: Yes
- Services included: Association Management, Maintenance Grounds, Trash, Water
- HOA fee: $390 monthly
- HOA name: Richland Trace
- HOA phone: 972-349-9555
Location
- Region: Dallas
Financial & listing details
- Price per square foot: $110/sqft
- Tax assessed value: $123,720
- Annual tax amount: $1,320
- Date on market: 10/7/2026
- Cumulative days on market: 337 days
Estimated market value
$110,700
$105,000 - $116,000
$1,536/mo
Price history
| Date | Event | Price |
|---|---|---|
| 10/7/2026 | Listed for sale | $113,000-1.7%$110/sqft |
Source: NTREIS #21405636 Report a problem | ||
| 9/29/2026 | Listing removed | $115,000$112/sqft |
Source: NTREIS #21314423 Report a problem | ||
| 8/29/2026 | Price change | $115,000-8%$112/sqft |
Source: NTREIS #21314423 Report a problem | ||
| 6/27/2026 | Listed for sale | $125,000-3.1%$121/sqft |
Source: NTREIS #21314423 Report a problem | ||
| 6/25/2026 | Listing removed | $129,000$125/sqft |
Source: NTREIS #21085617 Report a problem | ||
| 2/23/2026 | Price change | $129,000-4.4%$125/sqft |
Source: NTREIS #21085617 Report a problem | ||
| 1/7/2026 | Listed for sale | $135,000-3.6%$131/sqft |
Source: NTREIS #21085617 Report a problem | ||
| 12/25/2025 | Listing removed | $140,000$136/sqft |
Source: NTREIS #21085617 Report a problem | ||
| 11/20/2025 | Listing removed | $1,550$2/sqft |
Source: Zillow Rentals Report a problem | ||
| 10/13/2025 | Listed for sale | $140,000+47.4%$136/sqft |
Source: NTREIS #21085617 Report a problem | ||
| 8/23/2025 | Price change | $1,550-6.1%$2/sqft |
Source: Zillow Rentals Report a problem | ||
| 8/5/2025 | Listed for rent | $1,650$2/sqft |
Source: Zillow Rentals Report a problem | ||
| 7/30/2025 | Sold | -- |
Source: NTREIS #20990435 Report a problem | ||
| 7/20/2025 | Pending sale | $95,000$92/sqft |
Source: NTREIS #20990435 Report a problem | ||
| 7/17/2025 | Contingent | $95,000$92/sqft |
Source: NTREIS #20990435 Report a problem | ||
| 7/3/2025 | Listed for sale | $95,000$92/sqft |
Source: NTREIS #20990435 Report a problem | ||
Public tax history
| Year | Property taxes | Tax assessment |
|---|---|---|
| 2025 | $1,320 +49.4% | $123,720 |
| 2024 | $883 +6.3% | $123,720 +33.3% |
| 2023 | $831 +6.3% | $92,790 |
| 2022 | $782 -16.1% | $92,790 +38.5% |
| 2021 | $931 -20.3% | $67,020 -18.7% |
| 2020 | $1,168 +697.6% | $82,480 +701.6% |
| 2019 | $146 -50.4% | $10,290 -50.1% |
| 2018 | $296 | $20,620 -50% |
| 2017 | -- | $41,240 +11.1% |
| 2016 | -- | $37,120 +2.9% |
| 2015 | -- | $36,090 +9.4% |
| 2014 | -- | $32,990 |
| 2013 | -- | -- |
| 2012 | -- | -- |
| 2011 | -- | -- |
| 2010 | -- | -- |
| 2009 | -- | -- |
| 2008 | -- | -- |
| 2007 | -- | -- |
| 2005 | -- | -- |
| 2004 | -- | -- |
| 2003 | -- | -- |
| 2002 | -- | -- |
| 2001 | -- | -- |
Find assessor info on the county website
Monthly payment
Est. payment
Payment breakdown
Explore the cost of this home by adjusting the details. Changes won't be saved.Climate risks
Neighborhood: 75243
Nearby schools
Schools provided by the listing agent
- Elementary: Richland
- Middle: Liberty
- High: Berkner
- District: Richardson ISD
Source: NTREIS. This data may not be complete. We recommend contacting the local school district to confirm school assignments for this home.



Similar homes
- $112,0002 bd2 ba1k sqft9611 Walnut St APT 1206, Dallas, TX 75243For Sale
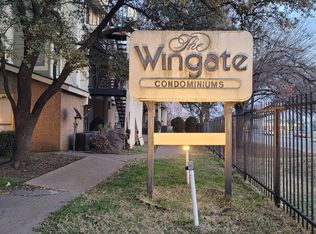 MLS ID #21188480, Sheila Mitchell. NTREIS
 - $110,0002 bd2 ba1k sqft11460 Audelia Rd #272, Dallas, TX 75243For Sale
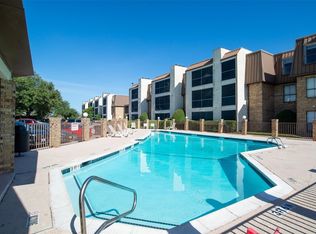 MLS ID #21230448, John Cazan Jr.. NTREIS
 - $99,5002 bd2 ba1k sqft9823 Walnut St APT L205, Dallas, TX 75243For Sale
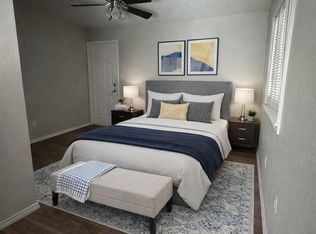 MLS ID #21182729, Lisa Richardson. NTREIS
 - $99,5002 bd2 ba894 sqft9801 Walnut St #212, Dallas, TX 75243For Sale
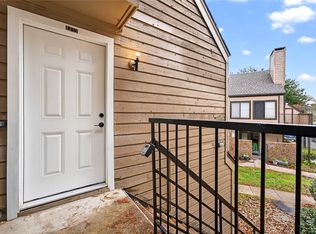 MLS ID #21132081, Josh Winkler. NTREIS
