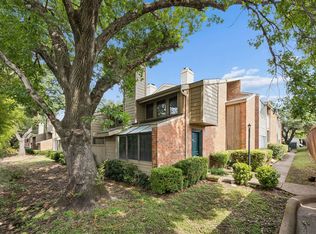
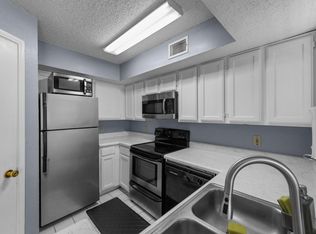
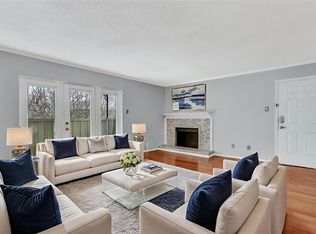
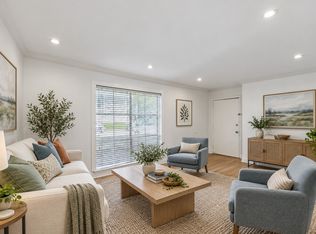
Full of charm and natural light, this two-story condo in the Lake Highlands area of Dallas is ready to welcome you home. Step inside and you are greeted by a vaulted living room ceiling and oversized windows that fill both levels with warmth and light, all set over updated LVP flooring that runs throughout. The classic galley kitchen features stainless steel appliances and a simple, functional layout with plenty of potential, ready for you to add your own touches and finishes over time. A half bathroom downstairs keeps things easy for guests, while upstairs the primary suite offers a private retreat with its own ensuite bathroom and a walk-in closet. A separate laundry and utility room adds even more storage and keeps daily life organized. Out back, a cute patio with easy-care turf and a privacy fence gives you your own little spot to relax outdoors, with walk-out access right to the sidewalk. Beyond that, this is lock-it-and-leave-it living at its best. Set in a gated community, you get two dedicated parking spaces, both marked and covered, so you always have a spot waiting. When it is time to unwind, the enjoy the community pool without the cost or maintenance of owning one yourself. The location keeps you close to plenty of what Dallas has to offer, with convenient access to Highway 75 and 635 and situated near Texas Instruments. Best of all, this is one of the most affordable ways to own in Dallas without giving up comfort, style or a great location. Move-in ready and full of potential, this is smart, simple living with so much to offer. Come see it for yourself before it is gone.
For sale
Price cut: $4.9K (9/28)
$124,900
8404 Forest Ln APT 203, Dallas, TX 75243
1beds
745sqft
Condominium
Built in 1984
-- sqft lot
$118,300 Zestimate®
$168/sqft
$298/mo HOA
What's special
Privacy fenceStainless steel appliancesClassic galley kitchenWalk-in closetEnsuite bathroomHalf bathroom downstairs
- 63 days
- 317
- 24
Zillow last checked:
Listing updated:
Listed by:
Savannah Dunn 0696298 214-549-9409,
Keller Williams Realty Allen 972-747-5100,
Crystal Johnson 0816958 214-385-5864,
Keller Williams Realty Allen
Source: NTREIS,MLS#: 21348681
Facts & features
Interior
Bedrooms & bathrooms
- Bedrooms: 1
- Bathrooms: 2
- Full bathrooms: 1
- 1/2 bathrooms: 1
Primary bedroom
- Features: Walk-In Closet(s)
- Level: Second
- Dimensions: 11 x 11
Primary bathroom
- Level: Second
- Dimensions: 8 x 5
Breakfast room nook
- Level: First
- Dimensions: 15 x 12
Half bath
- Level: First
- Dimensions: 8 x 4
Kitchen
- Features: Built-in Features, Galley Kitchen, Granite Counters
- Level: First
- Dimensions: 10 x 7
Living room
- Level: First
- Dimensions: 15 x 12
Utility room
- Level: Second
- Dimensions: 8 x 6
Heating
- Central, Electric
Cooling
- Central Air, Electric
Appliances
- Included: Dishwasher, Electric Range, Microwave, Refrigerator
- Laundry: Washer Hookup, Dryer Hookup, Laundry in Utility Room
Features
- Eat-in Kitchen, Vaulted Ceiling(s)
- Flooring: Luxury Vinyl Plank
- Windows: Window Coverings
- Has basement: No
- Has fireplace: No
Interior area
- Total interior livable area: 745 sqft
Video & virtual tour
Property
Parking
- Total spaces: 2
- Parking features: Additional Parking, Covered, Deeded, On Site, Paved, Parking Lot
- Carport spaces: 2
Features
- Levels: Two
- Stories: 2
- Patio & porch: Patio
- Pool features: Pool, Community
- Fencing: Wood
Lot
- Size: 4.7 Acres
Details
- Parcel number: 00C22430000B00203
Construction
Type & style
- Home type: Condo
- Architectural style: Traditional
- Property subtype: Condominium
- Attached to another structure: Yes
Materials
- Brick
- Foundation: Slab
- Roof: Composition
Condition
- Year built: 1984
Community & HOA
Community
- Features: Pool, Community Mailbox, Curbs, Gated, Sidewalks
- Security: Security Gate, Gated Community
- Subdivision: Forest Point Twnhms Condo Ph 01-02
HOA
- Has HOA: Yes
- Services included: Association Management, Maintenance Grounds, Maintenance Structure, Sewer, Trash, Water
- HOA fee: $298 monthly
- HOA name: Pmi Alliance
- HOA phone: 214-295-9661
Location
- Region: Dallas
Financial & listing details
- Price per square foot: $168/sqft
- Tax assessed value: $147,000
- Annual tax amount: $3,437
- Date on market: 8/6/2026
- Cumulative days on market: 64 days
- Listing terms: Cash,Conventional
Estimated market value
$118,300
$112,000 - $124,000
$1,280/mo
Price history
| Date | Event | Price |
|---|---|---|
| 9/28/2026 | Price change | $124,900-3.8%$168/sqft |
Source: NTREIS #21348681 Report a problem | ||
| 9/15/2026 | Price change | $129,800-2%$174/sqft |
Source: NTREIS #21348681 Report a problem | ||
| 9/9/2026 | Price change | $132,500-1.9%$178/sqft |
Source: NTREIS #21348681 Report a problem | ||
| 9/2/2026 | Price change | $135,000-3.5%$181/sqft |
Source: NTREIS #21348681 Report a problem | ||
| 8/26/2026 | Price change | $139,8900%$188/sqft |
Source: NTREIS #21348681 Report a problem | ||
| 8/6/2026 | Listed for sale | $139,900+180.4%$188/sqft |
Source: NTREIS #21348681 Report a problem | ||
| 7/6/2013 | Sold | -- |
Source: Agent Provided Report a problem | ||
| 4/10/2013 | Listed for sale | $49,900-5%$67/sqft |
Source: Marc A. Birnbaum, Inc. #11931083 Report a problem | ||
| 12/10/2011 | Listing removed | $52,500$70/sqft |
Source: Marc A. Birnbaum, Inc. #11687473 Report a problem | ||
| 11/20/2011 | Listed for sale | $52,500$70/sqft |
Source: Marc A. Birnbaum, Inc. #11687473 Report a problem | ||
Public tax history
| Year | Property taxes | Tax assessment |
|---|---|---|
| 2025 | $1,812 -0.4% | $147,000 |
| 2024 | $1,820 +5.9% | $147,000 +9.6% |
| 2023 | $1,718 -3.4% | $134,100 |
| 2022 | $1,777 +1% | $134,100 +5.9% |
| 2021 | $1,760 +85% | $126,650 +88.5% |
| 2020 | $952 -22% | $67,190 -21.6% |
| 2019 | $1,219 +84.2% | $85,680 +85.5% |
| 2018 | $662 -49.3% | $46,190 |
| 2017 | $1,306 0% | $46,190 |
| 2016 | $1,306 +0.9% | $46,190 |
| 2015 | $1,294 | $46,190 |
| 2014 | $1,294 | $46,190 |
| 2013 | -- | -- |
| 2012 | -- | -- |
| 2011 | -- | -- |
| 2010 | -- | -- |
| 2009 | -- | -- |
| 2008 | -- | -- |
| 2007 | -- | -- |
| 2005 | -- | -- |
| 2004 | -- | -- |
| 2003 | -- | -- |
| 2002 | -- | -- |
| 2001 | -- | -- |
Find assessor info on the county website
Monthly payment
Est. payment
Payment breakdown
Explore the cost of this home by adjusting the details. Changes won't be saved.Climate risks
Neighborhood: Nothwood Estates
Nearby schools
Schools provided by the listing agent
- Elementary: Stults Road
- Middle: Forest Meadow
- High: Lake Highlands
- District: Richardson ISD
Source: NTREIS. This data may not be complete. We recommend contacting the local school district to confirm school assignments for this home.
Similar homes
- $129,9001 bd1 ba748 sqft9254 Forest Ln APT 313, Dallas, TX 75243For Sale
 MLS ID #21313267, Gabby Garcia. NTREIS
 - $123,0002 bd2 ba894 sqft9815 Walnut St #204, Dallas, TX 75243For Sale
 MLS ID #21296162, Nebil Mohammed. NTREIS
 - $150,0001 bd1 ba819 sqft7705 Meadow Park Dr APT 209, Dallas, TX 75230For Sale
 MLS ID #21406485, Valerie Bracchi. NTREIS
 - $129,0002 bd1 ba899 sqft10240 Regal Oaks Dr APT B, Dallas, TX 75230For Sale
 MLS ID #21364038, Kendall Travis. NTREIS
