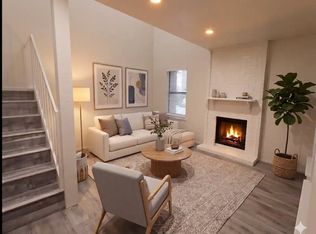
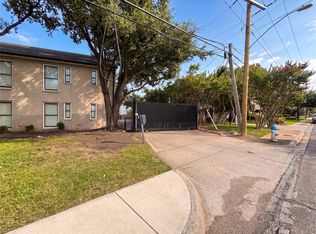
This Condominium is located in a gated community-Prime Dallas location. Across from TI and a block from the Dart. Perfect for first-time home buyers, investors or anyone looking for low-maintenance living. This charming 1 bedroom, 1.5 bath home has a versatile loft offering a functional living space for guests, home office. This loft has its own walk-in closet for extra storage. The open concept living and dining area boasts vaulted celings. Enjoy the brick floor to ceiling fire place in the downstairs living area there is also a half bath on the main floor is great for guests, in-unit washer and dryer and plenty of storage space. The Primary bedroom boasts a recently remodeled bathroom tiled shower. Community Features: Gated Entry for security. Swimming pool maintained by the community. Two assigned covered parking spots. Located near major highways - 75 and 635. Great commuter locaction and home is zoned for Richardson ISD. Near TI, Dart Station, Medical City Dallas Hospital and lots of shopping. Washer, Dryer and Refrigerator included. Welcome Home! Come check out this charming home.
For sale
Price cut: $7.1K (10/6)
$129,900
8404 Forest Ln APT 105, Dallas, TX 75243
1beds
928sqft
Condominium
Built in 1984
-- sqft lot
$-- Zestimate®
$140/sqft
$372/mo HOA
What's special
Plenty of storage spaceIn-unit washer and dryer
- 50 days
- 130
- 9
Zillow last checked:
Listing updated:
Listed by:
Susan Ross 0686866 903-814-0398,
Texan Roots Real Estate LLC. 903-814-0398
Source: NTREIS,MLS#: 21346890
Facts & features
Interior
Bedrooms & bathrooms
- Bedrooms: 1
- Bathrooms: 3
- Full bathrooms: 2
- 1/2 bathrooms: 1
Primary bedroom
- Features: Ceiling Fan(s), Walk-In Closet(s)
- Level: Second
- Dimensions: 0 x 0
Primary bathroom
- Level: Second
- Dimensions: 0 x 0
Bonus room
- Features: Ceiling Fan(s)
- Level: Second
- Dimensions: 0 x 0
Kitchen
- Features: Galley Kitchen
- Level: First
- Dimensions: 0 x 0
Living room
- Level: First
- Dimensions: 0 x 0
Utility room
- Features: Utility Room
- Level: First
- Dimensions: 0 x 0
Heating
- Central
Cooling
- Central Air, Electric
Appliances
- Included: Dishwasher, Electric Cooktop, Electric Oven, Disposal, Microwave
- Laundry: Laundry in Utility Room, Stacked
Features
- High Speed Internet, Cable TV
- Flooring: Carpet, Luxury Vinyl Plank, Tile
- Has basement: No
- Number of fireplaces: 1
- Fireplace features: Masonry, Wood Burning
Interior area
- Total interior livable area: 928 sqft
Video & virtual tour
Property
Parking
- Total spaces: 2
- Parking features: Attached Carport, Assigned, Covered, Electric Gate
- Carport spaces: 2
Features
- Levels: Two
- Stories: 2
- Patio & porch: Rear Porch, Patio, Covered
- Exterior features: Private Yard
- Pool features: In Ground, Outdoor Pool, Pool, Community
Lot
- Size: 4.7 Acres
- Features: Interior Lot
Details
- Parcel number: 00C22430000A00105
Construction
Type & style
- Home type: Condo
- Architectural style: Traditional
- Property subtype: Condominium
- Attached to another structure: Yes
Materials
- Brick
- Foundation: Slab
- Roof: Composition
Condition
- Resale
- Year built: 1984
Utilities & green energy
- Sewer: Public Sewer
- Water: Public
- Utilities for property: Electricity Available, Sewer Available, Water Available, Cable Available
Community & HOA
Community
- Features: Pool, Community Mailbox, Sidewalks
- Subdivision: Forest Point Twnhms Condo Ph 01-02
HOA
- Has HOA: Yes
- Services included: All Facilities, Association Management, Maintenance Grounds, Maintenance Structure, Sewer, Trash, Water
- HOA fee: $372 monthly
- HOA name: Pmi Alliance
- HOA phone: 214-295-9611
Location
- Region: Dallas
Financial & listing details
- Price per square foot: $140/sqft
- Tax assessed value: $184,380
- Annual tax amount: $4,311
- Date on market: 8/18/2026
- Cumulative days on market: 51 days
- Listing terms: Cash,Conventional
Estimated market value
Not available
Estimated sales range
Not available
Not available
Price history
| Date | Event | Price |
|---|---|---|
| 10/6/2026 | Price change | $129,900-5.2%$140/sqft |
Source: NTREIS #21346890 Report a problem | ||
| 9/9/2026 | Price change | $137,000-2.1%$148/sqft |
Source: NTREIS #21346890 Report a problem | ||
| 8/18/2026 | Listed for sale | $140,000$151/sqft |
Source: NTREIS #21346890 Report a problem | ||
Public tax history
| Year | Property taxes | Tax assessment |
|---|---|---|
| 2025 | $2,273 +9.9% | $184,380 |
| 2024 | $2,068 +16% | $184,380 +32.5% |
| 2023 | $1,783 -3.4% | $139,200 |
| 2022 | $1,845 -1.3% | $139,200 +3.4% |
| 2021 | $1,870 +57.8% | $134,560 +60.8% |
| 2020 | $1,185 -22% | $83,680 -21.6% |
| 2019 | $1,519 +90.3% | $106,720 +91.7% |
| 2018 | $798 -49.3% | $55,680 |
| 2017 | $1,574 0% | $55,680 |
| 2016 | $1,574 +0.9% | $55,680 |
| 2015 | $1,560 | $55,680 |
| 2014 | $1,560 | $55,680 |
| 2013 | -- | -- |
| 2012 | -- | -- |
| 2011 | -- | -- |
| 2010 | -- | -- |
| 2009 | -- | -- |
| 2008 | -- | -- |
| 2007 | -- | -- |
| 2005 | -- | -- |
| 2004 | -- | -- |
| 2003 | -- | -- |
| 2002 | -- | -- |
| 2001 | -- | -- |
Find assessor info on the county website
Monthly payment
Est. payment
Payment breakdown
Explore the cost of this home by adjusting the details. Changes won't be saved.Climate risks
Neighborhood: Nothwood Estates
Nearby schools
Schools provided by the listing agent
- Elementary: Stults Road
- Middle: Forest Meadow
- High: Lake Highlands
- District: Richardson ISD
Source: NTREIS. This data may not be complete. We recommend contacting the local school district to confirm school assignments for this home.
Similar homes
- $125,5002 bd2 ba871 sqft9170 Forest Ln APT 112, Dallas, TX 75243For Sale
 MLS ID #21323516, John Prell. NTREIS
 - $120,0001 bd1 ba795 sqft7734 Meadow Rd APT 223, Dallas, TX 75230For Sale
 MLS ID #21405655, Sitra Seman. NTREIS
 - $165,0002 bd2 ba1k sqft9254 Forest Ln APT 505, Dallas, TX 75243For Sale
 MLS ID #21368169, Steve Koleno. NTREIS
 - $102,0003 bd2 ba1.2k sqft11450 Audelia Rd APT 307, Dallas, TX 75243For SaleMLS ID #21402596, Mohammad Hashem. NTREIS
