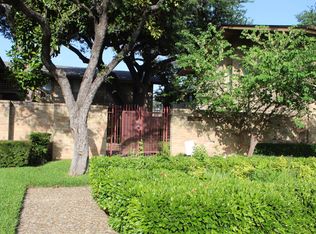
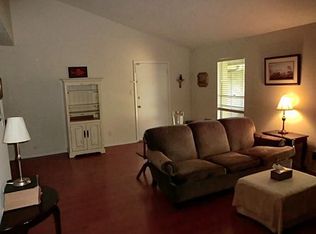
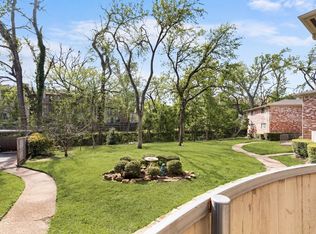
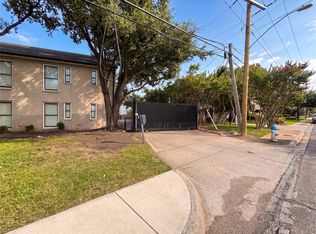
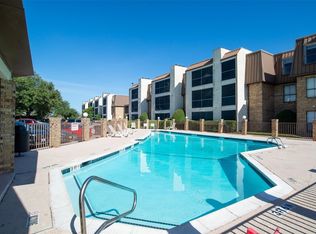
Tastefully renovated condo featuring updated flooring, modern fixtures, refreshed kitchen and baths, and a clean, move-in-ready feel throughout. The functional layout offers comfortable living and dining spaces filled with natural light, making it ideal for both everyday living and entertaining. Perfectly positioned between US-75 and I-635, this location provides quick access to major employment centers, shopping, restaurants, and everyday conveniences. The community offers well-maintained grounds, on-site swimming pools, and assigned covered parking for added comfort. An exceptional value: the HOA covers all utilities, simplifying monthly expenses and making ownership both convenient and cost-effective. This is a Fannie Mae HomePath property. First-time buyers, complete the HomePath Ready Buyer homeownership course on Homepath.com. Attach certificate to offer up to 3% closing cost assistance. Check HomePath.com for more details. Restrictions apply. Buyers and buyers agents to verify all info!
Foreclosure
Price cut: $10K (8/14)
Est. $125,000
11312 Park Central Pl #D, Dallas, TX 75230
2beds
969sqft
Condominium
Built in 1961
-- sqft lot
$-- Zestimate®
$129/sqft
$637/mo HOA
What's special
On-site swimming poolsModern fixturesClean move-in-ready feel throughoutUpdated flooringWell-maintained groundsRefreshed kitchen and bathsAssigned covered parking
- 176 days
- 278
- 8
Zillow last checked:
Listing updated:
Listed by:
Rebecca Ringer 0565329 817-701-4900,
The Street Real Estate Company 817-701-4900
Source: NTREIS,MLS#: 21209973
Facts & features
Interior
Bedrooms & bathrooms
- Bedrooms: 2
- Bathrooms: 2
- Full bathrooms: 2
Primary bedroom
- Features: Ceiling Fan(s)
- Level: First
- Dimensions: 0 x 0
Living room
- Features: Ceiling Fan(s)
- Level: First
- Dimensions: 0 x 0
Heating
- Central, Electric
Cooling
- Central Air, Ceiling Fan(s), Electric
Appliances
- Included: Dishwasher, Electric Cooktop, Electric Oven, Electric Range, Electric Water Heater
- Laundry: Washer Hookup, Dryer Hookup, Laundry in Utility Room, Other, Stacked
Features
- High Speed Internet, Cable TV
- Flooring: Carpet, Laminate
- Has basement: No
- Has fireplace: No
Interior area
- Total interior livable area: 969 sqft
Video & virtual tour
Property
Parking
- Total spaces: 1
- Parking features: Carport
- Covered spaces: 1
Features
- Levels: One
- Stories: 1
- Pool features: None, Community
Lot
- Size: 9.34 Acres
Details
- Parcel number: 00000705950120000
Construction
Type & style
- Home type: Condo
- Architectural style: Traditional
- Property subtype: Condominium
- Attached to another structure: Yes
Materials
- Brick
- Foundation: Slab
- Roof: Composition
Condition
- Resale
- Year built: 1961
Utilities & green energy
- Sewer: Public Sewer
- Water: Public
- Utilities for property: Sewer Available, Water Available, Cable Available
Community & HOA
Community
- Features: Curbs, Pool
- Security: Smoke Detector(s)
- Subdivision: Park Central Condo
HOA
- Has HOA: Yes
- Services included: Electricity, Maintenance Grounds, Sewer, Trash, Utilities, Water
- HOA fee: $637 monthly
- HOA name: Goodwin & Company
- HOA phone: 214-739-5334
Location
- Region: Dallas
Financial & listing details
- Price per square foot: $129/sqft
- Tax assessed value: $160,720
- Annual tax amount: $3,579
- Date on market: 3/16/2026
- Cumulative days on market: 176 days
- Listing terms: Cash,Conventional,FHA,VA Loan
Foreclosure details
Estimated market value
Not available
Estimated sales range
Not available
$1,556/mo
Price history
| Date | Event | Price |
|---|---|---|
| 8/14/2026 | Price change | $125,000-7.4%$129/sqft |
Source: NTREIS #21209973 Report a problem | ||
| 7/14/2026 | Price change | $135,000-7.5%$139/sqft |
Source: NTREIS #21209973 Report a problem | ||
| 6/9/2026 | Price change | $145,900-5.8%$151/sqft |
Source: NTREIS #21209973 Report a problem | ||
| 5/11/2026 | Price change | $154,900-6.1%$160/sqft |
Source: NTREIS #21209973 Report a problem | ||
| 4/7/2026 | Price change | $164,900-5.7%$170/sqft |
Source: NTREIS #21209973 Report a problem | ||
| 3/16/2026 | Listed for sale | $174,900+1.7%$180/sqft |
Source: NTREIS #21209973 Report a problem | ||
| 8/15/2025 | Sold | -- |
Source: Public Record Report a problem | ||
| 3/18/2022 | Sold | -- |
Source: NTREIS #14690048 Report a problem | ||
| 3/2/2022 | Pending sale | $172,000$178/sqft |
Source: NTREIS #14690048 Report a problem | ||
| 2/26/2022 | Contingent | $172,000$178/sqft |
Source: NTREIS #14690048 Report a problem | ||
| 2/11/2022 | Listed for sale | $172,000$178/sqft |
Source: NTREIS #14690048 Report a problem | ||
| 2/2/2022 | Pending sale | $172,000$178/sqft |
Source: NTREIS #14690048 Report a problem | ||
| 1/20/2022 | Contingent | $172,000$178/sqft |
Source: NTREIS #14690048 Report a problem | ||
| 11/22/2021 | Price change | $172,000-4.4%$178/sqft |
Source: NTREIS #14690048 Report a problem | ||
| 11/2/2021 | Price change | $180,000-5.3%$186/sqft |
Source: NTREIS #14690048 Report a problem | ||
| 10/14/2021 | Listed for sale | $190,000$196/sqft |
Source: NTREIS #14690048 Report a problem | ||
Public tax history
| Year | Property taxes | Tax assessment |
|---|---|---|
| 2025 | $3,579 -19.3% | $160,720 -19% |
| 2024 | $4,437 +7.9% | $198,520 +10.7% |
| 2023 | $4,114 -8.6% | $179,270 |
| 2022 | $4,500 +6926.3% | $179,270 +54.2% |
| 2021 | $64 | $116,280 +115% |
| 2020 | -- | $54,090 -51.5% |
| 2019 | $35 +160.5% | $111,440 |
| 2018 | $13 | $111,440 +9.5% |
| 2017 | -- | $101,750 +25% |
| 2016 | $12 +2330.6% | $81,400 +20% |
| 2015 | $0 | $67,830 +7.7% |
| 2014 | $0 | $62,990 |
| 2013 | -- | -- |
| 2012 | -- | -- |
| 2011 | -- | -- |
| 2010 | -- | -- |
| 2009 | -- | -- |
| 2008 | -- | -- |
| 2007 | -- | -- |
| 2005 | -- | -- |
| 2004 | -- | -- |
| 2003 | -- | -- |
| 2002 | -- | -- |
| 2001 | -- | -- |
Find assessor info on the county website
Monthly payment
Climate risks
Neighborhood: 75230
Nearby schools
Schools provided by the listing agent
- Elementary: Kramer
- Middle: Benjamin Franklin
- High: Hillcrest
- District: Dallas ISD
Source: NTREIS. This data may not be complete. We recommend contacting the local school district to confirm school assignments for this home.
- $160,0002 bd2 ba1k sqft11312 Park Central Pl APT A, Dallas, TX 75230For Sale
- $181,8003 bd3 ba1.2k sqft11222 Park Central Pl APT A, Dallas, TX 75230Off Market
- $189,6002 bd2 ba1.1k sqft11222 Park Central Pl #B, Dallas, TX 75230Off Market
- $149,5003 bd2 ba1.2k sqft11222 Park Central Pl APT C, Dallas, TX 75230Off Market
Similar homes
- $139,9502 bd2 ba1.1k sqft7812 Royal Ln APT 109, Dallas, TX 75230For Sale
 MLS ID #21193764, Robin Hunt. NTREIS
 - $125,0002 bd3 ba1.1k sqft7145 Fair Oaks Ave APT 36, Dallas, TX 75231For Sale
 MLS ID #21319890, Michael Pinto. NTREIS
 - $120,0001 bd1 ba795 sqft7734 Meadow Rd APT 223, Dallas, TX 75230For Sale
 MLS ID #21323862, Sitra Seman. NTREIS
 - $117,0002 bd2 ba1k sqft11460 Audelia Rd #272, Dallas, TX 75243For Sale
 MLS ID #21230448, John Cazan Jr.. NTREIS
