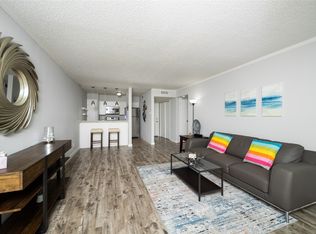
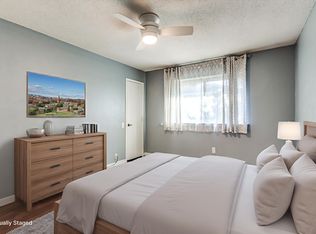
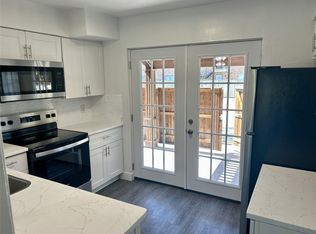
Completely updated and ideally located in the Medical District, this condo offers modern finishes and peaceful creek views. The interior features fresh paint, recessed lighting, updated bathrooms with granite countertops and tile flooring, and a remodeled kitchen with granite countertops, stainless steel appliances, and a breakfast bar. The spacious primary bedroom includes a spacious closet and en-suite bathroom, while the second bedroom offers flexible space for guests or a home office. French doors open to a private balcony overlooking the tranquil creek and surrounding greenery, with convenient access to nearby shopping, dining, parks, and entertainment. This is a Fannie Mae HomePath property. First-time buyers, complete the HomePath Ready Buyer homeownership course on Homepath.com. Attach certificate to offer up to 3% closing cost assistance. Check HomePath.com for more details. Restrictions apply.
For sale
Price cut: $5K (9/23)
$140,000
4845 Cedar Springs Rd APT 170, Dallas, TX 75219
2beds
961sqft
Condominium
Built in 1970
-- sqft lot
$134,500 Zestimate®
$146/sqft
$672/mo HOA
What's special
Modern finishesFresh paintRecessed lightingStainless steel appliancesSpacious closetEn-suite bathroomPeaceful creek views
- 60 days
- 247
- 15
Zillow last checked:
Listing updated:
Listed by:
Rebecca Ringer 0565329 817-701-4900,
The Street Real Estate Company 817-701-4900
Source: NTREIS,MLS#: 21343241
Facts & features
Interior
Bedrooms & bathrooms
- Bedrooms: 2
- Bathrooms: 2
- Full bathrooms: 2
Primary bedroom
- Features: Ceiling Fan(s), Walk-In Closet(s)
- Level: First
- Dimensions: 14 x 13
Bedroom
- Features: Cedar Closet(s), Walk-In Closet(s)
- Level: First
- Dimensions: 11 x 11
Kitchen
- Features: Granite Counters, Pantry
- Level: First
- Dimensions: 7 x 7
Living room
- Level: First
- Dimensions: 13 x 12
Heating
- Central, Electric
Cooling
- Central Air, Ceiling Fan(s), Electric
Appliances
- Included: Dishwasher, Electric Cooktop, Electric Oven, Electric Range, Electric Water Heater, Disposal, Microwave, Refrigerator
- Laundry: Washer Hookup, Dryer Hookup, ElectricDryer Hookup, Laundry in Utility Room, Other, Stacked
Features
- Granite Counters, High Speed Internet, Other, Pantry, Cable TV
- Flooring: Ceramic Tile, Laminate, Other
- Has basement: No
- Has fireplace: No
Interior area
- Total interior livable area: 961 sqft
Video & virtual tour
Property
Parking
- Total spaces: 2
- Parking features: Assigned, Covered
- Attached garage spaces: 2
Features
- Levels: One
- Stories: 1
- Patio & porch: Balcony, Covered
- Exterior features: Balcony
- Pool features: Pool
Lot
- Size: 6.61 Acres
- Features: Subdivision
Details
- Parcel number: 00000212875980000
Construction
Type & style
- Home type: Condo
- Architectural style: Traditional
- Property subtype: Condominium
- Attached to another structure: Yes
Materials
- Brick, Wood Siding
- Foundation: Slab
- Roof: Composition
Condition
- Resale
- Year built: 1970
Utilities & green energy
- Sewer: Public Sewer
- Water: Public
- Utilities for property: Sewer Available, Water Available, Cable Available
Community & HOA
Community
- Security: Smoke Detector(s)
- Subdivision: River Oaks Condos
HOA
- Has HOA: Yes
- Services included: All Facilities, Association Management, Maintenance Grounds
- HOA fee: $672 monthly
- HOA name: Worth Ross Management
- HOA phone: 855-435-4596
Location
- Region: Dallas
Financial & listing details
- Price per square foot: $146/sqft
- Tax assessed value: $206,670
- Annual tax amount: $4,602
- Date on market: 7/28/2026
- Cumulative days on market: 60 days
- Listing terms: Cash,Conventional,FHA,VA Loan
Estimated market value
$134,500
$128,000 - $141,000
$1,704/mo
Price history
| Date | Event | Price |
|---|---|---|
| 9/23/2026 | Price change | $140,000-3.4%$146/sqft |
Source: NTREIS #21343241 Report a problem | ||
| 8/26/2026 | Price change | $145,000-3.3%$151/sqft |
Source: NTREIS #21343241 Report a problem | ||
| 7/28/2026 | Listed for sale | $150,000-9.1%$156/sqft |
Source: NTREIS #21343241 Report a problem | ||
| 4/22/2026 | Listing removed | $165,000$172/sqft |
Source: NTREIS #21068911 Report a problem | ||
| 11/6/2025 | Price change | $165,000-7.3%$172/sqft |
Source: NTREIS #21068911 Report a problem | ||
| 10/21/2025 | Listed for sale | $178,000+1.7%$185/sqft |
Source: NTREIS #21068911 Report a problem | ||
| 7/15/2025 | Listing removed | $175,000$182/sqft |
Source: NTREIS #20979079 Report a problem | ||
| 7/8/2025 | Price change | $175,000-5.4%$182/sqft |
Source: NTREIS #20979079 Report a problem | ||
| 6/26/2025 | Listed for sale | $185,000-22.8%$193/sqft |
Source: NTREIS #20979079 Report a problem | ||
| 8/31/2023 | Sold | -- |
Source: NTREIS #20365083 Report a problem | ||
| 8/18/2023 | Pending sale | $239,500$249/sqft |
Source: NTREIS #20365083 Report a problem | ||
| 8/9/2023 | Contingent | $239,500$249/sqft |
Source: NTREIS #20365083 Report a problem | ||
| 7/12/2023 | Listed for sale | $239,500-3.6%$249/sqft |
Source: NTREIS #20365083 Report a problem | ||
| 6/30/2023 | Listing removed | -- |
Source: NTREIS #20365083 Report a problem | ||
| 6/25/2023 | Listed for sale | $248,500+231.8%$259/sqft |
Source: NTREIS #20365083 Report a problem | ||
| 5/22/2013 | Listing removed | $74,900$78/sqft |
Source: Prudential Texas Properties #11952883 Report a problem | ||
| 5/16/2013 | Price change | $74,900+1.2%$78/sqft |
Source: Prudential Texas Properties #11952883 Report a problem | ||
| 5/15/2013 | Listed for sale | $74,000$77/sqft |
Source: Prudential Texas Properties #11952883 Report a problem | ||
Public tax history
| Year | Property taxes | Tax assessment |
|---|---|---|
| 2025 | $4,602 -6.6% | $206,670 -6.2% |
| 2024 | $4,925 +11.2% | $220,340 +14.2% |
| 2023 | $4,428 +29.2% | $192,960 +41.3% |
| 2022 | $3,428 +4% | $136,540 +9.3% |
| 2021 | $3,296 -2.8% | $124,930 |
| 2020 | $3,389 -0.8% | $124,930 -0.1% |
| 2019 | $3,417 +63.5% | $125,000 -13.3% |
| 2018 | $2,090 +16.4% | $144,150 +42.9% |
| 2017 | $1,796 +12% | $100,910 +5% |
| 2016 | $1,603 -17.2% | $96,100 +26.6% |
| 2015 | $1,937 | $75,920 +7.5% |
| 2014 | $1,937 | $70,630 |
| 2013 | -- | -- |
| 2012 | -- | -- |
| 2011 | -- | -- |
| 2010 | -- | -- |
| 2009 | -- | -- |
| 2008 | -- | -- |
| 2007 | -- | -- |
| 2005 | -- | -- |
| 2004 | -- | -- |
| 2003 | -- | -- |
| 2002 | -- | -- |
| 2001 | -- | -- |
Find assessor info on the county website
Monthly payment
Est. payment
Payment breakdown
Explore the cost of this home by adjusting the details. Changes won't be saved.Climate risks
Neighborhood: 75219
Nearby schools
Schools provided by the listing agent
- Elementary: Maplelawn
- Middle: Rusk
- High: North Dallas
- District: Dallas ISD
Source: NTREIS. This data may not be complete. We recommend contacting the local school district to confirm school assignments for this home.
- $--1 bd1 ba665 sqft4837 Cedar Springs Rd APT 326, Dallas, TX 75219Sold
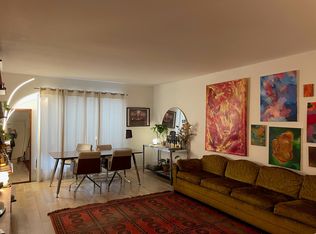
- $92,6002 bd1 ba841 sqft4837 Cedar Springs Rd APT 211, Dallas, TX 75219Off Market
- $119,7001 bd1 ba665 sqft4837 Cedar Springs Rd APT 106, Dallas, TX 75219Off Market
- $168,5001 bd1 ba665 sqft4837 Cedar Springs Rd APT 110, Dallas, TX 75219For Sale

Similar homes
- $134,9002 bd2 ba773 sqft4633 Fairmount St #104, Dallas, TX 75219For Sale
 MLS ID #21388986, Taylor Brakefield. NTREIS
 - $175,0001 bd2 ba803 sqft4777 Cedar Springs Rd APT 3Q, Dallas, TX 75219For Sale
 MLS ID #21383402, Alany Jaye Salazar. NTREIS
 - $190,0002 bd2 ba890 sqft4777 Cedar Springs Rd APT 7P, Dallas, TX 75219For Sale
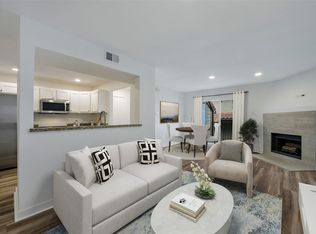 MLS ID #21326524, Sabreena Wadhwani. NTREIS
 - $140,0002 bd2 ba980 sqft3616 Parkridge Dr APT 108, Dallas, TX 75234For Sale
 MLS ID #21389280, Angela Scott. NTREIS
