Welcome to this updated, fully furnished 1-bedroom, 1-bath condo in the heart of Oak Lawn! This ground-floor unit offers a bright, open layout with laminate flooring throughout. The kitchen adds a fresh, modern touch with stainless steel appliances, pendant lighting, and granite countertops. Best of all, the condo comes fully furnished, with the refrigerator and stackable washer and dryer included, making it easy to settle in from day one!! Step outside to your private patio, perfect for morning coffee or cool off at the community pool! Enjoy the convenience of gated parking with an assigned space right in front of the unit. Located just minutes from shopping, dining, and entertainment, this Oak Lawn condo puts you close to it all while offering a cozy place to call home! Information, measurements, schools, data, and disclosures are deemed reliable. Buyer or buyer's representative are responsible to verify all information within the listing.
For sale
$160,000
5306 Fleetwood Oaks Ave APT 126, Dallas, TX 75235
1beds
695sqft
Condominium
Built in 1963
-- sqft lot
$158,300 Zestimate®
$230/sqft
$223/mo HOA
What's special
Private patioLaminate flooring throughoutGranite countertopsPendant lightingCommunity poolBright open layout
- 5 days |
- 81 |
- 3 |
Likely to sell faster than
Zillow last checked:
Listing updated:
Listed by:
Jeff Anderson 0559707 214-405-7276,
Anderson Realty Group 214-405-7276
Source: NTREIS,MLS#: 21364754
Facts & features
Interior
Bedrooms & bathrooms
- Bedrooms: 1
- Bathrooms: 1
- Full bathrooms: 1
Primary bedroom
- Features: Ceiling Fan(s)
- Level: First
- Dimensions: 14 x 11
Kitchen
- Level: First
- Dimensions: 12 x 12
Living room
- Features: Ceiling Fan(s)
- Level: First
- Dimensions: 17 x 12
Heating
- Central
Cooling
- Central Air, Ceiling Fan(s)
Appliances
- Included: Dishwasher, Electric Range, Disposal, Microwave, Refrigerator
- Laundry: In Kitchen, Stacked
Features
- Decorative/Designer Lighting Fixtures, Granite Counters, High Speed Internet, Kitchen Island, Open Floorplan, Cable TV, Walk-In Closet(s)
- Flooring: Laminate
- Windows: Window Coverings
- Has basement: No
- Has fireplace: No
Interior area
- Total interior livable area: 695 sqft
Video & virtual tour
Property
Parking
- Parking features: Assigned, Electric Gate, Parking Lot
Features
- Levels: One
- Stories: 1
- Patio & porch: Patio, Covered
- Pool features: In Ground, Pool, Community
- Fencing: Metal,Wood
Lot
- Size: 3.04 Acres
Details
- Parcel number: 0059M710000D00126
Construction
Type & style
- Home type: Condo
- Architectural style: Traditional
- Property subtype: Condominium
- Attached to another structure: Yes
Materials
- Brick, Wood Siding
- Foundation: Slab
- Roof: Composition
Condition
- Resale
- Year built: 1963
Utilities & green energy
- Sewer: Public Sewer
- Water: Public
- Utilities for property: Electricity Available, Electricity Connected, Phone Available, Sewer Available, Underground Utilities, Water Available, Cable Available
Community & HOA
Community
- Features: Pool, Community Mailbox, Curbs, Sidewalks
- Security: Smoke Detector(s)
- Subdivision: Greenbriar Place Condos
HOA
- Has HOA: Yes
- Services included: Association Management, Maintenance Grounds, Maintenance Structure, Pest Control, Trash, Water
- HOA fee: $223 monthly
- HOA name: Greenbriar Place Condo Assoc
- HOA phone: 972-359-1548
Location
- Region: Dallas
Financial & listing details
- Price per square foot: $230/sqft
- Tax assessed value: $155,280
- Annual tax amount: $3,458
- Date on market: 8/20/2026
- Listing terms: Cash,Conventional
Estimated market value
$158,300
$150,000 - $166,000
$1,608/mo
Price history
| Date | Event | Price |
|---|---|---|
| 8/20/2026 | Listed for sale | $160,000-10.1%$230/sqft |
Source: NTREIS #21364754 Report a problem | ||
| 1/29/2025 | Listing removed | $178,000$256/sqft |
Source: NTREIS #20745782 Report a problem | ||
| 11/25/2024 | Price change | $178,000-2.7%$256/sqft |
Source: NTREIS #20745782 Report a problem | ||
| 11/21/2024 | Price change | $183,000-0.5%$263/sqft |
Source: NTREIS #20745782 Report a problem | ||
| 10/4/2024 | Listed for sale | $184,000-10.2%$265/sqft |
Source: NTREIS #20745782 Report a problem | ||
| 6/25/2024 | Listing removed | $205,000$295/sqft |
Source: NTREIS #20570660 Report a problem | ||
| 5/7/2024 | Price change | $205,000-1.9%$295/sqft |
Source: NTREIS #20570660 Report a problem | ||
| 5/1/2024 | Price change | $209,000-0.5%$301/sqft |
Source: NTREIS #20570660 Report a problem | ||
| 3/27/2024 | Listed for sale | $210,000+162.8%$302/sqft |
Source: NTREIS #20570660 Report a problem | ||
| 10/5/2015 | Listing removed | $79,900$115/sqft |
Source: Diamond D Real Estate #13123871 Report a problem | ||
| 4/6/2015 | Listed for sale | $79,900$115/sqft |
Source: Diamond D Real Estate #13123871 Report a problem | ||
Public tax history
| Year | Property taxes | Tax assessment |
|---|---|---|
| 2025 | $3,458 -0.4% | $155,280 |
| 2024 | $3,471 +3.6% | $155,280 +6.4% |
| 2023 | $3,349 -8.6% | $145,950 |
| 2022 | $3,664 | $145,950 +10.5% |
| 2021 | -- | $132,050 |
| 2020 | -- | $132,050 |
| 2019 | -- | $132,050 +28.4% |
| 2018 | -- | $102,860 +5.7% |
| 2017 | -- | $97,300 +12% |
| 2016 | -- | $86,880 +31.6% |
| 2015 | $755 | $66,030 |
| 2014 | $755 | $66,030 |
| 2013 | -- | -- |
| 2012 | -- | -- |
| 2011 | -- | -- |
| 2010 | -- | -- |
| 2009 | -- | -- |
| 2008 | -- | -- |
| 2007 | -- | -- |
| 2005 | -- | -- |
| 2004 | -- | -- |
| 2003 | -- | -- |
| 2002 | -- | -- |
| 2001 | -- | -- |
Find assessor info on the county website
Monthly payment
Est. payment
Payment breakdown
Explore the cost of this home by adjusting the details. Changes won't be saved.Climate risks
Neighborhood: Maple Lawn
Nearby schools
GreatSchools rating
- 7/10Maple Lawn Elementary SchoolGrades: PK-5Distance: 0.5 mi
- 4/10Thomas J Rusk Middle SchoolGrades: 6-8Distance: 0.5 mi
- 3/10North Dallas High SchoolGrades: 9-12Distance: 2.2 mi
Schools provided by the listing agent
- Elementary: Hernandez
- Middle: Rusk
- High: North Dallas
- District: Dallas ISD
Source: NTREIS. This data may not be complete. We recommend contacting the local school district to confirm school assignments for this home.
- $142,3001 bd1 ba710 sqft5322 Fleetwood Oaks Ave APT 143, Dallas, TX 75235Off Market

- $117,9001 bd1 ba695 sqft5322 Fleetwood Oaks Dr #144, Dallas, TX 75235Off Market
- $105,1001 bd1 ba695 sqft5322 Fleetwood Oaks Dr #145, Dallas, TX 75235Off Market

- $117,0001 bd1 ba710 sqft5322 Fleetwood Oaks Ave #146, Dallas, TX 75235Off Market
- $150,3001 bd1 ba710 sqft5326 Fleetwood Oaks Dr #147, Dallas, TX 75235Off Market
- $139,3001 bd1 ba695 sqft5326 Fleetwood Oaks Ave APT 148, Dallas, TX 75235Off Market
- $171,6002 bd2 ba971 sqft5326 Fleetwood Oaks Ave #150, Dallas, TX 75235Off Market
- $116,4001 bd1 ba710 sqft5322 Fleetwood Oaks Ave APT 243, Dallas, TX 75235Off Market
- $113,1001 bd1 ba695 sqft5322 Fleetwood Oaks Ave APT 244, Dallas, TX 75235Off Market
A local agent can set up tours, give advice and negotiate with sellers.
Similar homes
- $163,5001 bd1 ba710 sqft5214 Fleetwood Oaks Ave #206, Dallas, TX 75235For Sale
 MLS ID #21325478, Carly Calise. NTREIS
 - $148,9001 bd1 ba703 sqft5311 Fleetwood Oaks Ave APT 168, Dallas, TX 75235For Sale
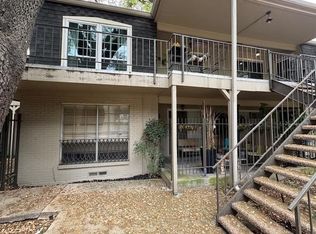 MLS ID #21229932, Michael Greiner. NTREIS
 - $150,0001 bd1 ba723 sqft3116 Mahanna St APT 1, Dallas, TX 75235For Sale
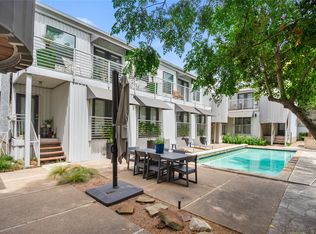 MLS ID #21341619, Jenny Trieu. NTREIS
 - $150,0002 bd2 ba961 sqft4845 Cedar Springs Rd APT 170, Dallas, TX 75219For Sale
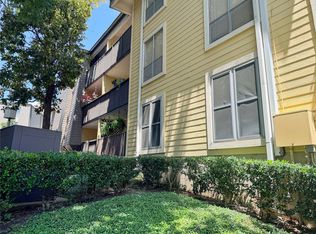 MLS ID #21343241, Rebecca Ringer. NTREIS
 - $180,0002 bd2 ba1k sqft5014 Les Chateaux Dr #230, Dallas, TX 75235For SaleMLS ID #21342006, Jill Bacchetta. NTREIS
- $168,5001 bd1 ba665 sqft4837 Cedar Springs Rd APT 110, Dallas, TX 75219For SaleMLS ID #21261721, Roxanne Ramirez. NTREIS
- $160,0001 bd1 ba657 sqft7770 Meadow Rd APT 206, Dallas, TX 75230For SaleMLS ID #21313445, Sean Schulgen. NTREIS
- $180,0002 bd2 ba953 sqft8601 Park Ln APT 612, Dallas, TX 75231For SaleMLS ID #21347359, Melissa Serna. NTREIS
- $124,5001 bd1 ba710 sqft5212 Fleetwood Oaks Ave APT 201, Dallas, TX 75235For SaleMLS ID #21271700, Kevin Jenkins. NTREIS
- $105,0002 bd1 ba841 sqft4845 Cedar Springs Rd #174, Dallas, TX 75219For SaleMLS ID #21321567, Henry Barber. NTREIS
- $149,0002 bd2 ba983 sqft11655 Audelia Rd #402, Dallas, TX 75243For SaleMLS ID #21337840, Art Singer. NTREIS
- $149,0001 bd2 ba1k sqft5325 Bent Tree Forest Dr APT 2230, Dallas, TX 75248For SaleMLS ID #21329803, Kevin Allen Henry. NTREIS
- $135,9001 bd1 ba591 sqft4020 Holland Ave APT 106, Dallas, TX 75219For SaleMLS ID #21276708, John Lee. NTREIS
- $239,9992 bd3 ba1k sqft4020 Holland Ave APT 213, Dallas, TX 75219For SaleMLS ID #21359592, Tiara Smith. NTREIS
- $158,0002 bd1 ba896 sqft8545 Midpark Rd APT 9, Dallas, TX 75240For SaleMLS ID #21227269, Ben Fluno. NTREIS
- $222,0001 bd1 ba798 sqft3102 Kings Rd APT 3308, Dallas, TX 75219For SaleMLS ID #21329225, Laura Crivello. NTREIS
- $148,0001 bd1 ba738 sqft4658 Matilda St, Dallas, TX 75206For SaleMLS ID #21324223, Alma Reyes. NTREIS
- $204,9001 bd1 ba733 sqft330 Las Colinas Blvd #232, Irving, TX 75039For SaleMLS ID #21359516, Darpan Vaidya. NTREIS
- $149,9002 bd1 ba844 sqft902 S Weatherred Dr #902-F, Richardson, TX 75080For SaleMLS ID #21328657, Valerie Martinez. NTREIS
- $105,0001 bd1 ba665 sqft4859 Cedar Springs Rd #141, Dallas, TX 75219For SaleMLS ID #21228341, Tyler Guffey. NTREIS
