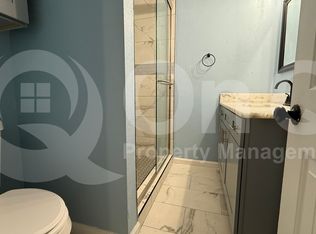
Two bedroom light and bright condo at Shadow Lake with a waterfront view and private balcony. Completely updated with neutral paint and allergy friendly Luxury vinly plank flooring throughout, New quartz countertops with new stainless faucet, sink and stainless appliances, Fridge stays. New lighting, blinds, door hardware and fixtures throughout. Bathroom has quarts countertops and new fixtures. One assigned covered parking space. Established gated community with mature shade trees, a courtyard with new baby ducks, a community pool & laundry facility. Shadow Lake Condos offer a peaceful atmosphere, conveniently located near shopping, dining, and major highways. Enjoy entertainment closeby at Alamo Drafthouse Richardson or explore the shops and restaurants at CityLine. No investors.
For sale
Price cut: $5.1K (7/20)
$149,900
902 S Weatherred Dr #902-F, Richardson, TX 75080
2beds
844sqft
:
Get pre-qualified$1,710/mo
Condominium
Built in 1967
-- sqft lot
$150,100 Zestimate®
$178/sqft
$428/mo HOA
What's special
Waterfront viewEstablished gated communityPrivate balconyFridge staysNew quartz countertopsMature shade treesCommunity pool
- 15 days |
- 449 |
- 22 |
Zillow last checked:
Listing updated:
Listed by:
Valerie Martinez 0581002 972-951-0221,
LoKation Real Estate 214-452-8500
Source: NTREIS,MLS#: 21328657
Facts & features
Interior
Bedrooms & bathrooms
- Bedrooms: 2
- Bathrooms: 1
- Full bathrooms: 1
Primary bedroom
- Features: En Suite Bathroom
- Level: First
- Dimensions: 15 x 11
Bedroom
- Level: First
- Dimensions: 14 x 11
Dining room
- Level: First
- Dimensions: 7 x 13
Other
- Features: Built-in Features, En Suite Bathroom, Granite Counters
- Level: First
- Dimensions: 11 x 6
Kitchen
- Features: Galley Kitchen, Granite Counters
- Level: First
- Dimensions: 9 x 8
Living room
- Features: Fireplace
- Level: First
- Dimensions: 14 x 13
Heating
- Central, Electric
Cooling
- Central Air, Electric
Appliances
- Included: Dishwasher, Electric Range, Disposal, Microwave, Refrigerator
- Laundry: Common Area
Features
- Decorative/Designer Lighting Fixtures, Granite Counters, High Speed Internet, Cable TV
- Flooring: Luxury Vinyl Plank
- Windows: Window Coverings
- Has basement: No
- Number of fireplaces: 1
- Fireplace features: Gas, Gas Log, Gas Starter, Living Room, Masonry
Interior area
- Total interior livable area: 844 sqft
Video & virtual tour
Property
Parking
- Total spaces: 1
- Parking features: Assigned, Carport, Detached Carport, Electric Gate, Gated, Paved, Parking Lot
- Carport spaces: 1
Features
- Levels: One
- Stories: 1
- Patio & porch: Covered, Balcony
- Exterior features: Balcony, Courtyard, Uncovered Courtyard
- Pool features: Gunite, Outdoor Pool, Pool, Community
- Fencing: Gate,Split Rail,Wrought Iron
- Has view: Yes
- View description: Water
- Has water view: Yes
- Waterfront features: Lake Front, Waterfront
Lot
- Size: 2.33 Acres
- Features: Interior Lot, Landscaped, Subdivision, Sprinkler System, Few Trees, Waterfront
- Residential vegetation: Grassed
Details
- Parcel number: 42217000019020600
Construction
Type & style
- Home type: Condo
- Architectural style: Traditional
- Property subtype: Condominium
Materials
- Brick
- Foundation: Slab
- Roof: Flat
Condition
- Year built: 1967
Utilities & green energy
- Sewer: Public Sewer
- Water: Public
- Utilities for property: Electricity Connected, Sewer Available, Water Available, Cable Available
Community & HOA
Community
- Features: Fishing, Fenced Yard, Gated, Lake, Laundry Facilities, Pool, Sidewalks
- Security: Carbon Monoxide Detector(s), Smoke Detector(s)
- Subdivision: Shadow Lake Condo Ph 01 & 02
HOA
- Has HOA: Yes
- Amenities included: Maintenance Front Yard
- Services included: All Facilities, Association Management, Maintenance Grounds, Maintenance Structure, Sewer, Trash, Water
- HOA fee: $428 monthly
- HOA name: Compass Rose
- HOA phone: 682-418-9155
Location
- Region: Richardson
Financial & listing details
- Price per square foot: $178/sqft
- Annual tax amount: $3,406
- Date on market: 7/12/2026
- Cumulative days on market: 16 days
- Listing terms: Cash,Conventional
Estimated market value
$150,100
$143,000 - $158,000
$1,437/mo
Price history
| Date | Event | Price |
|---|---|---|
| 7/20/2026 | Price change | $149,900-3.3%$178/sqft |
Source: NTREIS #21328657 Report a problem | ||
| 7/12/2026 | Listed for sale | $155,000+55%$184/sqft |
Source: NTREIS #21328657 Report a problem | ||
| 5/19/2026 | Sold | -- |
Source: NTREIS #21197891 Report a problem | ||
| 5/8/2026 | Pending sale | $100,000$118/sqft |
Source: NTREIS #21197891 Report a problem | ||
| 5/1/2026 | Contingent | $100,000$118/sqft |
Source: NTREIS #21197891 Report a problem | ||
| 4/29/2026 | Listed for sale | $100,000$118/sqft |
Source: NTREIS #21197891 Report a problem | ||
| 4/22/2026 | Contingent | $100,000$118/sqft |
Source: NTREIS #21197891 Report a problem | ||
| 4/8/2026 | Price change | $100,000-16.7%$118/sqft |
Source: NTREIS #21197891 Report a problem | ||
| 3/21/2026 | Price change | $120,000-7.7%$142/sqft |
Source: NTREIS #21197891 Report a problem | ||
| 3/5/2026 | Listed for sale | $130,000$154/sqft |
Source: NTREIS #21197891 Report a problem | ||
Public tax history
Tax history is unavailable.
Monthly payment
Est. payment
Payment breakdown
Explore the cost of this home by adjusting the details. Changes won't be saved.Climate risks
Neighborhood: Southwest Richardson
Nearby schools
GreatSchools rating
- 2/10Dover Elementary SchoolGrades: PK-6Distance: 0.5 mi
- 7/10Richardson West Junior High SchoolGrades: 7-8Distance: 1.1 mi
- 6/10Richardson High SchoolGrades: 9-12Distance: 1 mi
Schools provided by the listing agent
- Elementary: Dover
- Middle: Richardson West
- High: Richardson
- District: Richardson ISD
Source: NTREIS. This data may not be complete. We recommend contacting the local school district to confirm school assignments for this home.
- $128,9002 bd1 ba996 sqft900 S Weatherred Dr APT A, Richardson, TX 75080Off Market
- $125,6002 bd2 ba996 sqft900 S Weatherred Dr APT B, Richardson, TX 75080Off Market
- $149,3002 bd1 ba996 sqft900 S Weatherred Dr APT C, Richardson, TX 75080Off Market
- $131,9002 bd1 ba987 sqft900 S Weatherred Dr APT D, Richardson, TX 75080Off Market
- $133,5002 bd1 ba996 sqft900 S Weatherred Dr UNIT 900, Richardson, TX 75080Off Market
- $128,5002 bd1 ba996 sqft900 S Weatherred Dr APT G, Richardson, TX 75080Off Market
- $127,2002 bd1 ba987 sqft900 S Weatherred Dr APT H, Richardson, TX 75080Off Market
- $131,5002 bd2 ba996 sqft900 S Weatherred Dr APT J, Richardson, TX 75080Off Market
- $127,8002 bd1 ba987 sqft900 S Weatherred Dr APT K, Richardson, TX 75080Off Market
A local agent can set up tours, give advice and negotiate with sellers.
A local lender can help you make sure your offer is ready when you are.
Similar homes
- $149,0002 bd2 ba983 sqft11655 Audelia Rd #402, Dallas, TX 75243For Sale
 MLS ID #21337840, Art Singer. NTREIS
 - $150,0001 bd2 ba1k sqft5325 Bent Tree Forest Dr APT 2230, Dallas, TX 75248For Sale
 MLS ID #21329803, Kevin Allen Henry. NTREIS
 - $187,0002 bd3 ba1.1k sqft887 Dublin Dr APT D, Richardson, TX 75080For Sale
 MLS ID #21150241, Ellen Wesbrooks. NTREIS
 - $201,5002 bd2 ba1k sqft871 Dublin Dr APT D, Richardson, TX 75080For Sale
 MLS ID #21282445, Norma Mendez. NTREIS
 - $149,0002 bd1 ba870 sqft7928 Royal Ln #209, Dallas, TX 75230For SaleMLS ID #21165105, Hasan Soomro. NTREIS
- $129,5002 bd2 ba871 sqft9170 Forest Ln APT 112, Dallas, TX 75243For SaleMLS ID #21323516, John Prell. NTREIS
- $140,0002 bd2 ba1k sqft8109 Skillman St APT 1025, Dallas, TX 75231For SaleMLS ID #21231933, Edgar Zaragoza. NTREIS
- $130,0002 bd3 ba1.1k sqft7145 Fair Oaks Ave APT 36, Dallas, TX 75231For SaleMLS ID #21319890, Michael Pinto. NTREIS
- $149,9001 bd1 ba756 sqft15221 Berry Trl APT 106, Dallas, TX 75248For SaleMLS ID #21326265, Cathy West. NTREIS
- $138,5002 bd1 ba914 sqft9600 Royal Ln APT 112, Dallas, TX 75243For SaleMLS ID #20828781, Colleen Pullen. NTREIS
- $135,0002 bd2 ba969 sqft11312 Park Central Pl #D, Dallas, TX 75230For SaleMLS ID #21209973, Rebecca Ringer. NTREIS
- $159,0002 bd2 ba1k sqft6900 Skillman St APT 111, Dallas, TX 75231For SaleMLS ID #21150847, Don Nguyen. NTREIS
- $118,9002 bd2 ba960 sqft8750 Park Ln #C-136, Dallas, TX 75231For SaleMLS ID #21334269, Pingping Xing. NTREIS
- $180,0002 bd2 ba1k sqft9600 Royal Ln APT 604, Dallas, TX 75243For SaleMLS ID #21210611, Daniel Cortes Santos. NTREIS
- $129,5002 bd2 ba985 sqft11450 Audelia Rd APT 304, Dallas, TX 75243For SaleMLS ID #21104100, Kevin Caskey. NTREIS
- $142,0001 bd1 ba676 sqft5550 Spring Valley Rd APT G16, Dallas, TX 75254For SaleMLS ID #21230178, Cotton Mendenhall. NTREIS
- $160,0001 bd1 ba657 sqft7770 Meadow Rd APT 206, Dallas, TX 75230For SaleMLS ID #21313445, Sean Schulgen. NTREIS
- $127,0001 bd1 ba795 sqft7734 Meadow Rd APT 223, Dallas, TX 75230For SaleMLS ID #21323862, Sitra Seman. NTREIS
- $145,0002 bd2 ba906 sqft4103 Esters Rd APT 208, Irving, TX 75038For SaleMLS ID #21329023, Brandon Yates. NTREIS
- $169,9002 bd2 ba1k sqft5840 Spring Valley Rd APT 810, Dallas, TX 75254For SaleMLS ID #21097781, Adrian Rotaru. NTREIS
