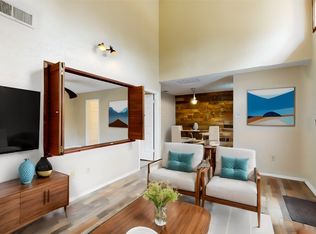
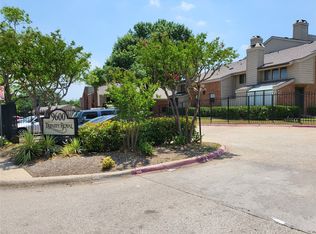
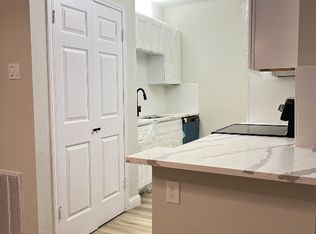
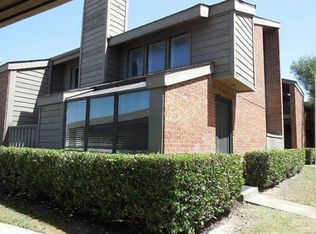
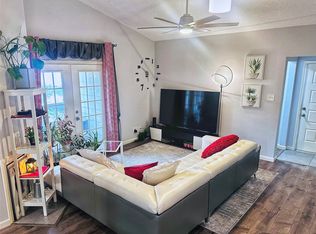
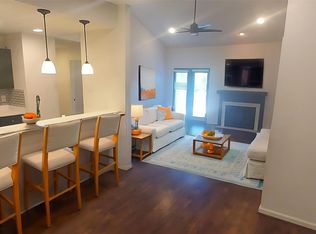
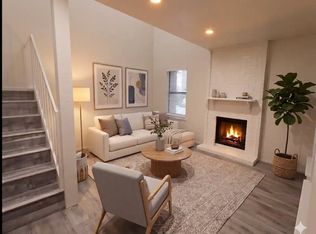
Step into this beautifully updated corner residence, where abundant natural light pours through expansive windows, creating a bright and inviting atmosphere throughout. Thoughtfully renovated, the home features new luxury vinyl plank flooring and plush carpeting, offering both style and comfort in every space. The modern kitchen is designed to impress, showcasing granite countertops, stainless steel appliances, and a sleek new backsplash, perfect for everyday living or entertaining guests. Each bathroom has been tastefully refreshed with tiled showers and updated fixtures, delivering a clean, contemporary feel. Both generously sized bedrooms feature private en-suite bathrooms, providing flexibility for primary suite options on either level, ideal for a variety of living arrangements. Situated in a prime North Dallas location near the prestigious Royal Oaks Country Club, this home offers convenient access to top-tier shopping, dining, and major thoroughfares. A rare combination of natural light, modern updates, and functional layout, this is effortless Dallas living at its best.
For sale
Price cut: $10K (9/16)
$170,000
9600 Royal Ln APT 604, Dallas, TX 75243
2beds
1,064sqft
Condominium
Built in 1983
-- sqft lot
$162,000 Zestimate®
$160/sqft
$440/mo HOA
What's special
Sleek new backsplashBeautifully updated corner residenceUpdated fixturesPlush carpetingExpansive windowsAbundant natural lightStainless steel appliances
- 210 days
- 88
- 7
Zillow last checked:
Listing updated:
Listed by:
Daniel Cortes Santos 0745240,
Christie's Lone Star 214-821-3336
Source: NTREIS,MLS#: 21210611
Facts & features
Interior
Bedrooms & bathrooms
- Bedrooms: 2
- Bathrooms: 2
- Full bathrooms: 2
Primary bedroom
- Level: Second
- Dimensions: 15 x 13
Primary bedroom
- Level: First
- Dimensions: 15 x 14
Dining room
- Level: First
- Dimensions: 10 x 10
Kitchen
- Level: First
- Dimensions: 10 x 9
Laundry
- Level: Second
- Dimensions: 8 x 8
Living room
- Level: First
- Dimensions: 13 x 12
Appliances
- Included: Dishwasher, Electric Range, Disposal, Microwave, Refrigerator
Features
- High Speed Internet, Multiple Master Suites, Cable TV, Vaulted Ceiling(s)
- Has basement: No
- Number of fireplaces: 1
- Fireplace features: Wood Burning
Interior area
- Total interior livable area: 1,064 sqft
Video & virtual tour
Property
Parking
- Total spaces: 1
- Parking features: Attached Carport, Assigned
- Carport spaces: 1
Features
- Levels: Two
- Stories: 2
- Pool features: Pool
Lot
- Size: 3.61 Acres
Details
- Parcel number: 00C73800000F00604
Construction
Type & style
- Home type: Condo
- Property subtype: Condominium
- Attached to another structure: Yes
Condition
- Year built: 1983
Utilities & green energy
- Sewer: Public Sewer
- Water: Public
- Utilities for property: Sewer Available, Water Available, Cable Available
Community & HOA
Community
- Subdivision: Trinity Royal Condos
HOA
- Has HOA: Yes
- Services included: Insurance, Maintenance Grounds, Maintenance Structure, Sewer, Trash, Water
- HOA fee: $440 monthly
- HOA name: Association Property Management, LLC
- HOA phone: 469-235-4732
Location
- Region: Dallas
Financial & listing details
- Price per square foot: $160/sqft
- Tax assessed value: $191,000
- Annual tax amount: $4,466
- Date on market: 3/17/2026
- Cumulative days on market: 211 days
- Listing terms: Cash,Conventional
Estimated market value
$162,000
$154,000 - $170,000
$1,377/mo
Price history
| Date | Event | Price |
|---|---|---|
| 9/16/2026 | Price change | $170,000-5.6%$160/sqft |
Source: NTREIS #21210611 Report a problem | ||
| 4/13/2026 | Price change | $180,000-5.3%$169/sqft |
Source: NTREIS #21210611 Report a problem | ||
| 3/17/2026 | Listed for sale | $190,000+72.7%$179/sqft |
Source: NTREIS #21210611 Report a problem | ||
| 10/1/2024 | Listing removed | $1,750$2/sqft |
Source: Zillow Rentals Report a problem | ||
| 9/25/2024 | Price change | $1,750-2.8%$2/sqft |
Source: Zillow Rentals Report a problem | ||
| 8/22/2024 | Listed for rent | $1,800$2/sqft |
Source: Zillow Rentals Report a problem | ||
| 4/6/2023 | Listing removed | -- |
Source: NTREIS #20003598 Report a problem | ||
| 9/5/2022 | Listing removed | $110,000-18.5%$103/sqft |
Source: NTREIS #20003598 Report a problem | ||
| 6/1/2022 | Sold | -- |
Source: NTREIS #20050038 Report a problem | ||
| 5/6/2022 | Pending sale | $135,000$127/sqft |
Source: NTREIS #20050038 Report a problem | ||
| 5/5/2022 | Price change | $135,000+22.7%$127/sqft |
Source: NTREIS #20050038 Report a problem | ||
| 3/4/2022 | Listed for sale | $110,000+168.3%$103/sqft |
Source: NTREIS #20003598 Report a problem | ||
| 1/15/2013 | Listing removed | $41,000$39/sqft |
Source: RE/MAX Advantage #11759836 Report a problem | ||
| 4/30/2012 | Listed for sale | $41,000$39/sqft |
Source: RE/MAX Advantage #11759836 Report a problem | ||
| 9/19/2005 | Sold | -- |
Source: Public Record Report a problem | ||
Public tax history
| Year | Property taxes | Tax assessment |
|---|---|---|
| 2025 | $2,355 -0.4% | $191,000 |
| 2024 | $2,364 +15.6% | $191,000 +19.7% |
| 2023 | $2,044 +26.1% | $159,600 +30.4% |
| 2022 | $1,622 | $122,360 |
| 2021 | -- | $122,360 +15% |
| 2020 | -- | $106,400 +11.1% |
| 2019 | -- | $95,760 +50% |
| 2018 | $95 | $63,840 +33.3% |
| 2017 | $95 +166.2% | $47,880 +12.5% |
| 2016 | $36 -78.9% | $42,560 |
| 2015 | $168 | $42,560 0% |
| 2014 | $168 | $42,570 |
| 2013 | -- | -- |
| 2012 | -- | -- |
| 2011 | -- | -- |
| 2010 | -- | -- |
| 2009 | -- | -- |
| 2008 | -- | -- |
| 2007 | -- | -- |
| 2005 | -- | -- |
| 2004 | -- | -- |
| 2003 | -- | -- |
| 2002 | -- | -- |
| 2001 | -- | -- |
Find assessor info on the county website
Monthly payment
Est. payment
Payment breakdown
Explore the cost of this home by adjusting the details. Changes won't be saved.Climate risks
Neighborhood: 75243
Nearby schools
Schools provided by the listing agent
- Elementary: Skyview
- Middle: Forest Meadow
- High: Lake Highlands
- District: Richardson ISD
Source: NTREIS. This data may not be complete. We recommend contacting the local school district to confirm school assignments for this home.
Similar homes
- $144,9002 bd2 ba983 sqft11655 Audelia Rd #402, Dallas, TX 75243For Sale
 MLS ID #21337840, Art Singer. NTREIS
 - $185,0003 bd2 ba1.1k sqft8545 Midpark Rd APT 40, Dallas, TX 75240For Sale
 MLS ID #21264048, Sena Tak. NTREIS
 - $139,9001 bd1 ba794 sqft8601 Park Ln APT 735, Dallas, TX 75231For Sale
 MLS ID #21406269, Kevin Hamblin. NTREIS
 - $125,5002 bd2 ba871 sqft9170 Forest Ln APT 112, Dallas, TX 75243For Sale
 MLS ID #21323516, John Prell. NTREIS
