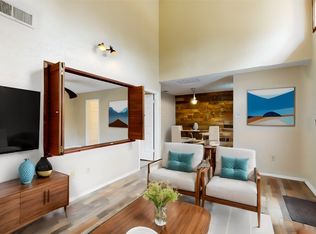
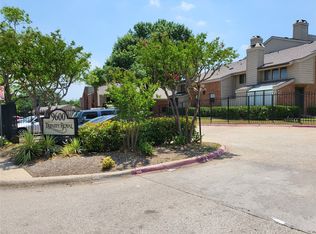
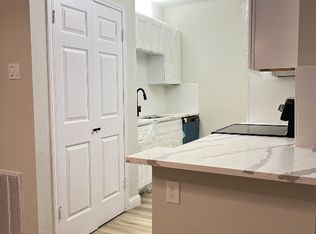
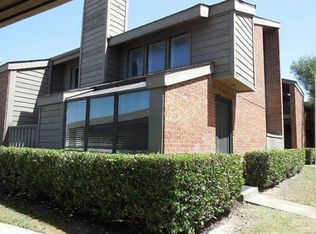
This second-floor unit has nice updates throughout and no shared steps to your unit. You will find wood-like ceramic tile throughout most of the unit. The living room has a vaulted ceiling, a wood-burning fireplace with decorative wood paneling, a recently replaced solarium window, and patio access. The kitchen has gray-painted cabinets with wine bottle storage and granite-like countertops and includes a refrigerator. The kitchen is attached to the dining area with decorative lighting. The large bedroom has carpet a large walk-in closet and a vaulted ceiling. The updated bath has quartz-like countertops, gray-painted cabinets, and stacking washer and dryer. The covered patio has an attached storage closet. The assigned carport is the first unit on the end as you exit the condo and has additional storage. The unit is only one building away from the pool.
Sold
Price Unknown
9600 Royal Ln APT 616, Dallas, TX 75243
1beds
745sqft
Condominium
Built in 1983
-- sqft lot
$114,800 Zestimate®
$--/sqft
$1,008 Estimated rent
Home value
$114,800
$104,000 - $126,000
$1,008/mo
Zestimate® history
Owner options
List your home for rent
$1,008/mo
Rent Zestimate®
Find your next renter with Zillow Rental Manager. Plus, with online applications, you can quickly screen prospective tenants – for free.
$1,008/mo
Rent Zestimate®
Refinance and save
$230/mo
Est. payment
Refinancing to a lower rate could help reduce your monthly payments and save thousands over the life of the loan.
$230/mo
Est. payment
Explore your selling options
Work with a Zillow partner agent
Leverage their expertise and Zillow's premium Showcase listings to get your home seen by more buyers.
Get startedList with your own agent
Get your home in front of millions of buyers by listing it on Zillow.
Learn how to do itSell it yourself
Take full control of how buyers see your home on Zillow by listing For Sale by Owner (FSBO).
List your homeWhat's special
Vaulted ceilingUpdated bathPatio accessGray-painted cabinetsGranite-like countertopsDecorative wood panelingStacking washer
Zillow last checked:
Listing updated:
Listed by:
Bill Anderson 0556525 972-539-3000,
Ebby Halliday, REALTORS 972-539-3000
Bought with:
Debi DuBord
RE/MAX Premier
Source: NTREIS,MLS#: 20413315
Facts & features
Interior
Bedrooms & bathrooms
- Bedrooms: 1
- Bathrooms: 1
- Full bathrooms: 1
Primary bedroom
- Features: Walk-In Closet(s)
- Level: First
- Dimensions: 11 x 13
Dining room
- Level: First
- Dimensions: 11 x 8
Other
- Features: Built-in Features, Granite Counters, Stone Counters
- Level: First
- Dimensions: 5 x 11
Kitchen
- Features: Galley Kitchen, Granite Counters
- Level: First
- Dimensions: 10 x 7
Living room
- Features: Fireplace
- Level: First
- Dimensions: 12 x 23
Heating
- Electric
Cooling
- Ceiling Fan(s), Electric
Appliances
- Included: Dryer, Dishwasher, Electric Range, Electric Water Heater, Disposal, Microwave, Refrigerator, Washer
- Laundry: Washer Hookup, Electric Dryer Hookup, Stacked
Features
- Decorative/Designer Lighting Fixtures, Granite Counters, Vaulted Ceiling(s), Walk-In Closet(s)
- Flooring: Carpet, Ceramic Tile
- Windows: Window Coverings
- Has basement: No
- Number of fireplaces: 1
- Fireplace features: Decorative, Wood Burning
Interior area
- Total interior livable area: 745 sqft
Property
Parking
- Total spaces: 1
- Parking features: Concrete, Covered, Detached Carport
- Carport spaces: 1
Features
- Levels: One
- Stories: 1
- Patio & porch: Covered, Balcony
- Exterior features: Balcony
- Pool features: Pool, Community
- Fencing: Wrought Iron
Lot
- Size: 3.61 Acres
- Features: Landscaped
Details
- Parcel number: 00C73800000F00616
Construction
Type & style
- Home type: Condo
- Architectural style: Contemporary/Modern
- Property subtype: Condominium
- Attached to another structure: Yes
Materials
- Brick
- Foundation: Slab
- Roof: Composition
Condition
- Year built: 1983
Utilities & green energy
- Sewer: Public Sewer
- Water: Public
- Utilities for property: Electricity Connected, Sewer Available, Water Available
Community & HOA
Community
- Features: Fenced Yard, Pool, Curbs, Gated, Sidewalks
- Security: Security Gate, Gated Community, Smoke Detector(s)
- Subdivision: Trinity Royal Condos
HOA
- Has HOA: Yes
- Services included: All Facilities, Maintenance Grounds, Sewer, Water
- HOA fee: $230 monthly
- HOA name: Trinity Royal Condominiums
- HOA phone: 817-952-9001
Location
- Region: Dallas
Financial & listing details
- Tax assessed value: $145,000
- Annual tax amount: $2,645
- Date on market: 9/14/2023
- Cumulative days on market: 7 days
- Listing terms: Cash,Conventional
- Electric utility on property: Yes
Price history
| Date | Event | Price |
|---|---|---|
| 10/23/2023 | Sold | -- |
Source: NTREIS #20413315 Report a problem | ||
| 9/29/2023 | Pending sale | $150,000$201/sqft |
Source: NTREIS #20413315 Report a problem | ||
| 9/22/2023 | Contingent | $150,000$201/sqft |
Source: NTREIS #20413315 Report a problem | ||
| 9/14/2023 | Listed for sale | $150,000$201/sqft |
Source: NTREIS #20413315 Report a problem | ||
| 7/6/2018 | Sold | -- |
Source: Agent Provided Report a problem | ||
Public tax history
Tax history is unavailable.
Find assessor info on the county website
Neighborhood: 75243
Nearby homes
- $--2 bd2 ba1k sqft9600 Royal Ln APT 208, Dallas, TX 75243Sold
- $--2 bd1 ba914 sqft9600 Royal Ln APT 212, Dallas, TX 75243Sold
- $--2 bd1 ba914 sqft9600 Royal Ln APT 405, Dallas, TX 75243Sold
- $--2 bd2 ba1k sqft9600 Royal Ln APT 505, Dallas, TX 75243Sold
- $170,0002 bd2 ba1k sqft9600 Royal Ln APT 604, Dallas, TX 75243For Sale
- $--2 bd2 ba1k sqft9600 Royal Ln APT 705, Dallas, TX 75243Sold
- $125,0002 bd1 ba914 sqft9600 Royal Ln APT 102, Dallas, TX 75243For Sale
- $129,9002 bd1 ba914 sqft9600 Royal Ln APT 112, Dallas, TX 75243For Sale
Nearby schools
GreatSchools rating
- 8/10Merriman Park Elementary SchoolGrades: PK-5Distance: 0.9 mi
- 4/10Forest Meadow Junior High SchoolGrades: 6-8Distance: 0.6 mi
- 5/10Lake Highlands High SchoolGrades: 9-12Distance: 0.7 mi
Schools provided by the listing agent
- Elementary: Merriman Park
- High: Lake Highlands
- District: Richardson ISD
Source: NTREIS. This data may not be complete. We recommend contacting the local school district to confirm school assignments for this home.
Get a cash offer in 3 minutes
Find out how much your home could sell for in as little as 3 minutes with a no-obligation cash offer.
Estimated market value
$114,800
Get a cash offer in 3 minutes
Find out how much your home could sell for in as little as 3 minutes with a no-obligation cash offer.
Estimated market value
$114,800
- Texas
- Dallas County
- Dallas
- 75243
- 9600 Royal Ln Apartment 616
