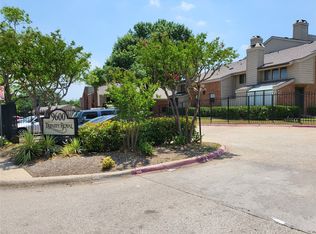
Welcome to your new home in the heart of Dallas! This stunning residence is nestled within a secure gated community, offering peace of mind and privacy for you and your loved ones. Boasting low maintenance and impeccable condition, this home is designed for effortless living.
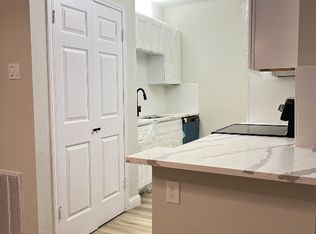
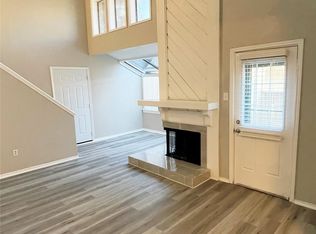
As you step inside, you'll be greeted by soaring tall ceilings that create an airy and spacious atmosphere. The kitchen features a brand-new electric cooktop, perfect for preparing delicious meals, and a new water heater with a leak sensor, providing both comfort and peace of mind. The interior is adorned with stylish laminate wood flooring that exudes warmth and elegance, complemented by modern fixtures throughout. Whether you're relaxing or entertaining, this home offers the perfect backdrop for your lifestyle. Conveniently located in a sought-after neighborhood, this residence offers a harmonious blend of comfort, security, and modern living. Don't miss the opportunity to make this your new home sweet home!
Sold
Price Unknown
9600 Royal Ln APT 208, Dallas, TX 75243
2beds
1,064sqft
Condominium
Built in 1983
-- sqft lot
$153,500 Zestimate®
$--/sqft
$1,360 Estimated rent
Home value
$153,500
$140,000 - $169,000
$1,360/mo
Zestimate® history
Owner options
List your home for rent
$1,360/mo
Rent Zestimate®
Find your next renter with Zillow Rental Manager. Plus, with online applications, you can quickly screen prospective tenants – for free.
$1,360/mo
Rent Zestimate®
Refinance and save
$326/mo
Est. payment
Refinancing to a lower rate could help reduce your monthly payments and save thousands over the life of the loan.
$326/mo
Est. payment
Explore your selling options
Work with a Zillow partner agent
Leverage their expertise and Zillow's premium Showcase listings to get your home seen by more buyers.
Get startedList with your own agent
Get your home in front of millions of buyers by listing it on Zillow.
Learn how to do itSell it yourself
Take full control of how buyers see your home on Zillow by listing For Sale by Owner (FSBO).
List your homeWhat's special
Zillow last checked:
Listing updated:
Listed by:
Marcus Ku 0535907 469-223-7839,
Compass RE Texas, LLC. 214-814-8100
Bought with:
James Olawaye
White Rock Realty
Source: NTREIS,MLS#: 20548481
Facts & features
Interior
Bedrooms & bathrooms
- Bedrooms: 2
- Bathrooms: 2
- Full bathrooms: 2
Primary bedroom
- Level: Second
- Dimensions: 14 x 12
Bedroom
- Level: First
- Dimensions: 14 x 12
Dining room
- Level: First
- Dimensions: 10 x 9
Living room
- Level: First
- Dimensions: 16 x 12
Appliances
- Included: Dishwasher, Electric Cooktop, Electric Oven, Disposal
Features
- Decorative/Designer Lighting Fixtures, Pantry, Walk-In Closet(s)
- Has basement: No
- Number of fireplaces: 1
- Fireplace features: Decorative
Interior area
- Total interior livable area: 1,064 sqft
Property
Parking
- Total spaces: 1
- Parking features: Assigned, Covered, Detached Carport, Gated
- Carport spaces: 1
Features
- Levels: Two
- Stories: 2
- Pool features: None
Lot
- Size: 3.61 Acres
Details
- Parcel number: 00C73800000B00208
Construction
Type & style
- Home type: Condo
- Architectural style: Traditional
- Property subtype: Condominium
- Attached to another structure: Yes
Materials
- Brick
Condition
- Year built: 1983
Utilities & green energy
- Sewer: Public Sewer
- Water: Public
- Utilities for property: Electricity Available, Sewer Available, Water Available
Community & HOA
Community
- Subdivision: Trinity Royal Condos
HOA
- Has HOA: Yes
- Amenities included: Maintenance Front Yard
- Services included: All Facilities, Association Management, Maintenance Grounds
- HOA fee: $326 monthly
- HOA name: PMI Metroplex
- HOA phone: 817-952-9009
Location
- Region: Dallas
Financial & listing details
- Tax assessed value: $191,000
- Annual tax amount: $3,869
- Date on market: 2/29/2024
- Cumulative days on market: 21 days
- Electric utility on property: Yes
Price history
| Date | Event | Price |
|---|---|---|
| 11/11/2025 | Listing removed | $1,800$2/sqft |
Source: Zillow Rentals Report a problem | ||
| 10/22/2025 | Listed for rent | $1,800$2/sqft |
Source: Zillow Rentals Report a problem | ||
| 4/25/2024 | Sold | -- |
Source: NTREIS #20548481 Report a problem | ||
| 4/3/2024 | Pending sale | $195,000$183/sqft |
Source: NTREIS #20548481 Report a problem | ||
| 3/22/2024 | Contingent | $195,000$183/sqft |
Source: NTREIS #20548481 Report a problem | ||
| 3/11/2024 | Listed for sale | $195,000$183/sqft |
Source: NTREIS #20548481 Report a problem | ||
| 3/8/2024 | Contingent | $195,000$183/sqft |
Source: NTREIS #20548481 Report a problem | ||
| 2/29/2024 | Listed for sale | $195,000+293.9%$183/sqft |
Source: NTREIS #20548481 Report a problem | ||
| 5/24/2015 | Listing removed | $49,500$47/sqft |
Source: Oyezz Real Estate #11973417 Report a problem | ||
| 3/27/2015 | Pending sale | $49,500$47/sqft |
Source: Oyezz Real Estate #11973417 Report a problem | ||
| 12/12/2014 | Price change | $49,500+8.8%$47/sqft |
Source: Oyezz Real Estate #11973417 Report a problem | ||
| 2/9/2014 | Price change | $45,500+13.8%$43/sqft |
Source: Oyezz Real Estate #11973417 Report a problem | ||
| 7/5/2013 | Listed for sale | $40,000$38/sqft |
Source: Oyezz Real Estate #11973417 Report a problem | ||
Public tax history
| Year | Property taxes | Tax assessment |
|---|---|---|
| 2025 | $1,884 -20.3% | $191,000 |
| 2024 | $2,364 +15.6% | $191,000 +19.7% |
| 2023 | $2,044 +26.1% | $159,600 +30.4% |
| 2022 | $1,622 -4.6% | $122,360 |
| 2021 | $1,701 +94.3% | $122,360 |
| 2020 | $875 +9.5% | $122,360 +27.8% |
| 2019 | $800 +9.2% | $95,760 +50% |
| 2018 | $732 -45.9% | $63,840 +33.3% |
| 2017 | $1,354 +12.5% | $47,880 +12.5% |
| 2016 | $1,203 +0.9% | $42,560 |
| 2015 | $1,192 | $42,560 0% |
| 2014 | $1,192 | $42,570 |
| 2013 | -- | -- |
| 2012 | -- | -- |
| 2011 | -- | -- |
| 2010 | -- | -- |
| 2009 | -- | -- |
| 2008 | -- | -- |
| 2007 | -- | -- |
| 2005 | -- | -- |
| 2004 | -- | -- |
| 2003 | -- | -- |
| 2002 | -- | -- |
| 2001 | -- | -- |
Find assessor info on the county website
Neighborhood: 75243
Nearby homes
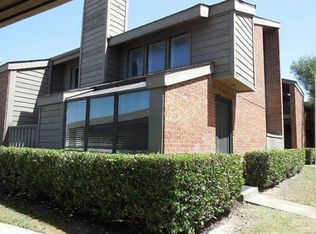
- $--2 bd1 ba914 sqft9600 Royal Ln APT 212, Dallas, TX 75243Sold
- $132,8002 bd1 ba914 sqft9600 Royal Ln APT 405, Dallas, TX 75243Off Market
- $--2 bd2 ba1k sqft9600 Royal Ln APT 505, Dallas, TX 75243Sold
- $170,0002 bd2 ba1k sqft9600 Royal Ln APT 604, Dallas, TX 75243For Sale
- $--1 bd1 ba745 sqft9600 Royal Ln APT 616, Dallas, TX 75243Sold
- $--2 bd2 ba1k sqft9600 Royal Ln APT 705, Dallas, TX 75243Sold
- $125,0002 bd1 ba914 sqft9600 Royal Ln APT 102, Dallas, TX 75243For Sale
- $129,9002 bd1 ba914 sqft9600 Royal Ln APT 112, Dallas, TX 75243For Sale
Nearby schools
GreatSchools rating
- 8/10Merriman Park Elementary SchoolGrades: PK-5Distance: 0.9 mi
- 4/10Forest Meadow Junior High SchoolGrades: 6-8Distance: 0.6 mi
- 5/10Lake Highlands High SchoolGrades: 9-12Distance: 0.7 mi
Schools provided by the listing agent
- Elementary: Merriman Park
- High: Lake Highlands
- District: Richardson ISD
Source: NTREIS. This data may not be complete. We recommend contacting the local school district to confirm school assignments for this home.
Get a cash offer in 3 minutes
Find out how much your home could sell for in as little as 3 minutes with a no-obligation cash offer.
Estimated market value
$153,500
Get a cash offer in 3 minutes
Find out how much your home could sell for in as little as 3 minutes with a no-obligation cash offer.
Estimated market value
$153,500
- Texas
- Dallas County
- Dallas
- 75243
- 9600 Royal Ln Apartment 208
