Unique Urban Town Home centrally located near 75 and 635.. This vaulted ceiling open concept home boasts two masters, one up, one down with 3 balconies. Completely and recently renovated.
New roof and paint, HVAC, Granite and tile countertops, Undercounter lights. Polished concrete floors down, carpet up.
Sold
Price Unknown
9600 Royal Ln APT 505, Dallas, TX 75243
2beds
1,064sqft
Single Family Residence
Built in 1983
3.61 Acres Lot
$186,000 Zestimate®
$--/sqft
$1,598 Estimated rent
Home value
$186,000
$167,000 - $206,000
$1,598/mo
Zestimate® history
Owner options
List your home for rent
$1,598/mo
Rent Zestimate®
Find your next renter with Zillow Rental Manager. Plus, with online applications, you can quickly screen prospective tenants – for free.
$1,598/mo
Rent Zestimate®
Refinance and save
$327/mo
Est. payment
Refinancing to a lower rate could help reduce your monthly payments and save thousands over the life of the loan.
$327/mo
Est. payment
Explore your selling options
Work with a Zillow partner agent
Leverage their expertise and Zillow's premium Showcase listings to get your home seen by more buyers.
Get startedList with your own agent
Get your home in front of millions of buyers by listing it on Zillow.
Learn how to do itSell it yourself
Take full control of how buyers see your home on Zillow by listing For Sale by Owner (FSBO).
List your homeWhat's special
New roofTile countertops
Zillow last checked:
Listing updated:
Listed by:
Salvador Caballero 0286632 855-456-4945,
ListWithFreedom.com 855-456-4945
Bought with:
Madi Koenig
Coldwell Banker Apex, REALTORS
Source: NTREIS,MLS#: 20445337
Facts & features
Interior
Bedrooms & bathrooms
- Bedrooms: 2
- Bathrooms: 2
- Full bathrooms: 2
Primary bedroom
- Features: Bath in Primary Bedroom, Walk-In Closet(s)
- Level: First
- Dimensions: 12 x 14
Bedroom
- Level: Second
- Dimensions: 12 x 14
Dining room
- Level: First
- Dimensions: 9 x 10
Kitchen
- Features: Pantry, Stone Counters
- Level: First
- Dimensions: 8 x 11
Living room
- Level: First
- Dimensions: 11 x 16
Utility room
- Level: Second
- Dimensions: 9 x 14
Heating
- Central, Electric
Cooling
- Central Air
Appliances
- Included: Dryer, Dishwasher, Electric Range, Microwave, Refrigerator, Washer
- Laundry: Common Area
Features
- Vaulted Ceiling(s)
- Flooring: Carpet, Other, Tile
- Has basement: No
- Number of fireplaces: 1
- Fireplace features: Wood Burning
Interior area
- Total interior livable area: 1,064 sqft
Property
Parking
- Total spaces: 1
- Parking features: Detached Carport, Driveway
- Carport spaces: 1
- Has uncovered spaces: Yes
Features
- Levels: Two
- Stories: 2
- Patio & porch: Patio
- Has private pool: Yes
- Pool features: Fenced, In Ground, Pool, Private
- Fencing: Metal
Lot
- Size: 3.61 Acres
Details
- Parcel number: 00C73800000E00505
Construction
Type & style
- Home type: SingleFamily
- Property subtype: Single Family Residence
- Attached to another structure: Yes
Materials
- Brick, Wood Siding
- Foundation: Slab
- Roof: Shingle
Condition
- Year built: 1983
Utilities & green energy
- Sewer: Public Sewer
- Water: Public
- Utilities for property: Cable Available, Electricity Available, Sewer Available, Water Available
Community & HOA
Community
- Subdivision: Trinity Royal Condos
HOA
- Has HOA: Yes
- Amenities included: Maintenance Front Yard
- Services included: Insurance, Maintenance Grounds, Maintenance Structure, Pest Control, Sewer, Security, Water
- HOA fee: $327 monthly
- HOA name: PMI METROPLEX PROPERTIES
- HOA phone: 817-952-9009
Location
- Region: Dallas
Financial & listing details
- Tax assessed value: $210,000
- Annual tax amount: $3,218
- Date on market: 10/2/2023
- Cumulative days on market: 30 days
- Listing terms: Cash,Conventional,FHA,USDA Loan,VA Loan
- Electric utility on property: Yes
Price history
| Date | Event | Price |
|---|---|---|
| 11/7/2023 | Sold | -- |
Source: NTREIS #20445337 Report a problem | ||
| 11/1/2023 | Pending sale | $210,000$197/sqft |
Source: NTREIS #20445337 Report a problem | ||
| 10/6/2023 | Contingent | $210,000$197/sqft |
Source: NTREIS #20445337 Report a problem | ||
| 10/5/2023 | Pending sale | $210,000$197/sqft |
Source: NTREIS #20445337 Report a problem | ||
| 10/2/2023 | Listed for sale | $210,000+173.6%$197/sqft |
Source: NTREIS #20445337 Report a problem | ||
| 10/9/2019 | Listing removed | $1,500$1/sqft |
Source: Weichert Realtors Report a problem | ||
| 10/6/2019 | Listed for rent | $1,500$1/sqft |
Source: Weichert Realtors Report a problem | ||
| 6/23/2017 | Listing removed | $1,500$1/sqft |
Source: EXIT Realty Elite #13603345 Report a problem | ||
| 5/17/2017 | Listed for rent | $1,500$1/sqft |
Source: EXIT Realty Elite #13603345 Report a problem | ||
| 9/22/2016 | Listing removed | $76,760$72/sqft |
Source: CENTURY 21 Judge Fite Company #13424659 Report a problem | ||
| 7/20/2016 | Pending sale | $76,760$72/sqft |
Source: CENTURY 21 Judge Fite Company #13424659 Report a problem | ||
| 7/18/2016 | Listed for sale | $76,760+42.4%$72/sqft |
Source: CENTURY 21 Judge Fite Co. #13424659 Report a problem | ||
| 2/22/2011 | Listing removed | $53,890$51/sqft |
Source: Coldwell Banker Apex #11538975 Report a problem | ||
| 2/6/2011 | Price change | $53,890-20.7%$51/sqft |
Source: COLDWELL BANKER APEX, REALTORS #11538975 Report a problem | ||
| 10/23/2010 | Price change | $67,990-2.9%$64/sqft |
Source: DCCP Plus LLC #11493952 Report a problem | ||
| 9/12/2010 | Price change | $70,000+3.1%$66/sqft |
Source: Keller Williams Realty #11363124 Report a problem | ||
| 9/3/2010 | Price change | $67,900-3%$64/sqft |
Source: Keller Williams Realty Preston #11363124 Report a problem | ||
| 3/13/2010 | Listed for sale | $70,000+7.9%$66/sqft |
Source: Keller Williams - Dallas Preston Road #11363124 Report a problem | ||
| 10/30/2008 | Sold | -- |
Source: Agent Provided Report a problem | ||
| 9/14/2008 | Listed for sale | $64,900$61/sqft |
Source: Keller Williams Realty #11071876 Report a problem | ||
Public tax history
| Year | Property taxes | Tax assessment |
|---|---|---|
| 2025 | $2,071 -20.3% | $210,000 |
| 2024 | $2,599 +27.1% | $210,000 +31.6% |
| 2023 | $2,044 +26.1% | $159,600 +30.4% |
| 2022 | $1,622 -4.6% | $122,360 |
| 2021 | $1,701 +12.9% | $122,360 +15% |
| 2020 | $1,507 +10.6% | $106,400 +11.1% |
| 2019 | $1,363 +19.2% | $95,760 +20% |
| 2018 | $1,144 -42.2% | $79,800 +4.2% |
| 2017 | $1,979 +198.1% | $76,610 +80% |
| 2016 | $664 -17% | $42,560 |
| 2015 | $800 | $42,560 0% |
| 2014 | $800 | $42,570 |
| 2013 | -- | -- |
| 2012 | -- | -- |
| 2011 | -- | -- |
| 2010 | -- | -- |
| 2009 | -- | -- |
| 2008 | -- | -- |
| 2007 | -- | -- |
| 2005 | -- | -- |
| 2004 | -- | -- |
| 2003 | -- | -- |
| 2002 | -- | -- |
| 2001 | -- | -- |
Find assessor info on the county website
Neighborhood: 75243
Nearby homes
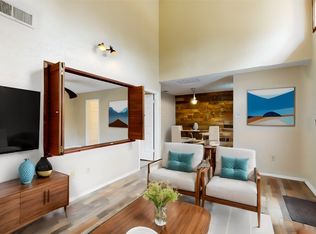
- $--2 bd2 ba1k sqft9600 Royal Ln APT 208, Dallas, TX 75243Sold
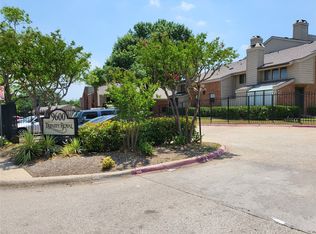
- $--2 bd1 ba914 sqft9600 Royal Ln APT 212, Dallas, TX 75243Sold
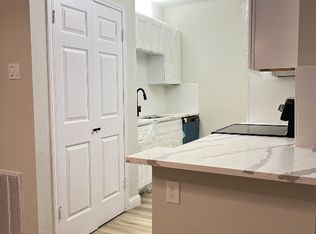
- $132,8002 bd1 ba914 sqft9600 Royal Ln APT 405, Dallas, TX 75243Off Market
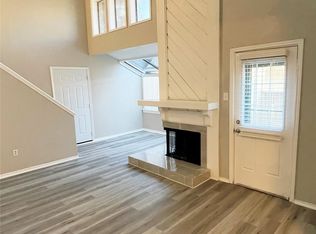
- $170,0002 bd2 ba1k sqft9600 Royal Ln APT 604, Dallas, TX 75243For Sale
- $--1 bd1 ba745 sqft9600 Royal Ln APT 616, Dallas, TX 75243Sold
- $--2 bd2 ba1k sqft9600 Royal Ln APT 705, Dallas, TX 75243Sold
- $125,0002 bd1 ba914 sqft9600 Royal Ln APT 102, Dallas, TX 75243For Sale
- $129,9002 bd1 ba914 sqft9600 Royal Ln APT 112, Dallas, TX 75243For Sale
Nearby schools
GreatSchools rating
- 8/10Merriman Park Elementary SchoolGrades: PK-5Distance: 0.9 mi
- 4/10Forest Meadow Junior High SchoolGrades: 6-8Distance: 0.6 mi
- 5/10Lake Highlands High SchoolGrades: 9-12Distance: 0.7 mi
Schools provided by the listing agent
- Elementary: Merriman Park
- High: Lake Highlands
- District: Richardson ISD
Source: NTREIS. This data may not be complete. We recommend contacting the local school district to confirm school assignments for this home.
Get a cash offer in 3 minutes
Find out how much your home could sell for in as little as 3 minutes with a no-obligation cash offer.
Estimated market value
$186,000
Get a cash offer in 3 minutes
Find out how much your home could sell for in as little as 3 minutes with a no-obligation cash offer.
Estimated market value
$186,000
- Texas
- Dallas County
- Dallas
- 75243
- 9600 Royal Ln Apartment 505
