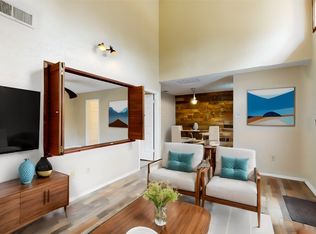
Updated 2 story condo in a great location & gated Community.This unit is available for a quick move-in. Two large bedrooms each with its own bath, large closets. Vaulted ceilings in the living room give a larger feel to the unit. Patio off the living room with storage .Oversized laundry room that offers ample storage. Neutral Paint throughout the condo. Refrigerator included.
Sold
Price Unknown
9600 Royal Ln APT 705, Dallas, TX 75243
2beds
1,064sqft
Condominium
Built in 1983
-- sqft lot
$138,400 Zestimate®
$--/sqft
$1,377 Estimated rent
Home value
$138,400
$115,000 - $162,000
$1,377/mo
Zestimate® history
Owner options
List your home for rent
$1,377/mo
Rent Zestimate®
Find your next renter with Zillow Rental Manager. Plus, with online applications, you can quickly screen prospective tenants – for free.
$1,377/mo
Rent Zestimate®
Refinance and save
$327/mo
Est. payment
Refinancing to a lower rate could help reduce your monthly payments and save thousands over the life of the loan.
$327/mo
Est. payment
Explore your selling options
Work with a Zillow partner agent
Leverage their expertise and Zillow's premium Showcase listings to get your home seen by more buyers.
Get startedList with your own agent
Get your home in front of millions of buyers by listing it on Zillow.
Learn how to do itSell it yourself
Take full control of how buyers see your home on Zillow by listing For Sale by Owner (FSBO).
List your homeWhat's special
Zillow last checked:
Listing updated:
Listed by:
Shalini Sharma 0681205 888-455-6040,
Fathom Realty 888-455-6040
Bought with:
Fikru Tadesse
T. Custom Realty
Source: NTREIS,MLS#: 20417031
Facts & features
Interior
Bedrooms & bathrooms
- Bedrooms: 2
- Bathrooms: 2
- Full bathrooms: 2
Primary bedroom
- Features: En Suite Bathroom, Linen Closet, Walk-In Closet(s)
- Level: First
- Dimensions: 12 x 14
Bedroom
- Features: En Suite Bathroom
- Level: Second
- Dimensions: 12 x 14
Breakfast room nook
- Level: First
Other
- Level: First
Other
- Level: Second
Kitchen
- Level: First
Living room
- Features: Fireplace
- Level: First
- Dimensions: 11 x 15
Heating
- Central, Electric
Cooling
- Central Air, Electric
Appliances
- Included: Dishwasher, Electric Cooktop, Electric Oven, Disposal, Microwave, Refrigerator
- Laundry: Laundry in Utility Room
Features
- Granite Counters, Walk-In Closet(s)
- Flooring: Laminate
- Windows: Skylight(s)
- Has basement: No
- Number of fireplaces: 1
- Fireplace features: Living Room
Interior area
- Total interior livable area: 1,064 sqft
Property
Parking
- Parking features: Assigned
Features
- Levels: Two
- Stories: 2
- Pool features: None, Community
Lot
- Size: 3.61 Acres
Details
- Parcel number: 00C73800000G00705
Construction
Type & style
- Home type: Condo
- Property subtype: Condominium
- Attached to another structure: Yes
Materials
- Foundation: Slab
- Roof: Composition
Condition
- Year built: 1983
Utilities & green energy
- Sewer: Public Sewer
- Water: Public
- Utilities for property: Sewer Available, Water Available
Community & HOA
Community
- Features: Pool, Community Mailbox
- Subdivision: Trinity Royal Condo
HOA
- Has HOA: Yes
- Services included: All Facilities, Insurance, Water
- HOA fee: $327 monthly
- HOA name: PMI Metro Plex
- HOA phone: 817-952-9009
Location
- Region: Dallas
Financial & listing details
- Tax assessed value: $191,000
- Annual tax amount: $2,355
- Date on market: 10/20/2023
- Cumulative days on market: 32 days
- Listing terms: Cash,Conventional
Price history
| Date | Event | Price |
|---|---|---|
| 6/16/2026 | Sold | -- |
Source: Public Record Report a problem | ||
| 11/9/2023 | Sold | -- |
Source: NTREIS #20417031 Report a problem | ||
| 10/20/2023 | Pending sale | $195,000$183/sqft |
Source: NTREIS #20417031 Report a problem | ||
| 10/15/2023 | Listing removed | -- |
Source: NTREIS #20417031 Report a problem | ||
| 10/13/2023 | Contingent | $195,000$183/sqft |
Source: NTREIS #20417031 Report a problem | ||
| 9/28/2023 | Price change | $195,000-2.5%$183/sqft |
Source: NTREIS #20417031 Report a problem | ||
| 9/18/2023 | Pending sale | $199,900$188/sqft |
Source: NTREIS #20417031 Report a problem | ||
| 9/12/2023 | Contingent | $199,900$188/sqft |
Source: NTREIS #20417031 Report a problem | ||
| 9/1/2023 | Listing removed | -- |
Source: Zillow Rentals Report a problem | ||
| 8/26/2023 | Listed for sale | $199,900$188/sqft |
Source: NTREIS #20417031 Report a problem | ||
| 8/11/2023 | Listed for rent | $1,599$2/sqft |
Source: Zillow Rentals Report a problem | ||
| 8/2/2023 | Listing removed | -- |
Source: Zillow Rentals Report a problem | ||
| 6/25/2023 | Price change | $1,599-2.8%$2/sqft |
Source: Zillow Rentals Report a problem | ||
| 6/12/2023 | Listed for rent | $1,645$2/sqft |
Source: Zillow Rentals Report a problem | ||
| 7/10/2012 | Sold | -- |
Source: Public Record Report a problem | ||
Public tax history
| Year | Property taxes | Tax assessment |
|---|---|---|
| 2025 | $2,355 -0.4% | $191,000 |
| 2024 | $2,364 +18.3% | $191,000 +22.4% |
| 2023 | $1,998 | $156,000 |
Find assessor info on the county website
Neighborhood: 75243
Nearby homes
- $--2 bd2 ba1k sqft9600 Royal Ln APT 208, Dallas, TX 75243Sold
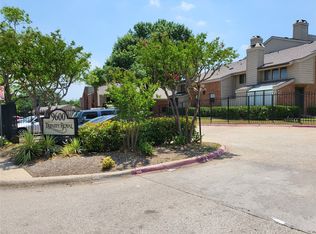
- $--2 bd1 ba914 sqft9600 Royal Ln APT 212, Dallas, TX 75243Sold
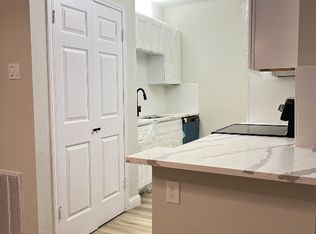
- $--2 bd1 ba914 sqft9600 Royal Ln APT 405, Dallas, TX 75243Sold
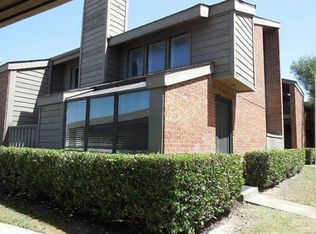
- $--2 bd2 ba1k sqft9600 Royal Ln APT 505, Dallas, TX 75243Sold
- $170,0002 bd2 ba1k sqft9600 Royal Ln APT 604, Dallas, TX 75243For Sale
- $--1 bd1 ba745 sqft9600 Royal Ln APT 616, Dallas, TX 75243Sold
- $125,0002 bd1 ba914 sqft9600 Royal Ln APT 102, Dallas, TX 75243For Sale
- $129,9002 bd1 ba914 sqft9600 Royal Ln APT 112, Dallas, TX 75243For Sale
Nearby schools
GreatSchools rating
- 8/10Merriman Park Elementary SchoolGrades: PK-5Distance: 0.9 mi
- 4/10Forest Meadow Junior High SchoolGrades: 6-8Distance: 0.6 mi
- 5/10Lake Highlands High SchoolGrades: 9-12Distance: 0.7 mi
Schools provided by the listing agent
- Elementary: Skyview
- High: Lake Highlands
- District: Richardson ISD
Source: NTREIS. This data may not be complete. We recommend contacting the local school district to confirm school assignments for this home.
Get a cash offer in 3 minutes
Find out how much your home could sell for in as little as 3 minutes with a no-obligation cash offer.
Estimated market value
$138,400
Get a cash offer in 3 minutes
Find out how much your home could sell for in as little as 3 minutes with a no-obligation cash offer.
Estimated market value
$138,400
- Texas
- Dallas County
- Dallas
- 75243
- 9600 Royal Ln Apartment 705
