Listen to the birds and enjoy the morning sun peeking through the trees on the balcony or while having a cup of coffee in the sunroom. Beautiful ready to move 2nd floor unit in great gated community has 2 bedrooms, 1 full size bath with 2 vanities, washer and dryer, stainless steel kitchen appliances, and assigned covered parking space. Conveniently located near 75 and 635.
Sold
Price Unknown
9600 Royal Ln APT 212, Dallas, TX 75243
2beds
914sqft
Condominium
Built in 1983
-- sqft lot
$117,100 Zestimate®
$--/sqft
$1,264 Estimated rent
Home value
$117,100
$105,000 - $130,000
$1,264/mo
Zestimate® history
Owner options
List your home for rent
$1,264/mo
Rent Zestimate®
Find your next renter with Zillow Rental Manager. Plus, with online applications, you can quickly screen prospective tenants – for free.
$1,264/mo
Rent Zestimate®
Refinance and save
$280/mo
Est. payment
Refinancing to a lower rate could help reduce your monthly payments and save thousands over the life of the loan.
$280/mo
Est. payment
Explore your selling options
Work with a Zillow partner agent
Leverage their expertise and Zillow's premium Showcase listings to get your home seen by more buyers.
Get startedList with your own agent
Get your home in front of millions of buyers by listing it on Zillow.
Learn how to do itSell it yourself
Take full control of how buyers see your home on Zillow by listing For Sale by Owner (FSBO).
List your homeWhat's special
Full size bath
Zillow last checked:
Listing updated:
Listed by:
Betty Valencia 0512148 469-231-4987,
Ultra Real Estate Services 972-239-5902
Bought with:
Katy Peres
Fathom Realty
Source: NTREIS,MLS#: 20509246
Facts & features
Interior
Bedrooms & bathrooms
- Bedrooms: 2
- Bathrooms: 1
- Full bathrooms: 1
Primary bedroom
- Features: Walk-In Closet(s)
- Level: First
- Dimensions: 15 x 11
Bedroom
- Level: First
- Dimensions: 11 x 9
Dining room
- Level: First
- Dimensions: 19 x 9
Kitchen
- Features: Breakfast Bar
- Level: First
- Dimensions: 12 x 8
Living room
- Level: First
- Dimensions: 18 x 11
Appliances
- Included: Dishwasher, Electric Cooktop, Electric Range, Disposal, Microwave, Refrigerator, Vented Exhaust Fan
Features
- High Speed Internet, Cable TV, Vaulted Ceiling(s)
- Flooring: Luxury Vinyl, Luxury VinylPlank
- Has basement: No
- Number of fireplaces: 1
- Fireplace features: Wood Burning
Interior area
- Total interior livable area: 914 sqft
Property
Parking
- Total spaces: 1
- Parking features: Assigned, Covered
- Carport spaces: 1
Features
- Levels: One
- Stories: 1
- Patio & porch: Balcony
- Exterior features: Balcony
- Pool features: None
Lot
- Size: 3.61 Acres
Details
- Parcel number: 00C73800000B00212
Construction
Type & style
- Home type: Condo
- Property subtype: Condominium
- Attached to another structure: Yes
Materials
- Brick
- Foundation: Slab
- Roof: Composition
Condition
- Year built: 1983
Utilities & green energy
- Sewer: Public Sewer
- Water: Public
- Utilities for property: Sewer Available, Water Available, Cable Available
Community & HOA
Community
- Features: Community Mailbox
- Subdivision: Trinity Royal Condos
HOA
- Has HOA: Yes
- Services included: All Facilities, Water
- HOA fee: $280 monthly
- HOA name: PMI Metroplex Properties
- HOA phone: 817-952-9009
Location
- Region: Dallas
Financial & listing details
- Tax assessed value: $141,250
- Annual tax amount: $3,125
- Date on market: 2/2/2024
- Cumulative days on market: 4 days
- Listing terms: Cash
- Exclusions: None
Price history
| Date | Event | Price |
|---|---|---|
| 2/2/2024 | Sold | -- |
Source: NTREIS #20509246 Report a problem | ||
| 1/22/2024 | Pending sale | $150,000$164/sqft |
Source: NTREIS #20509246 Report a problem | ||
| 1/15/2024 | Contingent | $150,000$164/sqft |
Source: NTREIS #20509246 Report a problem | ||
| 1/10/2024 | Listed for sale | $150,000-6.3%$164/sqft |
Source: NTREIS #20509246 Report a problem | ||
| 12/9/2023 | Listing removed | -- |
Source: NTREIS #20339370 Report a problem | ||
| 11/8/2023 | Listed for sale | $160,000$175/sqft |
Source: NTREIS #20339370 Report a problem | ||
| 11/8/2023 | Pending sale | $160,000$175/sqft |
Source: NTREIS #20339370 Report a problem | ||
| 9/7/2023 | Listed for sale | $160,000$175/sqft |
Source: NTREIS #20339370 Report a problem | ||
| 7/24/2023 | Pending sale | $160,000$175/sqft |
Source: NTREIS #20339370 Report a problem | ||
| 7/18/2023 | Contingent | $160,000$175/sqft |
Source: NTREIS #20339370 Report a problem | ||
| 6/29/2023 | Listed for sale | $160,000$175/sqft |
Source: NTREIS #20339370 Report a problem | ||
| 6/27/2023 | Contingent | $160,000$175/sqft |
Source: NTREIS #20339370 Report a problem | ||
| 6/19/2023 | Listed for sale | $160,000+326.7%$175/sqft |
Source: NTREIS #20339370 Report a problem | ||
| 10/6/2014 | Sold | -- |
Source: Agent Provided Report a problem | ||
| 7/15/2014 | Listed for sale | $37,500$41/sqft |
Source: Kinn Real Estate #12178145 Report a problem | ||
| 5/13/2014 | Sold | -- |
Source: Public Record Report a problem | ||
Public tax history
| Year | Property taxes | Tax assessment |
|---|---|---|
| 2025 | $1,741 -0.4% | $141,250 |
| 2024 | $1,748 +93.2% | $141,250 +3% |
| 2023 | $905 +6.3% | $137,100 +15.4% |
| 2022 | $851 +4.9% | $118,820 +13% |
| 2021 | $812 +7.9% | $105,110 +15% |
| 2020 | $752 +9.5% | $91,400 +11.1% |
| 2019 | $687 +9.2% | $82,260 +50% |
| 2018 | $629 -51.3% | $54,840 +20% |
| 2017 | $1,292 +11.1% | $45,700 +11.1% |
| 2016 | $1,163 +79.1% | $41,130 |
| 2015 | $649 | $41,130 +12.5% |
| 2014 | $649 | $36,560 |
| 2013 | -- | -- |
| 2012 | -- | -- |
| 2011 | -- | -- |
| 2010 | -- | -- |
| 2009 | -- | -- |
| 2008 | -- | -- |
| 2007 | -- | -- |
| 2005 | -- | -- |
| 2004 | -- | -- |
| 2003 | -- | -- |
| 2002 | -- | -- |
| 2001 | -- | -- |
Find assessor info on the county website
Neighborhood: 75243
Nearby homes
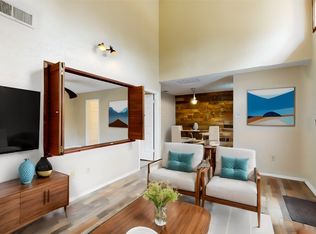
- $--2 bd2 ba1k sqft9600 Royal Ln APT 208, Dallas, TX 75243Sold
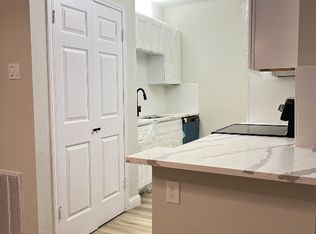
- $132,8002 bd1 ba914 sqft9600 Royal Ln APT 405, Dallas, TX 75243Off Market
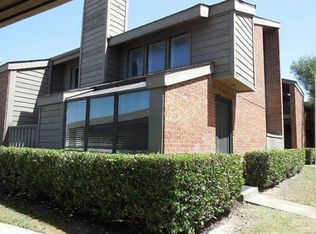
- $--2 bd2 ba1k sqft9600 Royal Ln APT 505, Dallas, TX 75243Sold
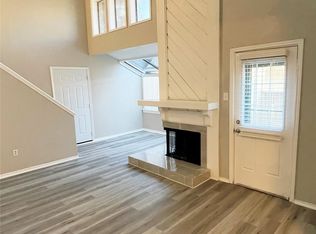
- $170,0002 bd2 ba1k sqft9600 Royal Ln APT 604, Dallas, TX 75243For Sale
- $--1 bd1 ba745 sqft9600 Royal Ln APT 616, Dallas, TX 75243Sold
- $--2 bd2 ba1k sqft9600 Royal Ln APT 705, Dallas, TX 75243Sold
- $125,0002 bd1 ba914 sqft9600 Royal Ln APT 102, Dallas, TX 75243For Sale
- $129,9002 bd1 ba914 sqft9600 Royal Ln APT 112, Dallas, TX 75243For Sale
Nearby schools
GreatSchools rating
- 8/10Merriman Park Elementary SchoolGrades: PK-5Distance: 0.9 mi
- 4/10Forest Meadow Junior High SchoolGrades: 6-8Distance: 0.6 mi
- 5/10Lake Highlands High SchoolGrades: 9-12Distance: 0.7 mi
Schools provided by the listing agent
- Elementary: Skyview
- High: Lake Highlands
- District: Richardson ISD
Source: NTREIS. This data may not be complete. We recommend contacting the local school district to confirm school assignments for this home.
Get a cash offer in 3 minutes
Find out how much your home could sell for in as little as 3 minutes with a no-obligation cash offer.
Estimated market value
$117,100
Get a cash offer in 3 minutes
Find out how much your home could sell for in as little as 3 minutes with a no-obligation cash offer.
Estimated market value
$117,100
- Texas
- Dallas County
- Dallas
- 75243
- 9600 Royal Ln Apartment 212
