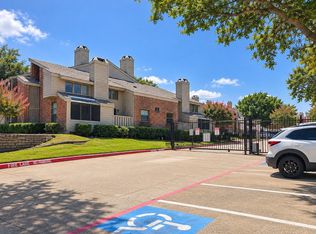
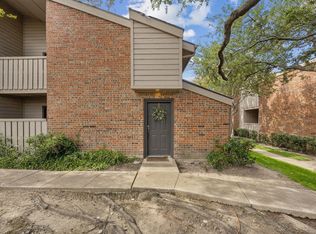
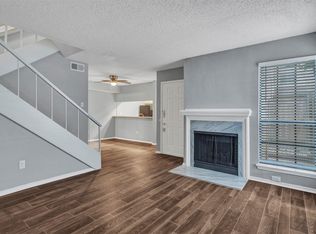
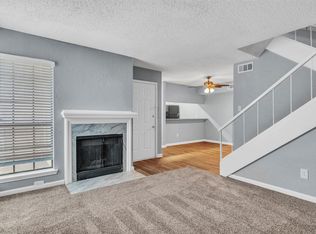
Beautiful move-in ready 2nd floor unit in a great gated community. Unit has 2 bedrooms. Private balcony off primary bedroom. 1 large full size bathroom with double vanities and oversized walk-in shower. Stainless steel kitchen appliances, tile backsplash, and granite countertops. Additional features: Wood burning fireplace, LVP flooring, fresh paint throughout, washer-dryer and fridge. Assigned covered parking space and storage cabinet. Monthly HOA includes water, trash, lawn, pool, roof, exterior. Conveniently located near 75 and 635. Great place for you to live or rent it out for extra income. *Non-warrantable - Not eligible for FHA.*
For sale
Price cut: $5.1K (9/23)
$129,900
9600 Royal Ln APT 112, Dallas, TX 75243
2beds
914sqft
Condominium
Built in 1983
-- sqft lot
$123,800 Zestimate®
$142/sqft
$378/mo HOA
What's special
Gated communityWood burning fireplaceFresh paint throughoutLvp flooringGranite countertopsWasher-dryer and fridgeOversized walk-in shower
- 63 days
- 110
- 5
Zillow last checked:
Listing updated:
Listed by:
Colleen Pullen 0523812 888-455-6040,
Fathom Realty 888-455-6040
Source: NTREIS,MLS#: 21348702
Facts & features
Interior
Bedrooms & bathrooms
- Bedrooms: 2
- Bathrooms: 1
- Full bathrooms: 1
Primary bedroom
- Features: Walk-In Closet(s)
- Level: First
- Dimensions: 15 x 11
Bedroom
- Features: Ceiling Fan(s)
- Level: First
- Dimensions: 11 x 9
Breakfast room nook
- Level: First
- Dimensions: 19 x 9
Kitchen
- Features: Breakfast Bar, Granite Counters, Pantry
- Level: First
- Dimensions: 12 x 8
Living room
- Features: Fireplace
- Level: First
- Dimensions: 18 x 11
Heating
- Central
Cooling
- Central Air
Appliances
- Included: Dishwasher, Electric Oven, Electric Range, Disposal, Microwave
Features
- Decorative/Designer Lighting Fixtures, Eat-in Kitchen, Granite Counters, Pantry, Vaulted Ceiling(s), Walk-In Closet(s)
- Flooring: Luxury Vinyl Plank
- Has basement: No
- Number of fireplaces: 1
- Fireplace features: Family Room, Wood Burning
Interior area
- Total interior livable area: 914 sqft
Video & virtual tour
Property
Parking
- Total spaces: 1
- Parking features: Assigned, Covered, Carport
- Carport spaces: 1
Features
- Levels: One
- Stories: 1
- Patio & porch: Balcony
- Exterior features: Balcony
- Pool features: Pool
Lot
- Size: 3.61 Acres
Details
- Additional structures: Storage
- Parcel number: 00C73800000A00112
Construction
Type & style
- Home type: Condo
- Architectural style: Traditional
- Property subtype: Condominium
- Attached to another structure: Yes
Materials
- Brick
- Foundation: Slab
- Roof: Composition
Condition
- Resale
- Year built: 1983
Utilities & green energy
- Sewer: Public Sewer
- Water: Public
- Utilities for property: Sewer Available, Water Available
Community & HOA
Community
- Features: Community Mailbox, Gated
- Security: Gated Community
- Subdivision: Trinity Royal Condos
HOA
- Has HOA: Yes
- Services included: All Facilities, Association Management, Maintenance Grounds, Water
- HOA fee: $378 monthly
- HOA name: Pmi Metroplex Properties
- HOA phone: 817-952-9009
Location
- Region: Dallas
Financial & listing details
- Price per square foot: $142/sqft
- Tax assessed value: $141,250
- Annual tax amount: $3,309
- Date on market: 8/3/2026
- Cumulative days on market: 492 days
- Listing terms: Cash
Estimated market value
$123,800
$118,000 - $130,000
$1,264/mo
Price history
| Date | Event | Price |
|---|---|---|
| 9/23/2026 | Price change | $129,900-3.8%$142/sqft |
Source: NTREIS #21348702 Report a problem | ||
| 8/21/2026 | Price change | $135,000-2.2%$148/sqft |
Source: NTREIS #21348702 Report a problem | ||
| 8/3/2026 | Listed for sale | $138,000-0.4%$151/sqft |
Source: NTREIS #21348702 Report a problem | ||
| 7/29/2026 | Listing removed | $138,500$152/sqft |
Source: NTREIS #20828781 Report a problem | ||
| 4/3/2026 | Listed for sale | $138,500$152/sqft |
Source: NTREIS #20828781 Report a problem | ||
| 3/30/2026 | Contingent | $138,500$152/sqft |
Source: NTREIS #20828781 Report a problem | ||
| 7/29/2025 | Price change | $138,500-1.1%$152/sqft |
Source: NTREIS #20828781 Report a problem | ||
| 4/15/2025 | Price change | $140,000-3.4%$153/sqft |
Source: NTREIS #20828781 Report a problem | ||
| 3/25/2025 | Price change | $145,000-3.3%$159/sqft |
Source: NTREIS #20828781 Report a problem | ||
| 1/30/2025 | Listed for sale | $150,000$164/sqft |
Source: NTREIS #20828781 Report a problem | ||
Public tax history
| Year | Property taxes | Tax assessment |
|---|---|---|
| 2025 | $1,741 -0.4% | $141,250 |
| 2024 | $1,748 -0.4% | $141,250 +3% |
| 2023 | $1,756 +11.5% | $137,100 +15.4% |
| 2022 | $1,575 +7.8% | $118,820 +13% |
| 2021 | $1,461 +12.9% | $105,110 +15% |
| 2020 | $1,294 +10.6% | $91,400 +11.1% |
| 2019 | $1,171 +49% | $82,260 +50% |
| 2018 | $786 -32.4% | $54,840 +33.3% |
| 2017 | $1,163 +12.5% | $41,130 +12.5% |
| 2016 | $1,034 +0.9% | $36,560 |
| 2015 | $1,024 | $36,560 |
| 2014 | $1,024 | $36,560 |
| 2013 | -- | -- |
| 2012 | -- | -- |
| 2011 | -- | -- |
| 2010 | -- | -- |
| 2009 | -- | -- |
| 2008 | -- | -- |
| 2007 | -- | -- |
| 2005 | -- | -- |
| 2004 | -- | -- |
| 2003 | -- | -- |
| 2002 | -- | -- |
| 2001 | -- | -- |
Find assessor info on the county website
Monthly payment
Est. payment
Payment breakdown
Explore the cost of this home by adjusting the details. Changes won't be saved.Climate risks
Neighborhood: 75243
Nearby schools
Schools provided by the listing agent
- Elementary: Skyview
- Middle: Forest Meadow
- High: Lake Highlands
- District: Richardson ISD
Source: NTREIS. This data may not be complete. We recommend contacting the local school district to confirm school assignments for this home.


Similar homes
- $157,9952 bd2 ba1k sqft9254 Forest Ln APT 505, Dallas, TX 75243For Sale
 MLS ID #21368169, Steve Koleno. NTREIS
 - $139,0002 bd3 ba1.2k sqft9623 Walnut St APT 8102, Dallas, TX 75243For Sale
 MLS ID #21325610, Laura Barragan. NTREIS
 - $139,0002 bd2 ba1k sqft11311 Audelia Rd APT 230, Dallas, TX 75243For Sale
 MLS ID #21100286, Marilyn Kittrell. NTREIS
 - $139,0002 bd2 ba1k sqft11311 Audelia Rd APT 221, Dallas, TX 75243For Sale
 MLS ID #20822302, Marilyn Kittrell. NTREIS
