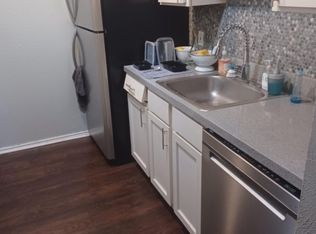
Discover comfortable, low-maintenance living in this inviting second-floor condo featuring 2 spacious bedrooms and 2 full bathrooms. Located in the Lake Highlands area this thoughtfully designed layout offers a welcoming living area, a functional kitchen with granite counter tops and stainless steel appliances, offering comfortable spaces perfect for relaxing or entertaining. The split floor plan allows privacy for each bedroom and bathroom plus very generously sized walk in closets! Enjoy the added privacy of second-floor living while appreciating the convenience of condo ownership. Whether you're a first-time buyer, downsizing, or seeking an investment opportunity, this charming condo offers an appealing combination of comfort, convenience, and easy living. Don't miss the opportunity to make this wonderful property your own!
For sale
$155,000
8109 Skillman St #2008, Dallas, TX 75231
2beds
1,047sqft
Condominium
Built in 1981
-- sqft lot
$117,100 Zestimate®
$148/sqft
$475/mo HOA
What's special
Stainless steel appliances
- 4 days
- 120
- 4
Likely to sell faster than
Zillow last checked:
Listing updated:
Listed by:
Kristine Crawford 0659319 972-816-7436,
Crawford and Company, REALTORS 972-816-7436
Source: NTREIS,MLS#: 21426434
Facts & features
Interior
Bedrooms & bathrooms
- Bedrooms: 2
- Bathrooms: 2
- Full bathrooms: 2
Primary bedroom
- Features: En Suite Bathroom, Walk-In Closet(s)
- Level: Second
- Dimensions: 12 x 14
Bedroom
- Features: Split Bedrooms, Walk-In Closet(s)
- Level: Second
- Dimensions: 11 x 12
Dining room
- Level: Second
- Dimensions: 9 x 8
Kitchen
- Features: Galley Kitchen, Granite Counters, Stone Counters
- Level: Second
- Dimensions: 9 x 8
Living room
- Features: Fireplace
- Level: Second
- Dimensions: 13 x 16
Heating
- Central, Electric
Cooling
- Central Air, Electric
Appliances
- Included: Dishwasher, Electric Range, Disposal, Microwave, Refrigerator
- Laundry: In Hall
Features
- Granite Counters, High Speed Internet, Walk-In Closet(s)
- Flooring: Carpet, Luxury Vinyl Plank
- Windows: Window Coverings
- Has basement: No
- Number of fireplaces: 1
- Fireplace features: Wood Burning
Interior area
- Total interior livable area: 1,047 sqft
Video & virtual tour
Property
Parking
- Parking features: Parking Lot
Features
- Levels: One
- Stories: 1
- Patio & porch: Covered, Deck
- Pool features: Gunite, Pool, Community
Lot
- Size: 3.92 Acres
Details
- Parcel number: 0021M700000A02008
Construction
Type & style
- Home type: Condo
- Architectural style: Traditional
- Property subtype: Condominium
Materials
- Brick
- Foundation: Slab
- Roof: Composition
Condition
- Resale
- Year built: 1981
Utilities & green energy
- Sewer: Public Sewer
- Water: Public
- Utilities for property: Cable Available, Sewer Available, Water Available
Community & HOA
Community
- Features: Pool, Community Mailbox
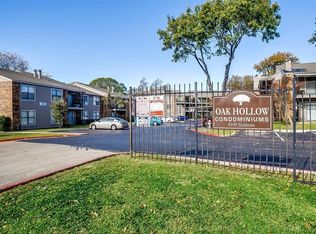
- Subdivision: Oakhollow Condo
HOA
- Has HOA: Yes
- Services included: All Facilities, Association Management, Maintenance Grounds, Maintenance Structure, Sewer, Trash, Water
- HOA fee: $475 monthly
- HOA name: Veracity
- HOA phone: 214-368-3388
Location
- Region: Dallas
Financial & listing details
- Price per square foot: $148/sqft
- Tax assessed value: $159,930
- Annual tax amount: $3,739
- Date on market: 11/5/2026
- Cumulative days on market: 5 days
- Listing terms: Cash,Conventional
Estimated market value
$117,100
$105,000 - $130,000
$1,475/mo
Price history
| Date | Event | Price |
|---|---|---|
| 11/5/2026 | Listed for sale | $155,000-3.1%$148/sqft |
Source: NTREIS #21426434 Report a problem | ||
| 8/14/2023 | Sold | -- |
Source: NTREIS #20377851 Report a problem | ||
| 7/24/2023 | Pending sale | $159,999$153/sqft |
Source: NTREIS #20377851 Report a problem | ||
| 7/15/2023 | Contingent | $159,999$153/sqft |
Source: NTREIS #20377851 Report a problem | ||
| 7/11/2023 | Listed for sale | $159,999+28%$153/sqft |
Source: NTREIS #20377851 Report a problem | ||
| 5/13/2022 | Sold | -- |
Source: NTREIS #20049682 Report a problem | ||
| 5/6/2022 | Pending sale | $125,000$119/sqft |
Source: NTREIS #20049682 Report a problem | ||
| 5/5/2022 | Listed for sale | $125,000$119/sqft |
Source: NTREIS #20049682 Report a problem | ||
| 11/9/2015 | Sold | -- |
Source: Public Record Report a problem | ||
Public tax history
| Year | Property taxes | Tax assessment |
|---|---|---|
| 2025 | $2,180 -0.4% | $159,930 |
| 2024 | $2,188 +34.6% | $159,930 +38.9% |
| 2023 | $1,625 -3.1% | $115,170 |
| 2022 | $1,676 +17.1% | $115,170 +22.2% |
| 2021 | $1,432 -11.5% | $94,230 -10% |
| 2020 | $1,619 +10.6% | $104,700 +11.1% |
| 2019 | $1,464 +37.6% | $94,230 +38.5% |
| 2018 | $1,064 -42.7% | $68,060 +8.3% |
| 2017 | $1,858 +9.1% | $62,820 +9.1% |
| 2016 | $1,703 +236.5% | $57,590 +150.1% |
| 2015 | $506 | $23,030 +33.4% |
| 2014 | $506 | $17,270 |
| 2013 | -- | -- |
| 2012 | -- | -- |
| 2011 | -- | -- |
| 2010 | -- | -- |
| 2009 | -- | -- |
| 2008 | -- | -- |
| 2007 | -- | -- |
| 2005 | -- | -- |
| 2004 | -- | -- |
| 2003 | -- | -- |
| 2002 | -- | -- |
| 2001 | -- | -- |
Find assessor info on the county website
Monthly payment
Est. payment
Payment breakdown
Explore the cost of this home by adjusting the details. Changes won't be saved.Climate risks
Neighborhood: 75231
Nearby schools
Schools provided by the listing agent
- Elementary: Merriman Park
- Middle: Forest Meadow
- High: Lake Highlands
- District: Richardson ISD
Source: NTREIS. This data may not be complete. We recommend contacting the local school district to confirm school assignments for this home.


Similar homes
- $160,0002 bd2 ba1k sqft333 Melrose Dr APT 16A, Richardson, TX 75080For Sale
 MLS ID #21430288, Tami Bennett. NTREIS
- $129,0003 bd2 ba962 sqft8110 Skillman St APT 1034, Dallas, TX 75231For Sale
 MLS ID #21283719, Hina Ali. NTREIS
- $139,0002 bd2 ba1.1k sqft8071 Meadow Rd #219, Dallas, TX 75231For Sale
 MLS ID #21369227, Nicole Mayfield. NTREIS
- $145,0002 bd2 ba828 sqft6108 Abrams Rd APT 501, Dallas, TX 75231For Sale
 MLS ID #21402136, Kristen Jackson. NTREIS
