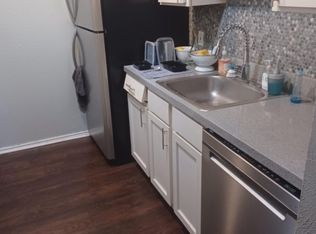
ALL UPDATED AND MOVE-IN READY! GORGEOUS GROUND FLOOR UNIT WITH NO STEPS. Freshly painted 2026. New Luxury plank vinyl flooring throughtout 2026. New kitchen cabinets and new Uba Tuba granite counters 2026. We also added 3 new ceiling fans, 2026. SS appliances. Light and Inviting with a large living room and an open floor plan. Comes with SS kitchen appliances and full-size WD. Both bedrooms have a full bath nearby and each has a walk-in closet. Outside there is a sparkling swimming pool, a private patio and covered parking. Call agent if you need a lender. I have one that can do these with 5% down. If this property is not the right fit for you, please check out 11460 Audelia 387.
For sale
$115,000
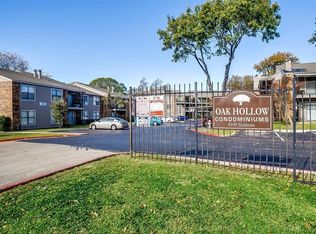
8109 Skillman St APT 1008, Dallas, TX 75231
2beds
1,047sqft
Condominium
Built in 1981
-- sqft lot
$109,000 Zestimate®
$110/sqft
$475/mo HOA
What's special
Sparkling swimming poolPrivate patioFreshly paintedOpen floor planUba tuba granite countersCovered parkingNew kitchen cabinets
- 25 days
- 269
- 42
Zillow last checked:
Listing updated:
Listed by:
Dan Willems 0406057 214-789-9606,
RE/MAX DFW Associates 214-523-3300
Source: NTREIS,MLS#: 21413166
Facts & features
Interior
Bedrooms & bathrooms
- Bedrooms: 2
- Bathrooms: 2
- Full bathrooms: 2
Primary bedroom
- Level: First
- Dimensions: 14 x 12
Bedroom
- Level: First
- Dimensions: 12 x 11
Dining room
- Level: First
- Dimensions: 12 x 9
Kitchen
- Level: First
- Dimensions: 10 x 8
Living room
- Features: Ceiling Fan(s), Fireplace
- Level: First
- Dimensions: 19 x 12
Utility room
- Level: First
- Dimensions: 3 x 5
Heating
- Central, Electric
Cooling
- Central Air, Electric
Appliances
- Included: Dishwasher, Disposal
Features
- Open Floorplan
- Has basement: No
- Number of fireplaces: 1
- Fireplace features: Masonry
Interior area
- Total interior livable area: 1,047 sqft
Video & virtual tour
Property
Parking
- Total spaces: 1
- Parking features: Carport
- Carport spaces: 1
Features
- Levels: One
- Stories: 1
- Pool features: In Ground, Pool
Lot
- Size: 3.92 Acres
Details
- Parcel number: 0021M700000A01008
Construction
Type & style
- Home type: Condo
- Architectural style: Traditional
- Property subtype: Condominium
- Attached to another structure: Yes
Materials
- Brick
Condition
- Year built: 1981
Utilities & green energy
- Sewer: Public Sewer
- Water: Public
- Utilities for property: Sewer Available, Water Available
Community & HOA
Community
- Subdivision: Oakhollow Condo
HOA
- Has HOA: Yes
- Services included: Insurance, Maintenance Grounds, Maintenance Structure, Sewer, Trash, Water
- HOA fee: $475 monthly
- HOA name: Veracity, Inc.
- HOA phone: 214-368-3388
Location
- Region: Dallas
Financial & listing details
- Price per square foot: $110/sqft
- Tax assessed value: $123,630
- Annual tax amount: $2,891
- Date on market: 10/15/2026
- Cumulative days on market: 26 days
- Listing terms: Conventional
Estimated market value
$109,000
$104,000 - $114,000
$1,475/mo
Price history
| Date | Event | Price |
|---|---|---|
| 10/15/2026 | Listed for sale | $115,000$110/sqft |
Source: NTREIS #21413166 Report a problem | ||
Public tax history
| Year | Property taxes | Tax assessment |
|---|---|---|
| 2025 | $1,685 -5.9% | $123,630 -5.5% |
| 2024 | $1,790 +10.2% | $130,880 +13.6% |
| 2023 | $1,625 -3.1% | $115,170 |
| 2022 | $1,676 +40.5% | $115,170 +46.7% |
| 2021 | $1,193 -26.3% | $78,530 -25% |
| 2020 | $1,619 +10.6% | $104,700 +11.1% |
| 2019 | $1,464 +112.9% | $94,230 +114.3% |
| 2018 | $687 -44.5% | $43,970 +5% |
| 2017 | $1,238 +14.3% | $41,880 +14.3% |
| 2016 | $1,084 +114.1% | $36,650 +59.1% |
| 2015 | $506 | $23,030 +33.4% |
| 2014 | $506 | $17,270 |
| 2013 | -- | -- |
| 2012 | -- | -- |
| 2011 | -- | -- |
| 2010 | -- | -- |
| 2009 | -- | -- |
| 2008 | -- | -- |
| 2007 | -- | -- |
| 2005 | -- | -- |
| 2004 | -- | -- |
| 2003 | -- | -- |
| 2002 | -- | -- |
| 2001 | -- | -- |
Find assessor info on the county website
Monthly payment
Est. payment
Payment breakdown
Explore the cost of this home by adjusting the details. Changes won't be saved.Climate risks
Neighborhood: 75231
Nearby schools
Schools provided by the listing agent
- Elementary: Northlake
- Middle: Lake Highlands
- High: Lake Highlands
- District: Richardson ISD
Source: NTREIS. This data may not be complete. We recommend contacting the local school district to confirm school assignments for this home.

Similar homes
- $155,0002 bd2 ba1k sqft8109 Skillman St #2008, Dallas, TX 75231For Sale
 MLS ID #21426434, Kristine Crawford. NTREIS
- $119,0002 bd3 ba1.2k sqft8560 Park Ln APT 74, Dallas, TX 75231For Sale
 MLS ID #21297819, Ned Cammack. NTREIS
- $115,0001 bd2 ba616 sqft7660 Skillman St APT 401, Dallas, TX 75231For Sale
 MLS ID #21315461, 0579851 Thomas. NTREIS
- $129,0002 bd2 ba882 sqft7340 Skillman St APT 1119, Dallas, TX 75231For Sale
 MLS ID #21367365, Cheryl Blanton. NTREIS
