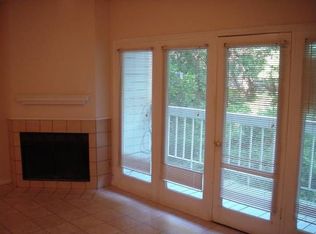
Welcome home to the highly sought-after Dutch Creek Condos, where low-maintenance city living perfectly blends with a peaceful nature escape. Nestled in the vibrant heartbeat of Northeast Dallas, this meticulously condo community offers the ultimate location for FTHB, busy professionals, and savvy investors alike. Step inside to find a beautifully designed space featuring an open-concept living area, cozy wood-burning fireplace, and your own privacy covered balcony. Perfect for unwinding after a long day while enjoying shaded, peaceful greenbelt views. Close to every highway that you need, outdoor recreation is a breeze, and the school system is top notch also. Don't miss this opportunity! Information deemed reliable but do your due diligence!
For sale
Price cut: $5K (8/13)
$115,000
7660 Skillman St APT 401, Dallas, TX 75231
1beds
616sqft
Condominium, Single Family Residence
Built in 1983
-- sqft lot
$-- Zestimate®
$187/sqft
$319/mo HOA
What's special
Cozy wood-burning fireplacePrivacy covered balconyShaded peaceful greenbelt views
- 100 days
- 122
- 19
Zillow last checked:
Listing updated:
Listed by:
0579851 Thomas 0579851 214-333-9473,
Star Five, REALTORS 214-333-9473
Source: NTREIS,MLS#: 21315461
Facts & features
Interior
Bedrooms & bathrooms
- Bedrooms: 1
- Bathrooms: 2
- Full bathrooms: 1
- 1/2 bathrooms: 1
Primary bedroom
- Features: Ceiling Fan(s)
- Level: First
- Dimensions: 12 x 14
Kitchen
- Features: Granite Counters
- Level: Second
- Dimensions: 10 x 10
Living room
- Features: Ceiling Fan(s), Fireplace
- Level: Second
- Dimensions: 12 x 14
Heating
- Central
Cooling
- Central Air
Appliances
- Included: Dishwasher, Disposal
- Laundry: Washer Hookup, Dryer Hookup, Laundry in Utility Room, Stacked
Features
- High Speed Internet, Wired for Sound
- Flooring: Laminate, Tile
- Has basement: No
- Number of fireplaces: 1
- Fireplace features: Wood Burning
Interior area
- Total interior livable area: 616 sqft
Video & virtual tour
Property
Parking
- Total spaces: 1
- Parking features: Assigned, Covered, Garage
- Attached garage spaces: 1
Features
- Levels: Two
- Stories: 2
- Patio & porch: Covered
- Pool features: None
Lot
- Size: 3.16 Acres
Details
- Parcel number: 00C15500000D00401
Construction
Type & style
- Home type: Condo
- Architectural style: Traditional,Detached
- Property subtype: Condominium, Single Family Residence
- Attached to another structure: Yes
Materials
- Brick
- Foundation: Slab
- Roof: Composition
Condition
- Year built: 1983
Utilities & green energy
- Sewer: Public Sewer
- Water: Public
- Utilities for property: Sewer Available, Water Available
Community & HOA
Community
- Security: Prewired, Security System, Fire Alarm, Fire Sprinkler System
- Subdivision: Dutch Creek Condos
HOA
- Has HOA: Yes
- Services included: Maintenance Grounds, Water
- HOA fee: $319 monthly
- HOA name: Rick Bowers
- HOA phone: 214-553-1579
Location
- Region: Dallas
Financial & listing details
- Price per square foot: $187/sqft
- Tax assessed value: $96,660
- Annual tax amount: $2,260
- Date on market: 7/9/2026
- Cumulative days on market: 101 days
- Listing terms: Cash,Conventional,FHA
Estimated market value
Not available
Estimated sales range
Not available
Not available
Price history
| Date | Event | Price |
|---|---|---|
| 8/13/2026 | Price change | $115,000-4.2%$187/sqft |
Source: NTREIS #21315461 Report a problem | ||
| 7/9/2026 | Listed for sale | $120,000-7%$195/sqft |
Source: NTREIS #21315461 Report a problem | ||
| 12/1/2025 | Listing removed | $129,000$209/sqft |
Source: NTREIS #21070632 Report a problem | ||
| 9/26/2025 | Listed for sale | $129,000-6.2%$209/sqft |
Source: NTREIS #21070632 Report a problem | ||
| 8/1/2025 | Listing removed | $137,500$223/sqft |
Source: NTREIS #20941745 Report a problem | ||
| 5/21/2025 | Listed for sale | $137,500+1.9%$223/sqft |
Source: NTREIS #20941745 Report a problem | ||
| 1/18/2025 | Listing removed | $135,000$219/sqft |
Source: NTREIS #20649951 Report a problem | ||
| 11/18/2024 | Price change | $135,000-9.9%$219/sqft |
Source: NTREIS #20649951 Report a problem | ||
| 9/30/2024 | Listed for sale | $149,900$243/sqft |
Source: NTREIS #20649951 Report a problem | ||
| 9/19/2024 | Listing removed | $149,900-6.3%$243/sqft |
Source: NTREIS #20649951 Report a problem | ||
| 7/9/2024 | Price change | $159,900-3.1%$260/sqft |
Source: NTREIS #20649951 Report a problem | ||
| 6/21/2024 | Listed for sale | $165,000+323.1%$268/sqft |
Source: NTREIS #20649951 Report a problem | ||
| 9/9/2016 | Sold | -- |
Source: Agent Provided Report a problem | ||
| 3/14/2009 | Listing removed | $39,000$63/sqft |
Source: Point2 #10996075 Report a problem | ||
| 7/19/2008 | Listed for sale | $39,000-15.2%$63/sqft |
Source: Point2 #10996075 Report a problem | ||
| 10/29/2007 | Listed for sale | $46,000$75/sqft |
Source: Point2 #10996075 Report a problem | ||
Public tax history
| Year | Property taxes | Tax assessment |
|---|---|---|
| 2025 | $1,317 +9.6% | $96,660 |
| 2024 | $1,202 -1.8% | $96,660 +1.2% |
| 2023 | $1,225 -3% | $95,480 |
| 2022 | $1,263 -4.2% | $95,480 |
| 2021 | $1,318 -10.7% | $95,480 |
| 2020 | $1,476 +2.9% | $95,480 +3.3% |
| 2019 | $1,435 +41.9% | $92,400 +42.9% |
| 2018 | $1,011 -47.1% | $64,680 |
| 2017 | $1,913 +138.7% | $64,680 +138.7% |
| 2016 | $801 +13.8% | $27,100 |
| 2015 | $704 | $27,100 +12.8% |
| 2014 | $704 | $24,020 |
| 2013 | -- | -- |
| 2012 | -- | -- |
| 2011 | -- | -- |
| 2010 | -- | -- |
| 2009 | -- | -- |
| 2008 | -- | -- |
| 2007 | -- | -- |
| 2005 | -- | -- |
| 2004 | -- | -- |
| 2003 | -- | -- |
| 2002 | -- | -- |
| 2001 | -- | -- |
Find assessor info on the county website
Monthly payment
Est. payment
Payment breakdown
Explore the cost of this home by adjusting the details. Changes won't be saved.Climate risks
Neighborhood: 75231
Nearby schools
Schools provided by the listing agent
- Elementary: Northlake
- Middle: Lake Highlands
- High: Lake Highlands
- District: Richardson ISD
Source: NTREIS. This data may not be complete. We recommend contacting the local school district to confirm school assignments for this home.
- $104,8001 bd1 ba816 sqft7660 Skillman St APT 501, Dallas, TX 75231Off Market
- $85,8001 bd1 ba616 sqft7660 Skillman St APT 301, Dallas, TX 75231Off Market
- $79,6001 bd1 ba650 sqft7660 Skillman St APT 303, Dallas, TX 75231Off Market
- $147,0002 bd3 ba991 sqft7660 Skillman St APT 402, Dallas, TX 75231Off Market
Similar homes
- $118,9001 bd1 ba636 sqft7340 Skillman St APT 505, Dallas, TX 75231For Sale
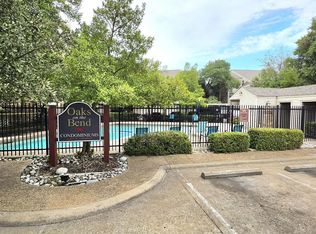 MLS ID #21379003, Stephanie Methavichit. NTREIS
 - $105,0002 bd1 ba723 sqft8110 Skillman St APT 2059, Dallas, TX 75231For Sale
 MLS ID #21366035, Emma Seabourn Sulkin. NTREIS
 - $99,9991 bd1 ba608 sqft8110 Skillman St APT 1090, Dallas, TX 75231For Sale
 MLS ID #21382903, Cooper Johnson. NTREIS
 - $99,5002 bd1 ba914 sqft8109 Skillman St APT 3003, Dallas, TX 75231For Sale
 MLS ID #21279632, Risa Jordan. NTREIS
