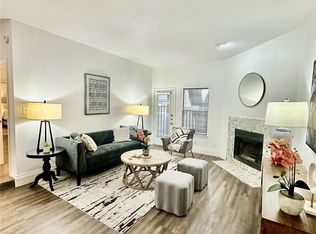
Condo located on 2nd floor. Balcony with storage closet. View of greenbelt. Open floorpan. Living room with built-in cabinet, ceiling fan and fireplace. Dining room. Kitchen with kitchen bar, pantry, electric stove and microwave. Built-in desk with cabinets in hall. Bedroom with double closets and ceiling fan. Bath with ceramic tile floor, medicine cabinet. Hot water heater in front closet.
Foreclosure
Est. $109,900
7340 Skillman St APT 1109, Dallas, TX 75231
1beds
663sqft
Condominium
Built in 1983
-- sqft lot
$103,400 Zestimate®
$166/sqft
$437/mo HOA
What's special
Balcony with storage closetElectric stove and microwaveDining roomView of greenbeltKitchen with kitchen barBedroom with double closetsMedicine cabinet
- 47 days
- 52
- 1
Zillow last checked:
Listing updated:
Listed by:
Suzanne Ussery 0292608 214-384-9997,
Ebby Halliday, REALTORS 972-387-0300
Source: NTREIS,MLS#: 21361264
Facts & features
Interior
Bedrooms & bathrooms
- Bedrooms: 1
- Bathrooms: 1
- Full bathrooms: 1
Primary bedroom
- Features: Ceiling Fan(s)
- Level: Second
- Dimensions: 12 x 11
Dining room
- Level: Second
- Dimensions: 8 x 8
Kitchen
- Features: Breakfast Bar, Built-in Features, Pantry
- Level: Second
- Dimensions: 8 x 7
Living room
- Features: Built-in Features, Ceiling Fan(s), Fireplace
- Level: Second
- Dimensions: 16 x 11
Heating
- Central, Electric
Cooling
- Central Air, Ceiling Fan(s), Electric
Appliances
- Included: Dishwasher, Electric Range, Disposal, Microwave
Features
- Open Floorplan, Pantry
- Flooring: Ceramic Tile, Laminate
- Windows: Window Coverings
- Has basement: No
- Number of fireplaces: 1
- Fireplace features: Living Room, Wood Burning
Interior area
- Total interior livable area: 663 sqft
Video & virtual tour
Property
Parking
- Total spaces: 1
- Parking features: Assigned, Carport
- Carport spaces: 1
Features
- Levels: One
- Stories: 1
- Patio & porch: Balcony
- Exterior features: Balcony, Storage
- Pool features: None, Community
Lot
- Size: 6.33 Acres
- Features: Backs to Greenbelt/Park, Interior Lot
Details
- Parcel number: 00C52050000L01109
Construction
Type & style
- Home type: Condo
- Architectural style: Traditional
- Property subtype: Condominium
- Attached to another structure: Yes
Materials
- Brick
- Foundation: Slab
- Roof: Composition
Condition
- Resale
- Year built: 1983
Utilities & green energy
- Sewer: Public Sewer
- Water: Public
- Utilities for property: Electricity Available, Sewer Available, Water Available
Community & HOA
Community
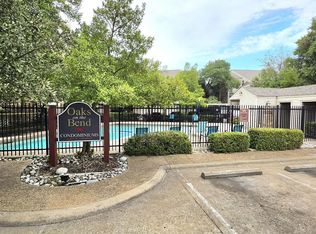
- Features: Pool, Trails/Paths, Community Mailbox
- Subdivision: Oaks On The Bend Condos
HOA
- Has HOA: Yes
- Services included: All Facilities, Association Management, Sewer, Trash, Water
- HOA fee: $437 monthly
- HOA name: Neighborhood Management Inc
- HOA phone: 972-359-1548
Location
- Region: Dallas
Financial & listing details
- Price per square foot: $166/sqft
- Tax assessed value: $139,870
- Annual tax amount: $1,906
- Date on market: 8/25/2026
- Cumulative days on market: 48 days
- Listing terms: Cash,Conventional
Foreclosure details
Estimated market value
$103,400
$98,000 - $109,000
$890/mo
Price history
| Date | Event | Price |
|---|---|---|
| 8/25/2026 | Listed for sale | $109,900-8.4%$166/sqft |
Source: NTREIS #21361264 Report a problem | ||
| 6/15/2026 | Sold | -- |
Source: Public Record Report a problem | ||
| 2/5/2026 | Price change | $120,000-4%$181/sqft |
Source: NTREIS #21150466 Report a problem | ||
| 1/16/2026 | Listed for sale | $125,000-7.4%$189/sqft |
Source: NTREIS #21150466 Report a problem | ||
| 12/22/2025 | Listing removed | $135,000$204/sqft |
Source: NTREIS #20945053 Report a problem | ||
| 10/2/2025 | Price change | $135,000-3.6%$204/sqft |
Source: NTREIS #20945053 Report a problem | ||
| 9/5/2025 | Price change | $140,000-3.4%$211/sqft |
Source: NTREIS #20945053 Report a problem | ||
| 8/11/2025 | Price change | $145,000-3.3%$219/sqft |
Source: NTREIS #20945053 Report a problem | ||
| 7/26/2025 | Price change | $150,000-3.2%$226/sqft |
Source: NTREIS #20945053 Report a problem | ||
| 5/22/2025 | Listed for sale | $155,000+14.8%$234/sqft |
Source: NTREIS #20945053 Report a problem | ||
| 9/13/2022 | Sold | -- |
Source: NTREIS #20130749 Report a problem | ||
| 8/22/2022 | Pending sale | $135,000$204/sqft |
Source: NTREIS #20130749 Report a problem | ||
| 8/16/2022 | Contingent | $135,000$204/sqft |
Source: NTREIS #20130749 Report a problem | ||
| 8/5/2022 | Listed for sale | $135,000$204/sqft |
Source: NTREIS #20130749 Report a problem | ||
| 10/4/2018 | Sold | -- |
Source: Agent Provided Report a problem | ||
Public tax history
| Year | Property taxes | Tax assessment |
|---|---|---|
| 2025 | $1,906 -0.4% | $139,870 |
| 2024 | $1,913 +13.6% | $139,870 +17.2% |
| 2023 | $1,684 -3.1% | $119,340 |
| 2022 | $1,737 +11.2% | $119,340 +16.1% |
| 2021 | $1,562 -1.7% | $102,770 |
| 2020 | $1,589 +6.4% | $102,770 +6.9% |
| 2019 | $1,493 +20.1% | $96,140 +20.8% |
| 2018 | $1,244 -14.3% | $79,560 +62.2% |
| 2017 | $1,451 0% | $49,060 |
| 2016 | $1,451 +24.4% | $49,060 +23.3% |
| 2015 | $1,166 | $39,780 |
| 2014 | $1,166 | $39,780 |
| 2013 | -- | -- |
| 2012 | -- | -- |
| 2011 | -- | -- |
| 2010 | -- | -- |
| 2009 | -- | -- |
| 2008 | -- | -- |
| 2007 | -- | -- |
| 2005 | -- | -- |
| 2004 | -- | -- |
| 2003 | -- | -- |
| 2002 | -- | -- |
| 2001 | -- | -- |
Find assessor info on the county website
Monthly payment
Climate risks
Neighborhood: 75231
Nearby schools
Schools provided by the listing agent
- Elementary: White Rock
- Middle: Lake Highlands
- High: Lake Highlands
- District: Richardson ISD
Source: NTREIS. This data may not be complete. We recommend contacting the local school district to confirm school assignments for this home.


Similar homes
- $118,9001 bd1 ba636 sqft7340 Skillman St APT 505, Dallas, TX 75231For Sale
 MLS ID #21379003, Stephanie Methavichit. NTREIS
 - $110,0001 bd1 ba600 sqft6108 Abrams Rd APT 107, Dallas, TX 75231For Sale
 MLS ID #21292018, Ed Nadwodny. NTREIS
 - $95,0001 bd1 ba620 sqft7431 Holly Hill Dr APT 115, Dallas, TX 75231For Sale
 MLS ID #21354648, Tony Tang. NTREIS
 - $115,0002 bd2 ba939 sqft7152 Fair Oaks Ave APT 2087, Dallas, TX 75231For Sale
 MLS ID #21204087, Mayra Cardenas. NTREIS
