NEW PRICE! Exceptional Value in a Convenient Dallas Location!
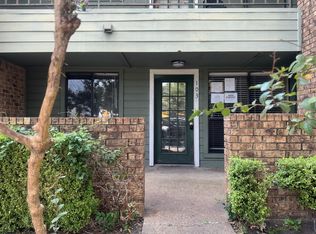
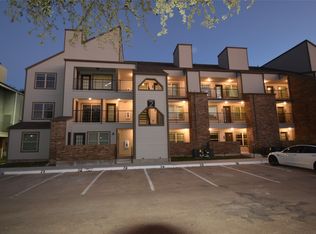
Now is the perfect time to discover this beautifully updated, move-in ready second floor condo offering modern style, comfort, and low maintenance living at an improved price!
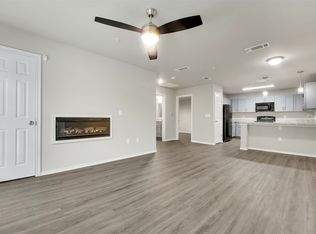
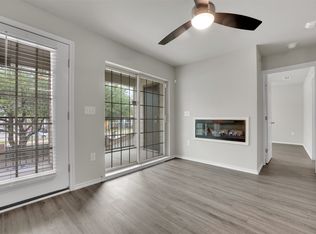
Featuring approximately 600 square feet, this inviting 1 bedroom, 1 bath home combines a functional layout with contemporary finishes. The bright, open concept living and dining area creates a welcoming space to relax, entertain, or enjoy everyday living.
The updated kitchen features stylish cabinetry, stainless steel appliances, and a sleek subway tile backsplash. Luxury vinyl plank flooring throughout and an updated bathroom complete the home's clean, modern appeal.
Whether you're a first time homebuyer looking for an affordable entry into homeownership, ready to downsize, or searching for your next investment opportunity, this condo offers an attractive combination of updated finishes, convenience, and value.
Enjoy easy access to shopping, dining, parks, and major roadways, making it simple to enjoy everything the Dallas area has to offer.
Recently reduced in price, this is an excellent opportunity to own an updated home with modern features and low-maintenance appeal. Schedule your showing today and see the value for yourself!
For sale
Price cut: $4K (9/28)
$89,990
6108 Abrams Rd APT 414, Dallas, TX 75231
1beds
600sqft
Condominium
Built in 1980
-- sqft lot
$-- Zestimate®
$150/sqft
$360/mo HOA
What's special
Modern styleModern featuresBeautifully updatedUpdated bathroomStainless steel appliancesSleek subway tile backsplashStylish cabinetry
- 232 days
- 95
- 9
Zillow last checked:
Listing updated:
Listed by:
Francesca Nenezic 0844312 214-892-8922,
Monument Realty 214-705-7827
Source: NTREIS,MLS#: 21208947
Facts & features
Interior
Bedrooms & bathrooms
- Bedrooms: 1
- Bathrooms: 1
- Full bathrooms: 1
Primary bedroom
- Level: First
- Dimensions: 1 x 1
Other
- Level: First
- Dimensions: 1 x 1
Kitchen
- Features: Built-in Features, Pantry
- Level: First
- Dimensions: 1 x 1
Living room
- Features: Ceiling Fan(s), Fireplace
- Level: First
- Dimensions: 1 x 1
Heating
- Central
Cooling
- Central Air
Appliances
- Included: Dishwasher, Electric Cooktop, Electric Oven, Disposal
- Laundry: Stacked
Features
- Open Floorplan, Pantry
- Has basement: No
- Number of fireplaces: 1
- Fireplace features: Living Room
Interior area
- Total interior livable area: 600 sqft
Video & virtual tour
Property
Parking
- Parking features: Assigned
Features
- Levels: One
- Stories: 1
- Pool features: Fenced, In Ground, Pool, Community
Lot
- Size: 4.3 Acres
Details
- Parcel number: 00C66800000D00414
Construction
Type & style
- Home type: Condo
- Property subtype: Condominium
- Attached to another structure: Yes
Condition
- Year built: 1980
Utilities & green energy
- Sewer: Public Sewer
- Water: Public
- Utilities for property: Sewer Available, Water Available
Community & HOA
Community
- Features: Pool
- Security: Fire Alarm, Fire Sprinkler System
- Subdivision: Sable Ridge Condos Ph 01-06
HOA
- Has HOA: Yes
- Amenities included: Maintenance Front Yard
- Services included: All Facilities, Maintenance Grounds, Maintenance Structure, Sewer, Trash, Water
- HOA fee: $360 monthly
- HOA name: Protea Real Estate
- HOA phone: 972-248-6065
Location
- Region: Dallas
Financial & listing details
- Price per square foot: $150/sqft
- Tax assessed value: $102,840
- Annual tax amount: $2,290
- Date on market: 3/15/2026
- Cumulative days on market: 232 days
- Listing terms: Cash,Conventional,Other
Estimated market value
Not available
Estimated sales range
Not available
$930/mo
Price history
| Date | Event | Price |
|---|---|---|
| 9/28/2026 | Price change | $89,990-4.3%$150/sqft |
Source: NTREIS #21208947 Report a problem | ||
| 8/31/2026 | Price change | $94,000-5.1%$157/sqft |
Source: NTREIS #21208947 Report a problem | ||
| 8/6/2026 | Price change | $99,000-4.8%$165/sqft |
Source: NTREIS #21208947 Report a problem | ||
| 7/14/2026 | Price change | $104,000-8.8%$173/sqft |
Source: NTREIS #21208947 Report a problem | ||
| 4/4/2026 | Price change | $114,000-4.2%$190/sqft |
Source: NTREIS #21208947 Report a problem | ||
| 3/15/2026 | Listed for sale | $119,000+11.2%$198/sqft |
Source: NTREIS #21208947 Report a problem | ||
| 4/14/2022 | Sold | -- |
Source: NTREIS #20009676 Report a problem | ||
| 3/25/2022 | Pending sale | $106,999$178/sqft |
Source: NTREIS #20009676 Report a problem | ||
| 3/18/2022 | Contingent | $106,999$178/sqft |
Source: NTREIS #20009676 Report a problem | ||
| 3/14/2022 | Listed for sale | $106,999$178/sqft |
Source: NTREIS #20009676 Report a problem | ||
| 9/5/2008 | Sold | -- |
Source: Agent Provided Report a problem | ||
Public tax history
| Year | Property taxes | Tax assessment |
|---|---|---|
| 2025 | $2,290 -16.9% | $102,840 -16.5% |
| 2024 | $2,754 -2.6% | $123,220 |
| 2023 | $2,828 +17.3% | $123,220 +28.4% |
| 2022 | $2,410 +46.2% | $96,000 +53.6% |
| 2021 | $1,648 | $62,480 |
Find assessor info on the county website
Monthly payment
Est. payment
Payment breakdown
Explore the cost of this home by adjusting the details. Changes won't be saved.Climate risks
Neighborhood: Merriman Park-University Manor
Nearby schools
Schools provided by the listing agent
- Elementary: Hotchkiss
- Middle: Sam Tasby
- High: Conrad
- District: Dallas ISD
Source: NTREIS. This data may not be complete. We recommend contacting the local school district to confirm school assignments for this home.
Similar homes
- $85,0001 bd1 ba595 sqft7340 Skillman St #1003, Dallas, TX 75231For Sale
 MLS ID #21370229, Ken Knight. NTREIS
- $95,0001 bd1 ba620 sqft7431 Holly Hill Dr APT 115, Dallas, TX 75231For Sale
 MLS ID #21354648, Tony Tang. NTREIS
- $79,9001 bd1 ba600 sqft6108 Abrams Rd APT 202, Dallas, TX 75231For Sale
 MLS ID #21384543, Jincy Jose. NTREIS
- $108,9001 bd1 ba600 sqft6108 Abrams Rd APT 403, Dallas, TX 75231For Sale
 MLS ID #21383625, Marisela Pulliam. NTREIS
