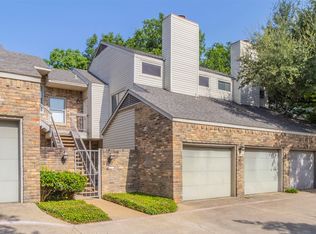
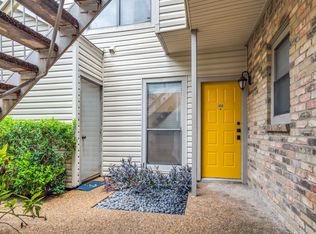
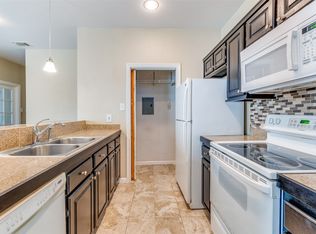
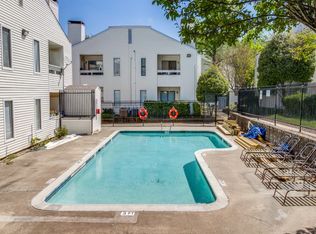
**Seller moved out of state & looking to sell immediately! Now, a ridiculously LOW asking price of $100k for this UPDATED CONDO is in the Heart of the Popular LAKE HIGHLANDS! A Rare Gem w-BOTH a 1-CAR GARAGE and BREATH-TAKING CREEK-GREENBELT BALCONY VIEW...Best value in Oaks On The Bend community! Updated Sleek Kitchen w-Granite Countertops & Breakfast Bar, Appliances, Updated Lighting-Ceiling Fans & Fixtures*Additional Cabinetry offers Generous Storage Space! Living Room has a Modern Stone-Framed Wood-Burning Fireplace w-TV Mount Above FP**Stylish Wood-Look Ceramic Tile Flooring laid in an Elegant Herringbone Pattern throughout the Home*Newer Windows, Window Treatments, Patio Door, Dishwasher*Addt'l 2025 updates include Hot Water Heater, New Toilet, New Garbage Disposal! *Full-sized WD Utility Area off the Kitchen! Plenty of Windows Provide Lots of Natural Interior Light! Nestled in Nature, Overlooking a Beautiful Tree-Lined Creek w-Expansive Greenbelt...Enjoy your morning coffee, listening to the birds sing from your exterior balcony! NO WATER BILL...HOA includes Water & Trash! Oaks On The Bend Condos offer a Community Pool and are Conveniently Located Close to Nearby Shopping, Dining, White Rock Lake Park & Trails! Easy Access to DART Transit or Short Drive to Northpark Mall or Vibrant Uptown Dallas area! *Award-Winning Richardson ISD School District and White Rock Elementary School - one of the Highest-Rated Elementary Schools in Dallas! *No Water Bill...HOA dues includes Water & Trash, Pool & Amenities! Vacant & Move-In Ready!
For sale
Price cut: $22K (10/7)
$100,000
7340 Skillman St APT 1113, Dallas, TX 75231
1beds
663sqft
Condominium
Built in 1983
-- sqft lot
$-- Zestimate®
$151/sqft
$437/mo HOA
What's special
Updated condoExterior balconyCommunity pool
- 499 days
- 171
- 27
Zillow last checked:
Listing updated:
Listed by:
Laurie Steenis 0449478 214-729-0359,
Keller Williams Realty DPR 972-732-6000
Source: NTREIS,MLS#: 20953386
Facts & features
Interior
Bedrooms & bathrooms
- Bedrooms: 1
- Bathrooms: 1
- Full bathrooms: 1
Primary bedroom
- Features: Closet Cabinetry, Ceiling Fan(s), Walk-In Closet(s)
- Level: Second
- Dimensions: 12 x 11
Dining room
- Level: First
- Dimensions: 8 x 9
Kitchen
- Features: Breakfast Bar, Built-in Features, Galley Kitchen, Granite Counters
- Level: First
- Dimensions: 8 x 9
Living room
- Features: Ceiling Fan(s), Fireplace
- Level: First
- Dimensions: 12 x 16
Utility room
- Features: Utility Room
- Level: First
- Dimensions: 3 x 5
Heating
- Electric
Cooling
- Central Air, Electric
Appliances
- Included: Dishwasher, Electric Range, Disposal, Microwave
- Laundry: Washer Hookup, Electric Dryer Hookup, Laundry in Utility Room
Features
- Decorative/Designer Lighting Fixtures, Eat-in Kitchen, Granite Counters, High Speed Internet, Open Floorplan, Cable TV
- Flooring: Ceramic Tile, Simulated Wood
- Windows: Window Coverings
- Has basement: No
- Number of fireplaces: 1
- Fireplace features: Living Room, Wood Burning
Interior area
- Total interior livable area: 663 sqft
Video & virtual tour
Property
Parking
- Total spaces: 1
- Parking features: Door-Single, Garage Faces Front, Garage, Garage Door Opener, Lighted
- Garage spaces: 1
Features
- Levels: One
- Stories: 1
- Patio & porch: Covered, Deck, Balcony
- Exterior features: Balcony
- Pool features: Cabana, In Ground, Pool, Community
- Has spa: Yes
- Spa features: Hot Tub
Lot
- Size: 6.33 Acres
- Features: Greenbelt, Sprinkler System
Details
- Parcel number: 00C52050000L01113
Construction
Type & style
- Home type: Condo
- Architectural style: Traditional
- Property subtype: Condominium
- Attached to another structure: Yes
Materials
- Brick
- Foundation: Slab
- Roof: Composition
Condition
- Resale
- Year built: 1983
Utilities & green energy
- Sewer: Public Sewer
- Water: Public
- Utilities for property: Electricity Available, Electricity Connected, Sewer Available, Water Available, Cable Available
Community & HOA
Community
- Features: Pool, Trails/Paths, Community Mailbox, Curbs
- Subdivision: Oaks On The Bend Condos Ph 01-04
HOA
- Has HOA: Yes
- Services included: All Facilities, Association Management, Maintenance Grounds, Maintenance Structure, Sewer, Trash, Water
- HOA fee: $437 monthly
- HOA name: Oaks On The Bend Hoa/Neighborhood Management
- HOA phone: 972-359-1548
Location
- Region: Dallas
Financial & listing details
- Price per square foot: $151/sqft
- Tax assessed value: $148,910
- Annual tax amount: $3,489
- Date on market: 5/31/2025
- Cumulative days on market: 500 days
- Listing terms: Cash,Conventional
Estimated market value
Not available
Estimated sales range
Not available
$890/mo
Price history
| Date | Event | Price |
|---|---|---|
| 10/7/2026 | Price change | $100,000-18%$151/sqft |
Source: NTREIS #20953386 Report a problem | ||
| 10/1/2026 | Listed for sale | $122,000$184/sqft |
Source: NTREIS #20953386 Report a problem | ||
| 9/24/2026 | Contingent | $122,000$184/sqft |
Source: NTREIS #20953386 Report a problem | ||
| 8/21/2026 | Price change | $122,000-6.1%$184/sqft |
Source: NTREIS #20953386 Report a problem | ||
| 7/12/2026 | Price change | $129,900-3.8%$196/sqft |
Source: NTREIS #20953386 Report a problem | ||
| 5/22/2026 | Price change | $135,000-5.6%$204/sqft |
Source: NTREIS #20953386 Report a problem | ||
| 2/4/2026 | Listed for sale | $143,000$216/sqft |
Source: NTREIS #20953386 Report a problem | ||
| 1/29/2026 | Contingent | $143,000$216/sqft |
Source: NTREIS #20953386 Report a problem | ||
| 11/23/2025 | Price change | $143,000-1.4%$216/sqft |
Source: NTREIS #20953386 Report a problem | ||
| 8/20/2025 | Price change | $145,000-3.3%$219/sqft |
Source: NTREIS #20953386 Report a problem | ||
| 5/31/2025 | Listed for sale | $150,000+130.8%$226/sqft |
Source: NTREIS #20953386 Report a problem | ||
| 10/25/2017 | Sold | -- |
Source: Agent Provided Report a problem | ||
| 10/19/2009 | Listing removed | $65,000$98/sqft |
Source: Merit, REALTORS #11139442 Report a problem | ||
| 7/18/2009 | Listed for sale | $65,000$98/sqft |
Source: Merit, REALTORS #11139442 Report a problem | ||
Public tax history
| Year | Property taxes | Tax assessment |
|---|---|---|
| 2025 | $1,662 +3.8% | $148,910 |
| 2024 | $1,602 +7.3% | $148,910 +15.2% |
| 2023 | $1,493 -3% | $129,290 |
| 2022 | $1,539 -17.9% | $129,290 +4.8% |
| 2021 | $1,874 | $123,320 |
Find assessor info on the county website
Monthly payment
Est. payment
Payment breakdown
Explore the cost of this home by adjusting the details. Changes won't be saved.Climate risks
Neighborhood: 75231
Nearby schools
Schools provided by the listing agent
- Elementary: White Rock
- Middle: Lake Highlands
- High: Lake Highlands
- District: Richardson ISD
Source: NTREIS. This data may not be complete. We recommend contacting the local school district to confirm school assignments for this home.

Similar homes
- $99,5002 bd1 ba914 sqft8109 Skillman St APT 3003, Dallas, TX 75231For Sale
 MLS ID #21279632, Risa Jordan. NTREIS
 - $107,0002 bd1 ba723 sqft8110 Skillman St APT 1057, Dallas, TX 75231For Sale
 MLS ID #21275405, Blanca Basinger. NTREIS
 - $99,9002 bd1 ba781 sqft7431 Holly Hill Dr APT 210, Dallas, TX 75231For Sale
 MLS ID #21219215, Vonda Bailey. NTREIS
 - $86,5002 bd2 ba743 sqft6108 Abrams Rd #610, Dallas, TX 75231For Sale
 MLS ID #21320584, Maribel Ramos. NTREIS
