Excellent opportunity to own a beautifully maintained condo in the desirable The Woods on Park Lane community. This 1-bedroom, 1-bathroom second-floor condo offers 800+ sq ft of comfortable living space in move-in ready condition. Located within a secured gated community, this home provides both convenience and peace of mind. Enjoy an unbeatable location just minutes from White Rock Lake, the SoPac Trail, and the vibrant NorthPark Center area featuring premier shopping, restaurants, and entertainment. Easy access to Interstate 75 makes commuting throughout Dallas quick and convenient. Perfect for a first-time buyer, downsizing, or investment opportunity.
For sale
Price cut: $10K (8/27)
$109,900
8601 Park Ln APT 721, Dallas, TX 75231
1beds
816sqft
Condominium
Built in 1982
-- sqft lot
$-- Zestimate®
$135/sqft
$400/mo HOA
What's special
Secured gated communityMove-in ready conditionBeautifully maintained condo
- 97 days
- 122
- 19
Zillow last checked:
Listing updated:
Listed by:
Steven Robertson 0648570 214-449-1155,
Real Estate Diplomats 214-449-1155
Source: NTREIS,MLS#: 21283360
Facts & features
Interior
Bedrooms & bathrooms
- Bedrooms: 1
- Bathrooms: 1
- Full bathrooms: 1
Primary bedroom
- Features: Walk-In Closet(s)
- Level: First
- Dimensions: 14 x 11
Primary bathroom
- Level: First
- Dimensions: 8 x 5
Dining room
- Level: First
- Dimensions: 11 x 10
Kitchen
- Features: Breakfast Bar, Granite Counters
- Level: First
- Dimensions: 11 x 8
Living room
- Level: First
- Dimensions: 15 x 14
Utility room
- Features: Closet
- Level: First
- Dimensions: 3 x 3
Heating
- Electric
Cooling
- Electric
Appliances
- Included: Dishwasher, Electric Range, Disposal
- Laundry: Other
Features
- Cable TV
- Flooring: Ceramic Tile, Wood
- Has basement: No
- Number of fireplaces: 1
- Fireplace features: Wood Burning
Interior area
- Total interior livable area: 816 sqft
Video & virtual tour
Property
Parking
- Total spaces: 1
- Parking features: Assigned, Community Structure
- Carport spaces: 1
Features
- Levels: One
- Stories: 1
- Patio & porch: Covered
- Pool features: None, Community
Lot
- Size: 4.33 Acres
Details
- Parcel number: 00C82690000G00721
Construction
Type & style
- Home type: Condo
- Architectural style: Traditional
- Property subtype: Condominium
Materials
- Brick, Unknown
- Foundation: Other
- Roof: Other
Condition
- Resale
- Year built: 1982
Utilities & green energy
- Sewer: Public Sewer
- Water: Public
- Utilities for property: Sewer Available, Water Available, Cable Available
Community & HOA
Community
- Features: Pool
- Subdivision: Woods On Park Lane Condos
HOA
- Has HOA: Yes
- Amenities included: Maintenance Front Yard
- Services included: Maintenance Grounds
- HOA fee: $400 monthly
- HOA name: Woods At Park Lane
- HOA phone: 817-330-6909
Location
- Region: Dallas
Financial & listing details
- Price per square foot: $135/sqft
- Tax assessed value: $181,700
- Annual tax amount: $4,046
- Date on market: 5/28/2026
- Cumulative days on market: 98 days
- Listing terms: Cash,Conventional,FHA,VA Loan
- Exclusions: SELLER DISCLOSURES--SELLER IS NOT REQUIRED TO FURNISH.
Estimated market value
Not available
Estimated sales range
Not available
$1,294/mo
Price history
| Date | Event | Price |
|---|---|---|
| 8/27/2026 | Price change | $109,900-8.3%$135/sqft |
Source: NTREIS #21283360 Report a problem | ||
| 7/31/2026 | Price change | $119,900-7.7%$147/sqft |
Source: NTREIS #21283360 Report a problem | ||
| 5/28/2026 | Listed for sale | $129,900-16.7%$159/sqft |
Source: NTREIS #21283360 Report a problem | ||
| 1/21/2026 | Listing removed | $155,895$191/sqft |
Source: NTREIS #21034871 Report a problem | ||
| 8/18/2025 | Listed for sale | $155,895+5.4%$191/sqft |
Source: NTREIS #21034871 Report a problem | ||
| 3/25/2022 | Sold | -- |
Source: NTREIS #14760168 Report a problem | ||
| 2/28/2022 | Pending sale | $147,900$181/sqft |
Source: NTREIS #14760168 Report a problem | ||
| 2/21/2022 | Contingent | $147,900$181/sqft |
Source: NTREIS #14760168 Report a problem | ||
| 2/18/2022 | Listed for sale | $147,900$181/sqft |
Source: NTREIS #14760168 Report a problem | ||
Public tax history
| Year | Property taxes | Tax assessment |
|---|---|---|
| 2025 | $4,228 +11.5% | $181,700 +0.6% |
| 2024 | $3,792 +17.6% | $180,650 +34.2% |
| 2023 | $3,224 -8.3% | $134,640 |
| 2022 | $3,515 +53.7% | $134,640 +61.2% |
| 2021 | $2,287 | $83,540 |
Find assessor info on the county website
Monthly payment
Est. payment
Payment breakdown
Explore the cost of this home by adjusting the details. Changes won't be saved.Climate risks
Neighborhood: Vickery Meadow
Nearby schools
Schools provided by the listing agent
- Elementary: Stone
- Middle: Tasby
- High: Conrad
- District: Dallas ISD
Source: NTREIS. This data may not be complete. We recommend contacting the local school district to confirm school assignments for this home.

Similar homes
- $99,9002 bd2 ba960 sqft8750 Park Ln #C-136, Dallas, TX 75231For Sale
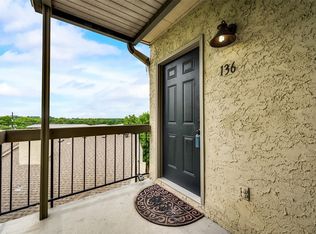 MLS ID #21334269, Pingping Xing. NTREIS
 - $130,0002 bd2 ba992 sqft8750 Park Ln APT 147, Dallas, TX 75231For Sale
 MLS ID #21072903, Lisa Richardson. NTREIS
 - $107,0002 bd1 ba723 sqft8110 Skillman St APT 1057, Dallas, TX 75231For Sale
 MLS ID #21275405, Blanca Basinger. NTREIS
 - $99,0002 bd1 ba914 sqft8109 Skillman St APT 2002, Dallas, TX 75231For Sale
 MLS ID #21187877, Steve Koleno. NTREIS
