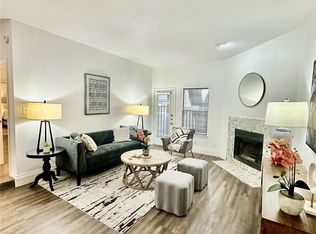
Welcome to this updated second-floor condo offering a comfortable, low-maintenance lifestyle in a convenient Dallas location. The light-filled interior features an open living and dining area, a wood-burning fireplace, and large windows overlooking the beautiful greenbelt. Step outside to the covered balcony and enjoy a peaceful, tree-lined view that feels surprisingly tucked away from the city.
The updated kitchen features white cabinetry, quartz countertops, stainless steel appliances, a tile backsplash, and a breakfast bar that opens to the living area. Updated windows throughout bring in plenty of natural light, while the neutral finishes make this home truly move-in ready.
Additional features include a covered carport and a location that puts everyday conveniences close at hand. Enjoy easy access to Sprouts, Target, Sam’s Club, and neighborhood favorites like Mi Cocina and Jake’s Hamburgers, plus shopping, dining, and major Dallas thoroughfares.
A great opportunity for anyone looking for an updated Dallas condo with a peaceful greenbelt setting and city conveniences just minutes away.
For sale
$129,000
7340 Skillman St APT 1119, Dallas, TX 75231
2beds
882sqft
Condominium
Built in 1983
-- sqft lot
$123,000 Zestimate®
$146/sqft
$582/mo HOA
What's special
Wood-burning fireplaceCovered balconyStainless steel appliancesUpdated windows throughoutQuartz countertopsTile backsplashNeutral finishes
- 46 days
- 379
- 46
Zillow last checked:
Listing updated:
Listed by:
Cheryl Blanton 0446708,
Christie's Lone Star 214-821-3336
Source: NTREIS,MLS#: 21367365
Facts & features
Interior
Bedrooms & bathrooms
- Bedrooms: 2
- Bathrooms: 2
- Full bathrooms: 2
Primary bedroom
- Features: Built-in Features, Ceiling Fan(s), Dual Sinks, En Suite Bathroom
- Level: First
- Dimensions: 0 x 0
Bedroom
- Level: First
- Dimensions: 0 x 0
Breakfast room nook
- Level: First
- Dimensions: 0 x 0
Kitchen
- Features: Built-in Features, Eat-in Kitchen, Solid Surface Counters
- Level: First
- Dimensions: 0 x 0
Living room
- Features: Fireplace
- Level: First
- Dimensions: 0 x 0
Heating
- Central, Electric
Cooling
- Central Air, Electric
Appliances
- Included: Dryer, Dishwasher, Electric Range, Disposal, Microwave, Washer
- Laundry: Electric Dryer Hookup, Laundry in Utility Room
Features
- Eat-in Kitchen, Open Floorplan
- Flooring: Ceramic Tile, Luxury Vinyl Plank
- Windows: Window Coverings
- Has basement: No
- Number of fireplaces: 1
- Fireplace features: Wood Burning
Interior area
- Total interior livable area: 882 sqft
Video & virtual tour
Property
Parking
- Total spaces: 1
- Parking features: Additional Parking, Assigned, Covered, Carport
- Carport spaces: 1
Features
- Levels: One
- Stories: 1
- Patio & porch: Rear Porch, Covered, Balcony
- Exterior features: Balcony
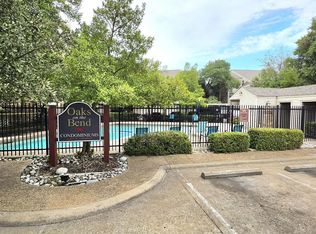
- Pool features: Pool, Community
- Fencing: Other,Wrought Iron
Lot
- Size: 6.33 Acres
- Features: Backs to Greenbelt/Park, Many Trees
- Residential vegetation: Grassed
Details
- Parcel number: 00C52050000L01119
Construction
Type & style
- Home type: Condo
- Architectural style: Traditional
- Property subtype: Condominium
- Attached to another structure: Yes
Materials
- Brick, Vinyl Siding
- Foundation: Slab
- Roof: Composition,Shingle
Condition
- Year built: 1983
Utilities & green energy
- Sewer: Public Sewer
- Water: Public
- Utilities for property: Sewer Available, Water Available
Community & HOA
Community
- Features: Pool, Trails/Paths, Community Mailbox
- Security: Security Lights
- Subdivision: Oaks On The Bend Condos Ph 01-04
HOA
- Has HOA: Yes
- Amenities included: Maintenance Front Yard
- Services included: Association Management, Maintenance Grounds, Maintenance Structure, Sewer, Trash, Water
- HOA fee: $582 monthly
- HOA name: Neighborhood Management Inc
- HOA phone: 972-359-1548
Location
- Region: Dallas
Financial & listing details
- Price per square foot: $146/sqft
- Tax assessed value: $196,170
- Annual tax amount: $4,587
- Date on market: 8/27/2026
- Cumulative days on market: 47 days
- Listing terms: Cash,Conventional,FHA,VA Loan
Estimated market value
$123,000
$117,000 - $129,000
$1,239/mo
Price history
| Date | Event | Price |
|---|---|---|
| 8/27/2026 | Listed for sale | $129,000$146/sqft |
Source: NTREIS #21367365 Report a problem | ||
| 3/4/2016 | Sold | -- |
Source: Agent Provided Report a problem | ||
Public tax history
| Year | Property taxes | Tax assessment |
|---|---|---|
| 2025 | $1,847 +8.1% | $196,170 |
| 2024 | $1,708 +10.2% | $196,170 +39% |
| 2023 | $1,551 +5.5% | $141,120 |
| 2022 | $1,469 +7.3% | $141,120 +28% |
| 2021 | $1,369 -39.2% | $110,250 -24.2% |
| 2020 | $2,250 +2.7% | $145,530 +3.1% |
| 2019 | $2,192 +88.4% | $141,120 -0.6% |
| 2018 | $1,164 -28% | $142,000 +82.9% |
| 2017 | $1,617 -29.6% | $77,620 |
| 2016 | $2,295 +48% | $77,620 +46.7% |
| 2015 | $1,551 | $52,920 |
| 2014 | $1,551 | $52,920 |
| 2013 | -- | -- |
| 2012 | -- | -- |
| 2011 | -- | -- |
| 2010 | -- | -- |
| 2009 | -- | -- |
| 2008 | -- | -- |
| 2007 | -- | -- |
| 2005 | -- | -- |
| 2004 | -- | -- |
| 2003 | -- | -- |
| 2002 | -- | -- |
| 2001 | -- | -- |
Find assessor info on the county website
Monthly payment
Est. payment
Payment breakdown
Explore the cost of this home by adjusting the details. Changes won't be saved.Climate risks
Neighborhood: 75231
Nearby schools
Schools provided by the listing agent
- Elementary: White Rock
- Middle: Lake Highlands
- High: Lake Highlands
- District: Richardson ISD
Source: NTREIS. This data may not be complete. We recommend contacting the local school district to confirm school assignments for this home.

Similar homes
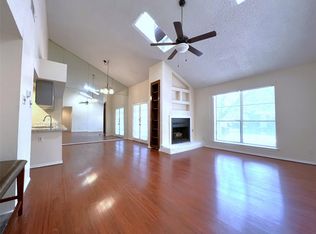
- $140,0002 bd2 ba1k sqft7525 Holly Hill Dr APT 10, Dallas, TX 75231For Sale
 MLS ID #21367869, Margaret Cerchione. NTREIS
 - $145,0002 bd2 ba828 sqft6108 Abrams Rd APT 501, Dallas, TX 75231For Sale
 MLS ID #21402136, Kristen Jackson. NTREIS
 - $150,0002 bd1 ba855 sqft7340 Skillman St APT 702, Dallas, TX 75231For Sale
 MLS ID #21340633, Sarah Melton. NTREIS
 - $115,9001 bd1 ba600 sqft6108 Abrams Rd APT 403, Dallas, TX 75231For Sale
 MLS ID #21383625, Marisela Pulliam. NTREIS
