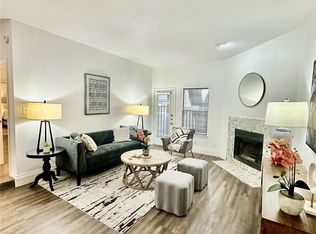
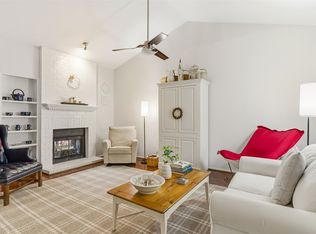
Peaceful creek and green-space views set the scene for this beautifully renovated 3-bedroom, 2-bath end-unit condo in desirable Lake Highlands. Occupying one of the community’s best locations, this rarely available home offers exceptional privacy, abundant natural light, and a private garage. A spacious layout provides comfortable spaces for everyday living and entertaining, with tranquil greenbelt views creating a serene retreat in the heart of Dallas. The completely updated kitchen features new cabinetry, stainless steel appliances, and elegant quartz countertops. Extensive improvements include remodeled primary and secondary bathrooms, an upgraded electrical system with a new panel, updated light fixtures and ceiling fans, fresh paint throughout, and popcorn ceiling removal. Water-resistant luxury vinyl flooring on the first floor and new carpet upstairs complement the renovations, while select window panels have also been upgraded. HOA dues offer outstanding value, covering the roof, foundation, exterior maintenance, water, sewer, and trash service to simplify homeownership and reduce maintenance concerns. Located in highly acclaimed Richardson ISD and zoned to White Rock Elementary, Lake Highlands Junior High, and Lake Highlands High School, this home also offers convenient access to shopping, dining, parks, White Rock Lake, and major highways. Enjoy renovated interiors, a peaceful creekside setting, and a prime location in one of Dallas’ most sought-after neighborhoods.
For sale
Price cut: $4.1K (9/29)
$239,900
7340 Skillman St APT 808, Dallas, TX 75231
3beds
1,156sqft
Condominium
Built in 1983
-- sqft lot
$-- Zestimate®
$208/sqft
$764/mo HOA
What's special
Fresh paint throughoutNew carpet upstairsAbundant natural lightStainless steel appliancesPrivate garageCompletely updated kitchenTranquil greenbelt views
- 126 days
- 170
- 8
Zillow last checked:
Listing updated:
Listed by:
Tod Franklin 0540728 214-207-0210,
DFWCityhomes 214-207-0210
Source: NTREIS,MLS#: 21284676
Facts & features
Interior
Bedrooms & bathrooms
- Bedrooms: 3
- Bathrooms: 2
- Full bathrooms: 2
Primary bedroom
- Features: Ceiling Fan(s), Dual Sinks, En Suite Bathroom, Walk-In Closet(s)
- Level: First
- Dimensions: 12 x 11
Bedroom
- Features: Ceiling Fan(s), Split Bedrooms
- Level: Second
- Dimensions: 12 x 10
Bedroom
- Features: Ceiling Fan(s), Split Bedrooms
- Level: Second
- Dimensions: 12 x 10
Kitchen
- Features: Breakfast Bar, Built-in Features, Eat-in Kitchen, Solid Surface Counters
- Level: First
- Dimensions: 8 x 12
Living room
- Features: Ceiling Fan(s), Fireplace
- Level: First
- Dimensions: 14 x 12
Heating
- Electric
Cooling
- Central Air, Ceiling Fan(s), Electric
Appliances
- Included: Dishwasher, Electric Range, Disposal, Microwave, Refrigerator
- Laundry: Washer Hookup, Electric Dryer Hookup, In Kitchen, Stacked
Features
- Decorative/Designer Lighting Fixtures, High Speed Internet, Open Floorplan, Walk-In Closet(s)
- Flooring: Carpet, Ceramic Tile, Luxury Vinyl Plank
- Windows: Window Coverings
- Has basement: No
- Number of fireplaces: 1
- Fireplace features: Wood Burning
Interior area
- Total interior livable area: 1,156 sqft
Property
Parking
- Total spaces: 1
- Parking features: Driveway, Garage Faces Front, Garage, Garage Door Opener, Lighted
- Garage spaces: 1
Features
- Levels: Two
- Stories: 2
- Patio & porch: None
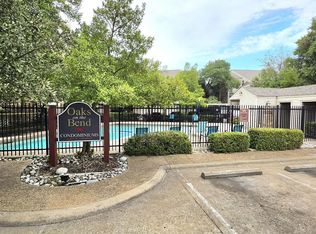
- Pool features: Fenced, Gunite, In Ground, Pool, Community
Lot
- Size: 6.33 Acres
- Features: Backs to Greenbelt/Park, Greenbelt, Interior Lot, Landscaped
Details
- Parcel number: 00C52050000H00808
Construction
Type & style
- Home type: Condo
- Architectural style: Traditional
- Property subtype: Condominium
- Attached to another structure: Yes
Materials
- Brick, Fiberglass Siding
- Foundation: Slab
- Roof: Composition
Condition
- Resale
- Year built: 1983
Utilities & green energy
- Sewer: Public Sewer
- Water: Public
- Utilities for property: Cable Available, Electricity Connected, Sewer Available, Water Available
Community & HOA
Community
- Features: Clubhouse, Pool, Community Mailbox, Curbs
- Security: Smoke Detector(s)
- Subdivision: Oaks On The Bend Condos Ph 01-04
HOA
- Has HOA: Yes
- Amenities included: Maintenance Front Yard
- Services included: All Facilities, Association Management, Maintenance Grounds, Maintenance Structure, Sewer, Trash, Water
- HOA fee: $764 monthly
- HOA name: Oaks On The Bend
- HOA phone: 214-202-2208
Location
- Region: Dallas
Financial & listing details
- Price per square foot: $208/sqft
- Tax assessed value: $246,770
- Annual tax amount: $5,770
- Date on market: 6/2/2026
- Cumulative days on market: 126 days
- Listing terms: Cash,Conventional,VA Loan
- Road surface type: Asphalt
Estimated market value
Not available
Estimated sales range
Not available
Not available
Price history
| Date | Event | Price |
|---|---|---|
| 9/29/2026 | Price change | $239,900-1.7%$208/sqft |
Source: NTREIS #21284676 Report a problem | ||
| 8/14/2026 | Price change | $244,000-2.4%$211/sqft |
Source: NTREIS #21284676 Report a problem | ||
| 6/25/2026 | Price change | $250,000-2%$216/sqft |
Source: NTREIS #21284676 Report a problem | ||
| 6/2/2026 | Listed for sale | $255,000+6.3%$221/sqft |
Source: NTREIS #21284676 Report a problem | ||
| 6/9/2023 | Sold | -- |
Source: NTREIS #20322336 Report a problem | ||
| 5/26/2023 | Pending sale | $240,000$208/sqft |
Source: NTREIS #20322336 Report a problem | ||
| 5/6/2023 | Listed for sale | $240,000+54.8%$208/sqft |
Source: NTREIS #20322336 Report a problem | ||
| 3/28/2023 | Sold | -- |
Source: NTREIS #20272242 Report a problem | ||
| 3/21/2023 | Pending sale | $155,000$134/sqft |
Source: NTREIS #20272242 Report a problem | ||
| 3/15/2023 | Contingent | $155,000$134/sqft |
Source: NTREIS #20272242 Report a problem | ||
| 3/6/2023 | Listed for sale | $155,000$134/sqft |
Source: NTREIS #20272242 Report a problem | ||
| 2/17/2023 | Listing removed | $155,000$134/sqft |
Source: NTREIS #20196076 Report a problem | ||
| 12/15/2022 | Price change | $155,000-11.4%$134/sqft |
Source: NTREIS #20196076 Report a problem | ||
| 10/28/2022 | Listed for sale | $175,000+15809.1%$151/sqft |
Source: NTREIS #20196076 Report a problem | ||
| 6/20/2014 | Listing removed | $1,100$1/sqft |
Source: DMD Realty #12142899 Report a problem | ||
| 6/7/2014 | Listed for sale | $1,100$1/sqft |
Source: DMD Realty #12142899 Report a problem | ||
| 6/7/2014 | Listing removed | $1,100$1/sqft |
Source: DMD Realty #12142899 Report a problem | ||
| 5/24/2014 | Price change | $1,100-8.3%$1/sqft |
Source: DMD Realty #12142899 Report a problem | ||
| 5/16/2014 | Listed for rent | $1,200$1/sqft |
Source: DMD Realty #12142899 Report a problem | ||
| 6/12/2009 | Sold | -- |
Source: Agent Provided Report a problem | ||
| 8/11/2008 | Sold | -- |
Source: Public Record Report a problem | ||
Public tax history
| Year | Property taxes | Tax assessment |
|---|---|---|
| 2025 | $2,755 -18.4% | $246,770 |
| 2024 | $3,375 | $246,770 |
Find assessor info on the county website
Monthly payment
Est. payment
Payment breakdown
Explore the cost of this home by adjusting the details. Changes won't be saved.Climate risks
Neighborhood: 75231
Nearby schools
Schools provided by the listing agent
- Elementary: White Rock
- Middle: Lake Highlands
- High: Lake Highlands
- District: Richardson ISD
Source: NTREIS. This data may not be complete. We recommend contacting the local school district to confirm school assignments for this home.


Similar homes
- $239,0003 bd2 ba1.1k sqft6011 E University Blvd #247, Dallas, TX 75206For Sale
 MLS ID #21151907, Miguel Ramirez. NTREIS
 - $259,9003 bd3 ba1.1k sqft6017 Milton St #137, Dallas, TX 75206For Sale
 MLS ID #21301694, Kelvin Bredehoeft. NTREIS
 - $185,0002 bd3 ba1.2k sqft9801 Royal Ln APT 312, Dallas, TX 75231For Sale
 MLS ID #21327366, Ronnie Russell. NTREIS
 - $272,0002 bd2 ba1.1k sqft12660 Hillcrest Rd APT 3205, Dallas, TX 75230For Sale
 MLS ID #21396509, Lauren McCullough. NTREIS
