Convenience meets luxury! The simplicity and elegance of this renovated 890 square foot condo sets it apart from all others. Located near the Dallas North Tollway and 635, this one-of-a-kind condo encompasses safety and privacy with a gated entrance and attached garage. The open floor plan features beautiful hardwoods and tile flooring, creating a modern touch. The primary bedroom offers ample space, great natural light, and two large closets. The kitchen boasts of quartz counter tops, custom cabinetry and upgraded appliances, including double ovens! The gorgeous bathroom reflects the same custom cabinets and quartz counters found in the kitchen and houses a stunning glass shower enclosure to achieve a sleek and contemporary look. The HOA takes care of the grounds, pools, and includes the water. Located near the border of Addison, shopping, dining and nightlife are all within proximity. Don't miss the opportunity to make this incredible property yours! Schedule Your Appt Today!
For sale
$232,500
5616 Preston Oaks Rd #1507, Dallas, TX 75254
2beds
891sqft
Condominium
Built in 1982
-- sqft lot
$222,200 Zestimate®
$261/sqft
$353/mo HOA
What's special
Attached garageOpen floor planGreat natural lightStunning glass shower enclosureGated entranceTwo large closetsCustom cabinetry
- 49 days
- 92
- 12
Zillow last checked:
Listing updated:
Listed by:
Kathy Thorpe 0492180 469-728-7207,
Kile Properties 469-728-7207
Source: NTREIS,MLS#: 21379066
Facts & features
Interior
Bedrooms & bathrooms
- Bedrooms: 2
- Bathrooms: 1
- Full bathrooms: 1
Primary bedroom
- Features: Ceiling Fan(s)
- Level: First
- Dimensions: 12 x 10
Bedroom
- Level: First
- Dimensions: 19 x 9
Living room
- Features: Fireplace
- Level: First
- Dimensions: 12 x 18
Heating
- Central, Electric
Cooling
- Ceiling Fan(s), Electric
Appliances
- Included: Double Oven, Dishwasher, Electric Range, Electric Water Heater, Disposal, Refrigerator
- Laundry: Electric Dryer Hookup, Laundry in Utility Room
Features
- High Speed Internet, Open Floorplan
- Flooring: Laminate
- Windows: Shutters
- Has basement: No
- Number of fireplaces: 1
- Fireplace features: Masonry
Interior area
- Total interior livable area: 891 sqft
Video & virtual tour
Property
Parking
- Total spaces: 1
- Parking features: Additional Parking, Common, Garage, Garage Door Opener, Gated
- Attached garage spaces: 1
Features
- Levels: One
- Stories: 1
- Patio & porch: Rear Porch, Covered, Front Porch
- Exterior features: Storage
- Pool features: Pool, Community
- Fencing: Gate,Wrought Iron
Lot
- Size: 6.93 Acres
- Features: Corner Lot
Details
- Parcel number: 0029N830000O01507
Construction
Type & style
- Home type: Condo
- Architectural style: Traditional
- Property subtype: Condominium
- Attached to another structure: Yes
Materials
- Brick
- Foundation: Slab
- Roof: Composition
Condition
- Year built: 1982
Utilities & green energy
- Sewer: Public Sewer
- Water: Public
- Utilities for property: Electricity Available, Sewer Available, Water Available
Community & HOA
Community
- Features: Clubhouse, Pool, Curbs, Gated
- Security: Security Gate, Gated Community
- Subdivision: Oaks On Montfort Ph 02 & 03 & 04
HOA
- Has HOA: Yes
- Services included: Water
- HOA fee: $353 monthly
- HOA name: Veracity
- HOA phone: 214-368-3388
Location
- Region: Dallas
Financial & listing details
- Price per square foot: $261/sqft
- Tax assessed value: $219,770
- Annual tax amount: $4,894
- Date on market: 9/5/2026
- Cumulative days on market: 50 days
- Listing terms: Cash,Conventional
- Exclusions: All of seller's art & furniture
Estimated market value
$222,200
$211,000 - $233,000
$1,619/mo
Price history
| Date | Event | Price |
|---|---|---|
| 9/5/2026 | Listed for sale | $232,500-3.1%$261/sqft |
Source: NTREIS #21379066 Report a problem | ||
| 5/4/2025 | Listing removed | $240,000$269/sqft |
Source: NTREIS #20879565 Report a problem | ||
| 3/28/2025 | Listed for sale | $240,000$269/sqft |
Source: NTREIS #20879565 Report a problem | ||
Public tax history
| Year | Property taxes | Tax assessment |
|---|---|---|
| 2025 | $192 +32.3% | $219,770 +3.2% |
| 2024 | $145 +35.7% | $212,990 +19.5% |
| 2023 | $107 -63.9% | $178,200 |
| 2022 | $296 +17.3% | $178,200 +8.1% |
| 2021 | $253 +27.6% | $164,840 |
| 2020 | $198 +21.8% | $164,840 +2.8% |
| 2019 | $163 +17.7% | $160,380 +12.5% |
| 2018 | $138 +28.8% | $142,560 +18.5% |
| 2017 | $107 -21.5% | $120,290 +41.5% |
| 2016 | $137 +87.1% | $85,000 -8.3% |
| 2015 | $73 | $92,660 +5% |
| 2014 | $73 | $88,210 |
| 2013 | -- | -- |
| 2012 | -- | -- |
| 2011 | -- | -- |
| 2010 | -- | -- |
| 2009 | -- | -- |
| 2008 | -- | -- |
| 2007 | -- | -- |
| 2005 | -- | -- |
| 2004 | -- | -- |
| 2003 | -- | -- |
| 2002 | -- | -- |
| 2001 | -- | -- |
Find assessor info on the county website
Monthly payment
Est. payment
Payment breakdown
Explore the cost of this home by adjusting the details. Changes won't be saved.Climate risks
Neighborhood: 75254
Nearby schools
Schools provided by the listing agent
- Elementary: Anne Frank
- Middle: Benjamin Franklin
- High: Hillcrest
- District: Dallas ISD
Source: NTREIS. This data may not be complete. We recommend contacting the local school district to confirm school assignments for this home.
- $142,1001 bd1 ba723 sqft5616 Preston Oaks Rd APT 101, Dallas, TX 75254Off Market
- $188,0002 bd1 ba882 sqft5616 Preston Oaks Rd APT 103, Dallas, TX 75254Off Market
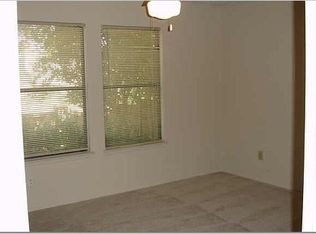
- $199,6002 bd2 ba1k sqft5616 Preston Oaks Rd APT 104, Dallas, TX 75254Off Market
- $1,4002 bd1 ba882 sqft5616 Preston Oaks Rd APT 107, Dallas, TX 75254For Rent

Similar homes
- $250,0002 bd2 ba1.1k sqft5616 Preston Oaks Rd APT 1506, Dallas, TX 75254For Sale
 MLS ID #21277145, Ellie Askarpour Emamcha. NTREIS
 - $212,0002 bd2 ba920 sqft5590 Spring Valley Rd Unit C205, Dallas, TX 75254For Sale
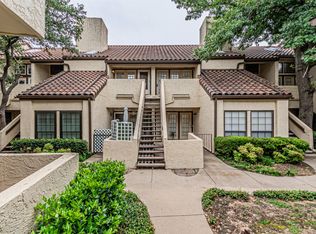 MLS ID #21310203, Consuela Santana. NTREIS
 - $219,0002 bd2 ba1.1k sqft5100 Verde Valley Ln APT 280, Dallas, TX 75254For Sale
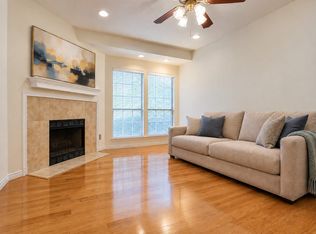 MLS ID #21405092, Sam Woods. NTREIS
 - $239,9002 bd2 ba1.1k sqft5100 Verde Valley Ln APT 273, Dallas, TX 75254For Sale
 MLS ID #21061303, Francine DeLongchamp. NTREIS
