
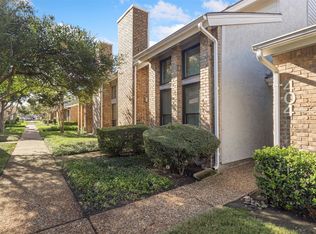
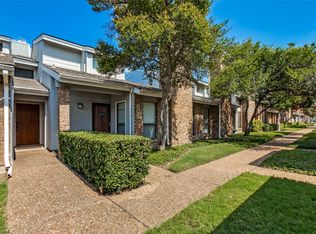
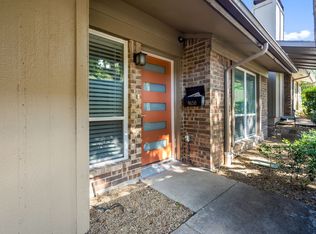
Welcome to 17490 Meandering Way #202, a charming 2-bedroom, 2-bathroom condo in the desirable Willow Greene community of North Dallas. This inviting home features an open and functional layout with soaring vaulted ceilings, wood flooring, and a cozy wood-burning fireplace that creates a warm and welcoming living space. The kitchen offers a practical design with granite countertops, painted cabinetry, and a stylish tile backsplash. Both bathrooms have been thoughtfully updated, including granite countertops and modern fixtures. The private patio provides a relaxing outdoor retreat with views toward the nearby walking trail. Additional highlights include an attached one-car garage, an assigned parking space, and the convenience of an in-unit laundry area. Residents of Willow Greene enjoy community amenities including a swimming pool and easy access to walking and biking trails.
Ideally located in Far North Dallas, this condo offers convenient access to shopping, dining, major highways, Preston Ridge Trail, and the University of Texas at Dallas. With its comfortable living spaces, desirable amenities, and convenient location, this home is an excellent opportunity for homeowners or investors looking for low-maintenance living in a prime North Dallas location.**Some images have been virtually staged to help buyers visualize the space.**
For sale
Price cut: $10K (10/1)
$239,000
17490 Meandering Way APT 202, Dallas, TX 75252
2beds
935sqft
Condominium
Built in 1983
-- sqft lot
$-- Zestimate®
$256/sqft
$389/mo HOA
What's special
Cozy wood-burning fireplacePrivate patioWood flooringAttached one-car garageIn-unit laundry areaStylish tile backsplashSoaring vaulted ceilings
- 45 days
- 180
- 21
Zillow last checked:
Listing updated:
Listed by:
Junaid Ahmed 0681540 832-275-1883,
Compass RE Texas, LLC 469-210-8288
Source: NTREIS,MLS#: 21382376
Facts & features
Interior
Bedrooms & bathrooms
- Bedrooms: 2
- Bathrooms: 2
- Full bathrooms: 2
Primary bedroom
- Level: Second
- Dimensions: 12 x 11
Bedroom
- Level: Second
- Dimensions: 10 x 10
Dining room
- Level: Second
- Dimensions: 12 x 9
Kitchen
- Level: Second
- Dimensions: 13 x 12
Living room
- Level: Second
- Dimensions: 15 x 12
Heating
- Electric
Cooling
- Electric
Appliances
- Included: Dishwasher, Disposal, Microwave
- Laundry: Washer Hookup, Dryer Hookup, In Kitchen
Features
- Cathedral Ceiling(s), Decorative/Designer Lighting Fixtures, Eat-in Kitchen, Granite Counters, High Speed Internet, Cable TV, Vaulted Ceiling(s)
- Flooring: Tile, Wood
- Has basement: No
- Number of fireplaces: 1
- Fireplace features: Gas Starter, Masonry
Interior area
- Total interior livable area: 935 sqft
Video & virtual tour
Property
Parking
- Total spaces: 1
- Parking features: Additional Parking, Assigned, Garage
- Attached garage spaces: 1
Features
- Levels: One
- Stories: 1
- Pool features: None
Lot
- Size: 11.35 Acres
Details
- Parcel number: R128300200201
Construction
Type & style
- Home type: Condo
- Property subtype: Condominium
Materials
- Brick, Wood Siding
- Foundation: Slab
- Roof: Composition
Condition
- Resale
- Year built: 1983
Utilities & green energy
- Sewer: Public Sewer
- Water: Public
- Utilities for property: Sewer Available, Water Available, Cable Available
Community & HOA
Community
- Features: Community Mailbox
- Subdivision: Willow Greene
HOA
- Has HOA: Yes
- Services included: All Facilities, Association Management, Maintenance Grounds
- HOA fee: $389 monthly
- HOA name: Real Manage
- HOA phone: 866-473-2573
Location
- Region: Dallas
Financial & listing details
- Price per square foot: $256/sqft
- Tax assessed value: $194,224
- Annual tax amount: $4,912
- Date on market: 9/10/2026
- Cumulative days on market: 45 days
- Listing terms: Cash,Conventional,FHA
- Road surface type: Asphalt
Estimated market value
Not available
Estimated sales range
Not available
Not available
Price history
| Date | Event | Price |
|---|---|---|
| 10/1/2026 | Price change | $239,000-4%$256/sqft |
Source: NTREIS #21382376 Report a problem | ||
| 9/10/2026 | Listed for sale | $249,000-0.4%$266/sqft |
Source: NTREIS #21382376 Report a problem | ||
| 6/10/2022 | Sold | -- |
Source: NTREIS #20045442 Report a problem | ||
| 5/12/2022 | Pending sale | $250,000$267/sqft |
Source: NTREIS #20045442 Report a problem | ||
| 5/7/2022 | Contingent | $250,000$267/sqft |
Source: NTREIS #20045442 Report a problem | ||
| 5/2/2022 | Listed for sale | $250,000$267/sqft |
Source: NTREIS #20045442 Report a problem | ||
| 8/1/1995 | Sold | -- |
Source: Public Record Report a problem | ||
Public tax history
| Year | Property taxes | Tax assessment |
|---|---|---|
| 2026 | -- | $194,224 -22.1% |
| 2025 | $3,169 -7.2% | $249,470 -7% |
| 2024 | $3,415 +4.6% | $268,282 +7.5% |
| 2023 | $3,267 +71.2% | $249,662 +42% |
| 2022 | $1,908 -11.7% | $175,826 +10% |
| 2021 | $2,162 +10.6% | $159,842 +9.5% |
| 2020 | $1,955 +10.9% | $146,012 +10% |
| 2019 | $1,763 +5.2% | $132,738 +10% |
| 2018 | $1,677 -15.1% | $120,671 +1.6% |
| 2017 | $1,976 | $118,769 +17.5% |
| 2016 | $1,976 +47.3% | $101,101 +11.5% |
| 2015 | $1,342 | $90,662 +1.9% |
| 2014 | $1,342 | $88,990 +7% |
| 2013 | -- | $83,142 -3.5% |
| 2012 | -- | $86,136 -5.4% |
| 2011 | -- | $91,079 -1.5% |
| 2010 | -- | $92,423 -1.6% |
| 2009 | -- | $93,932 +1.3% |
| 2008 | -- | $92,737 +2.8% |
| 2007 | -- | $90,253 +5.8% |
| 2006 | -- | $85,296 +0.1% |
| 2005 | -- | $85,204 -7.2% |
| 2003 | -- | $91,864 +8% |
| 2002 | -- | $85,023 +13.8% |
| 2001 | -- | $74,726 +5.5% |
| 2000 | -- | $70,829 |
Find assessor info on the county website
Monthly payment
Est. payment
Payment breakdown
Explore the cost of this home by adjusting the details. Changes won't be saved.Climate risks
Neighborhood: Highlands of McKamy
Nearby schools
Schools provided by the listing agent
- Elementary: Jackson
- Middle: Frankford
- High: Shepton,Plano West
- District: Plano ISD
Source: NTREIS. This data may not be complete. We recommend contacting the local school district to confirm school assignments for this home.
Similar homes
- $219,9002 bd2 ba955 sqft17490 Meandering Way APT 1102, Dallas, TX 75252For Sale
 MLS ID #21390078, Oleg Sedletsky. NTREIS
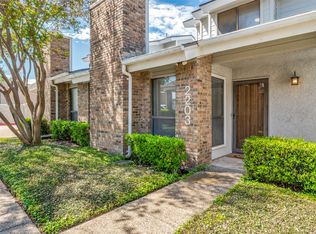
 - $249,0003 bd3 ba1.1k sqft17490 Meandering Way APT 2203, Dallas, TX 75252For Sale
 MLS ID #21318696, Tray Morgan. NTREIS
 - $239,9002 bd2 ba1.1k sqft5100 Verde Valley Ln APT 273, Dallas, TX 75254For Sale
 MLS ID #21061303, Francine DeLongchamp. NTREIS
 - $235,0002 bd2 ba1.1k sqft9658 Bryson Dr, Dallas, TX 75238For Sale
 MLS ID #21399678, Mary Reeves. NTREIS
