Beautifully maintained two-story condo offering 3 bedrooms, 2.1 baths, and a 2-car garage. Fresh paint throughout creates a bright, welcoming atmosphere, while brand-new carpet in two bedrooms adds comfort and a fresh, updated feel.
The spacious living area is centered around a soaring fireplace, creating an inviting focal point that brings warmth and charm to the home's open, airy design. Thoughtfully designed for both everyday living and effortless entertaining, the layout offers the perfect balance of comfort and functionality.
The well-maintained, FHA-approved community features a sparkling pool—an ideal place to unwind and soak up the Texas sunshine. The location is exceptional, with easy access to George Bush Turnpike and Dallas North Tollway, approximately 9 minutes from the University of Texas at Dallas, and within walking distance of the scenic 7-mile Preston Ridge Trail for morning walks, evening bike rides, or weekend adventures. Zoned to highly sought-after Plano ISD, this home offers an exceptional blend of comfort, convenience, and lifestyle. HOA dues include water, trash service, exterior maintenance, common area insurance, clubhouse access, and pool privileges, making it easy to enjoy a low-maintenance lifestyle with more time for the things you love.
For sale
$249,000
17490 Meandering Way APT 2203, Dallas, TX 75252
3beds
1,178sqft
Condominium
Built in 1983
-- sqft lot
$235,900 Zestimate®
$211/sqft
$488/mo HOA
What's special
Open airy designBeautifully maintained two-story condo
- 96 days
- 453
- 23
Zillow last checked:
Listing updated:
Listed by:
Tray Morgan 0712711 972-335-6564,
Ebby Halliday Realtors 972-335-6564,
Taye Morgan 0748295 832-722-1007,
Ebby Halliday Realtors
Source: NTREIS,MLS#: 21318696
Facts & features
Interior
Bedrooms & bathrooms
- Bedrooms: 3
- Bathrooms: 3
- Full bathrooms: 2
- 1/2 bathrooms: 1
Primary bedroom
- Features: Ceiling Fan(s)
- Level: Second
- Dimensions: 13 x 11
Bedroom
- Level: Second
- Dimensions: 11 x 10
Bedroom
- Level: Second
- Dimensions: 11 x 10
Primary bathroom
- Features: Built-in Features, En Suite Bathroom, Granite Counters, Separate Shower
- Level: Second
- Dimensions: 10 x 5
Dining room
- Level: First
- Dimensions: 7 x 7
Other
- Features: Built-in Features, Granite Counters
- Level: Second
- Dimensions: 8 x 5
Half bath
- Features: Granite Counters
- Level: First
- Dimensions: 0 x 0
Kitchen
- Features: Built-in Features, Granite Counters, Pantry
- Level: First
- Dimensions: 11 x 10
Living room
- Features: Ceiling Fan(s), Fireplace
- Level: First
- Dimensions: 15 x 11
Utility room
- Features: Built-in Features
- Level: First
- Dimensions: 0 x 0
Heating
- Central, Fireplace(s), Natural Gas
Cooling
- Central Air, Ceiling Fan(s), Electric
Appliances
- Included: Dishwasher, Electric Range, Disposal, Microwave, Refrigerator
Features
- Granite Counters, Pantry, Vaulted Ceiling(s)
- Flooring: Carpet, Engineered Hardwood, Tile
- Has basement: No
- Number of fireplaces: 1
- Fireplace features: Gas, Masonry
Interior area
- Total interior livable area: 1,178 sqft
Video & virtual tour
Property
Parking
- Total spaces: 2
- Parking features: Additional Parking, Alley Access, Concrete, Door-Single, Garage, Garage Door Opener, Garage Faces Rear, Storage
- Attached garage spaces: 2
Features
- Levels: Two
- Stories: 2
- Exterior features: Rain Gutters
- Pool features: None
- Fencing: Wood
Lot
- Size: 11.35 Acres
Details
- Parcel number: R128302300301
Construction
Type & style
- Home type: Condo
- Architectural style: Traditional
- Property subtype: Condominium
- Attached to another structure: Yes
Materials
- Brick
- Foundation: Slab
- Roof: Composition
Condition
- Year built: 1983
Utilities & green energy
- Sewer: Public Sewer
- Water: Public
- Utilities for property: Cable Available, Electricity Connected, Sewer Available, Water Available
Community & HOA
Community
- Features: Community Mailbox, Curbs
- Security: Smoke Detector(s)
- Subdivision: Willow Greene
HOA
- Has HOA: Yes
- Amenities included: Maintenance Front Yard
- Services included: All Facilities, Association Management, Insurance, Maintenance Grounds, Maintenance Structure, Trash, Water
- HOA fee: $488 monthly
- HOA name: Real Management
- HOA phone: 866-473-2573
Location
- Region: Dallas
Financial & listing details
- Price per square foot: $211/sqft
- Tax assessed value: $279,248
- Annual tax amount: $5,498
- Date on market: 7/3/2026
- Listing terms: Cash,Conventional,FHA
Estimated market value
$235,900
$224,000 - $248,000
$2,039/mo
Price history
| Date | Event | Price |
|---|---|---|
| 7/3/2026 | Listed for sale | $249,000-6%$211/sqft |
Source: NTREIS #21318696 Report a problem | ||
| 6/1/2026 | Listing removed | $265,000$225/sqft |
Source:  Ebby Halliday Realtors #21234674 Report a problem Ebby Halliday Realtors #21234674 Report a problem | ||
| 4/10/2026 | Listed for sale | $265,000$225/sqft |
Source: NTREIS #21234674 Report a problem | ||
Public tax history
| Year | Property taxes | Tax assessment |
|---|---|---|
| 2025 | $3,547 -7.6% | $279,248 -7.4% |
| 2024 | $3,838 +1347.2% | $301,474 +24.6% |
| 2023 | $265 -80.2% | $242,010 +10% |
| 2022 | $1,342 | $220,009 +10% |
| 2021 | $1,342 | $200,008 +9.1% |
| 2020 | $1,342 | $183,290 +10% |
| 2019 | $1,342 | $166,627 +10% |
| 2018 | $1,342 -16.8% | $151,479 +1.8% |
| 2017 | $1,612 | $148,730 +17.4% |
| 2016 | $1,612 +10.3% | $126,711 +11.3% |
| 2015 | $1,461 | $113,808 +1.9% |
| 2014 | $1,461 | $111,709 +7% |
| 2013 | -- | $104,371 -3% |
| 2012 | -- | $107,584 -5.4% |
| 2011 | -- | $113,751 -0.6% |
| 2010 | -- | $114,472 -1.7% |
| 2009 | -- | $116,480 +1.9% |
| 2008 | -- | $114,261 -1.5% |
| 2007 | -- | $115,961 +2% |
| 2006 | -- | $113,656 +3.4% |
| 2005 | -- | $109,909 -3.8% |
| 2003 | -- | $114,299 +10.5% |
| 2002 | -- | $103,424 +10% |
| 2001 | -- | $94,022 +5.6% |
| 2000 | -- | $89,070 |
Find assessor info on the county website
Monthly payment
Est. payment
Payment breakdown
Explore the cost of this home by adjusting the details. Changes won't be saved.Climate risks
Neighborhood: Highlands of McKamy
Nearby schools
Schools provided by the listing agent
- Elementary: Jackson
- Middle: Frankford
- High: Shepton,Plano West
- District: Plano ISD
Source: NTREIS. This data may not be complete. We recommend contacting the local school district to confirm school assignments for this home.
- $239,0002 bd2 ba935 sqft17490 Meandering Way APT 202, Dallas, TX 75252For Sale

- $--2 bd3 ba1.1k sqft17490 Meandering Way APT 207, Dallas, TX 75252Sold

- $--1 bd1 ba774 sqft17490 Meandering Way APT 404, Dallas, TX 75252Sold
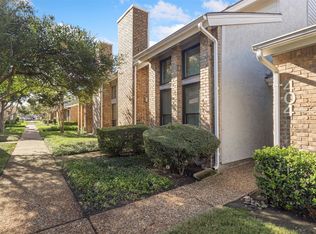
- $224,300-- bd-- ba1.3k sqft17490 Meandering Way APT 502, Dallas, TX 75252Off Market
Similar homes
- $239,0002 bd2 ba935 sqft17490 Meandering Way APT 202, Dallas, TX 75252For SaleMLS ID #21382376, Junaid Ahmed. NTREIS
- $229,9002 bd2 ba955 sqft17490 Meandering Way APT 1102, Dallas, TX 75252For Sale
 MLS ID #21390078, Oleg Sedletsky. NTREIS
 - $210,0002 bd1 ba877 sqft17490 Meandering Way APT 604, Dallas, TX 75252For Sale
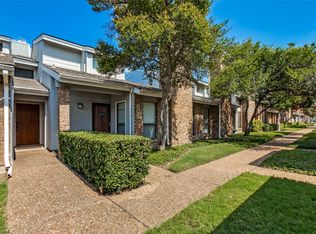 MLS ID #21350873, Kim Cunningham. NTREIS
 - $212,0002 bd2 ba920 sqft5590 Spring Valley Rd Unit C205, Dallas, TX 75254For Sale
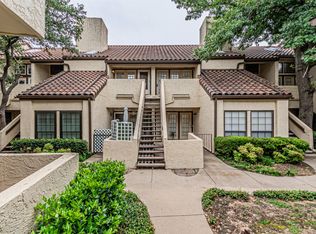 MLS ID #21310203, Consuela Santana. NTREIS
