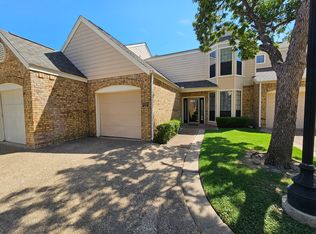
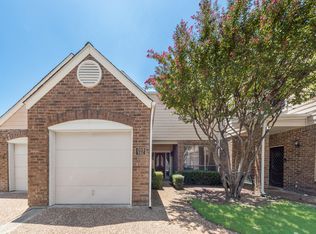
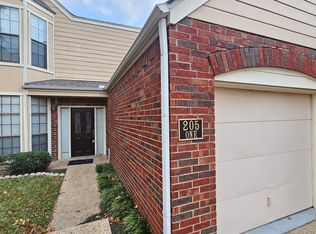
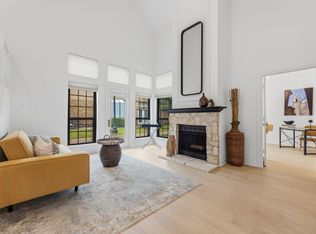
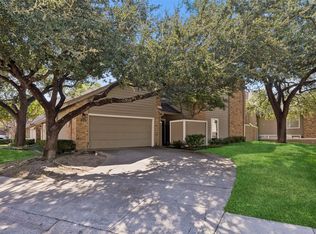
Freshly painted, nicely updated, exceptionally clean and beautifully presented, this spacious 1,348-square-foot Valley Ranch condo is truly move-in ready. The updated quartz kitchen offers 36-inch cabinetry, excellent storage and a practical layout, while both generously sized bedrooms feature private en-suite baths and walk-in closets. Granite-topped baths with updated fixtures, a library storage wall and convenient downstairs powder room add to the thoughtful design.
High-quality carpeting is soft underfoot, while upgraded triple-pane vinyl windows add comfort and energy efficiency. Two fireplaces add character—an electric fireplace with contemporary glass stones downstairs and a traditional wood-burning fireplace upstairs. Step outside from the living room to a private patio, perfect for relaxing or pets. Refrigerator, washer and dryer are all included, along with an attached garage.
The monthly HOA takes care of an unusually comprehensive list of expenses, including internet, cable, water, sewer and trash, along with exterior maintenance and insurance, landscaping and exterior pest control—making ownership refreshingly simple.
The location may be one of the best features. Set in Barrington Court in the heart of Valley Ranch, the home offers easy access to the area’s extensive network of canals, walking and biking paths, the Campion Trail system and nearby Cimarron Recreation Center. Shopping, dining and everyday conveniences are close at hand, with excellent access to I-635, SH-114, SH-121, I-35E and the President George Bush Turnpike.
For sale
$285,000
221 Cimarron Trl APT 2, Irving, TX 75063
2beds
1,348sqft
Condominium
Built in 1985
-- sqft lot
$275,500 Zestimate®
$211/sqft
$684/mo HOA
What's special
Traditional wood-burning fireplace upstairsPrivate patioAttached garageNicely updatedFreshly paintedExceptionally cleanUpdated fixtures
- 1 day
- 172
- 12
Likely to sell faster than
Zillow last checked:
Listing updated:
Listed by:
Andrew Cox 0736566 214-210-1500,
Ebby Halliday, REALTORS 214-210-1500
Source: NTREIS,MLS#: 21363962
Facts & features
Interior
Bedrooms & bathrooms
- Bedrooms: 2
- Bathrooms: 3
- Full bathrooms: 2
- 1/2 bathrooms: 1
Primary bedroom
- Features: Ceiling Fan(s), En Suite Bathroom, Fireplace, Walk-In Closet(s)
- Level: Second
- Dimensions: 12 x 11
Primary bedroom
- Features: En Suite Bathroom, Walk-In Closet(s)
- Level: Second
- Dimensions: 12 x 10
Primary bathroom
- Features: Dual Sinks, En Suite Bathroom
- Level: Second
- Dimensions: 8 x 8
Dining room
- Level: First
- Dimensions: 10 x 10
Other
- Features: En Suite Bathroom
- Level: Second
- Dimensions: 8 x 8
Half bath
- Level: First
- Dimensions: 5 x 4
Kitchen
- Features: Breakfast Bar, Built-in Features, Eat-in Kitchen
- Level: First
- Dimensions: 8 x 10
Laundry
- Level: First
- Dimensions: 7 x 5
Living room
- Features: Built-in Features, Ceiling Fan(s), Fireplace
- Level: First
- Dimensions: 15 x 13
Heating
- Central, Electric
Cooling
- Central Air, Ceiling Fan(s), Electric
Appliances
- Included: Dishwasher, Electric Cooktop, Electric Oven, Microwave
- Laundry: Washer Hookup, Dryer Hookup, Laundry in Utility Room
Features
- Chandelier, Decorative/Designer Lighting Fixtures, Eat-in Kitchen, High Speed Internet, Multiple Master Suites, Cable TV, Vaulted Ceiling(s), Walk-In Closet(s)
- Has basement: No
- Number of fireplaces: 2
- Fireplace features: Bedroom, Living Room
Interior area
- Total interior livable area: 1,348 sqft
Video & virtual tour
Property
Parking
- Total spaces: 2
- Parking features: Additional Parking, Driveway, Garage Faces Front, Garage, Garage Door Opener
- Attached garage spaces: 1
- Carport spaces: 1
Features
- Levels: Two
- Stories: 2
- Patio & porch: Covered
- Pool features: None, Community
Lot
- Size: 5.42 Acres
Details
- Parcel number: 32030500000B00108
Construction
Type & style
- Home type: Condo
- Property subtype: Condominium
- Attached to another structure: Yes
Condition
- Year built: 1985
Utilities & green energy
- Sewer: Public Sewer
- Water: Public
- Utilities for property: Electricity Connected, Sewer Available, Water Available, Cable Available
Community & HOA
Community
- Features: Pool
- Subdivision: Barrington Court Condo
HOA
- Has HOA: Yes
- Amenities included: Maintenance Front Yard
- Services included: All Facilities, Association Management, Gas, Insurance, Internet, Maintenance Grounds, Maintenance Structure, Pest Control, Sewer, Trash, Utilities, Water
- HOA fee: $684 monthly
- HOA name: Junction Realty Inc
- HOA phone: 972-484-2060
Location
- Region: Irving
Financial & listing details
- Price per square foot: $211/sqft
- Tax assessed value: $275,400
- Annual tax amount: $5,952
- Date on market: 9/23/2026
- Listing terms: Cash,Conventional
Estimated market value
$275,500
$259,000 - $292,000
$1,963/mo
Price history
| Date | Event | Price |
|---|---|---|
| 9/23/2026 | Listed for sale | $285,000-0.9%$211/sqft |
Source: NTREIS #21363962 Report a problem | ||
| 11/15/2024 | Sold | -- |
Source: NTREIS #20736119 Report a problem | ||
| 10/12/2024 | Pending sale | $287,500$213/sqft |
Source: NTREIS #20736119 Report a problem | ||
| 10/5/2024 | Contingent | $287,500$213/sqft |
Source: NTREIS #20736119 Report a problem | ||
| 9/25/2024 | Price change | $287,500+31.9%$213/sqft |
Source:  Ebby Halliday Realtors #20736119 Report a problem Ebby Halliday Realtors #20736119 Report a problem | ||
| 10/2/2021 | Pending sale | $218,000+16%$162/sqft |
Source: NTREIS #14602122 Report a problem | ||
| 5/20/2017 | Listing removed | $1,725$1/sqft |
Source: Zillow Rental Manager Report a problem | ||
| 4/15/2017 | Listed for rent | $1,725$1/sqft |
Source: Josiah W. Ford #13579693 Report a problem | ||
| 4/13/2017 | Sold | -- |
Source: Agent Provided Report a problem | ||
| 3/4/2017 | Pending sale | $188,000$139/sqft |
Source: Savage Realty Investments #13545959 Report a problem | ||
| 2/26/2017 | Listed for sale | $188,000$139/sqft |
Source: Savage Realty Investments #13545959 Report a problem | ||
Public tax history
| Year | Property taxes | Tax assessment |
|---|---|---|
| 2025 | $3,341 | $275,400 |
| 2024 | -- | $275,400 +23.8% |
| 2023 | $2,203 -3.3% | $222,420 |
| 2022 | $2,279 -23.2% | $222,420 |
| 2021 | $2,967 -1.7% | $222,420 |
| 2020 | $3,019 -0.6% | $222,420 |
| 2019 | $3,038 +17% | $222,420 +17.9% |
| 2018 | $2,596 -27.3% | $188,720 +19.7% |
| 2017 | $3,569 +6.7% | $157,720 +5.4% |
| 2016 | $3,345 +8.9% | $149,630 +11% |
| 2015 | $3,073 | $134,800 |
| 2014 | $3,073 | $134,800 |
| 2013 | -- | -- |
| 2012 | -- | -- |
| 2011 | -- | -- |
| 2010 | -- | -- |
| 2009 | -- | -- |
| 2008 | -- | -- |
| 2007 | -- | -- |
| 2005 | -- | -- |
| 2004 | -- | -- |
| 2003 | -- | -- |
| 2002 | -- | -- |
| 2001 | -- | -- |
Find assessor info on the county website
Monthly payment
Est. payment
Payment breakdown
Explore the cost of this home by adjusting the details. Changes won't be saved.Climate risks
Neighborhood: Valley Ranch
Nearby schools
Schools provided by the listing agent
- Elementary: Landry
- Middle: Bush
- High: Ranchview
- District: Carrollton-Farmers Branch ISD
Source: NTREIS. This data may not be complete. We recommend contacting the local school district to confirm school assignments for this home.
Similar homes
- $289,0002 bd3 ba1.2k sqft402 Santa Fe Trl APT 37, Irving, TX 75063For Sale
 MLS ID #21288611, Jennifer Shindler. NTREIS
 - $259,0002 bd2 ba1.2k sqft208 Samuel Blvd APT 3N, Coppell, TX 75019For Sale
 MLS ID #21379728, Janet Martin. NTREIS
 - $270,0002 bd3 ba1.3k sqft8418 Towneship Ln, Dallas, TX 75243For Sale
 MLS ID #21393481, Patty Moreno. NTREIS
 - $299,9993 bd2 ba1.4k sqft12326 Dandridge Dr, Dallas, TX 75243For Sale
 MLS ID #21391987, Harry Crowe. NTREIS
