Welcome to 201 Cimarron Trail #3, a stylish retreat in the desirable Barrington Court community of Valley Ranch. This move-in-ready townhouse offers the perfect combination of comfort, convenience, and modern updates.
Flooded with natural light, the open-concept floor plan features soaring ceilings, fresh paint, new luxury flooring, Pella doors and inviting spaces designed for both relaxing evenings and entertaining friends. Electric mini blinds. The updated kitchen shines with custom slow-close cabinetry, a designer backsplash, and effortless flow into the dining and living areas. Gather around the cozy wood-burning fireplace or unwind on the patio.
With 2 bedrooms and 2 full baths, the flexible layout easily accommodates a home office, workout space, or guest room. The spacious primary suite offers bay windows and a beautifully updated spa-like bath featuring a heated floor, double sinks, glass-enclosed shower, and stylish finishes throughout.
Additional upgrades include replaced windows, a newer upstairs HVAC system, Trane air conditioner, smart thermostat, new 50-gallon water heater, updated fixtures, and hard-surface flooring throughout most of the home. A private one-car garage provides added convenience, storage and plug for an electric car.
Step outside and enjoy the Barrington Court Pool just steps from the property. Take advantage of miles of scenic trails, canals, parks, and greenbelts that make Valley Ranch one of the area's most sought-after communities. Located just minutes from DFW Airport, Las Colinas, major employers, shopping, restaurants, and entertainment, you'll love the easy commute and lock-and-leave lifestyle. Even better, HOA dues include water, sewer & trash, giving you more time to enjoy life and less time worrying about maintenance.
Sold
Price Unknown
201 Cimarron Trl APT 3, Irving, TX 75063
2beds
1,185sqft
Condominium
Built in 1985
-- sqft lot
$257,000 Zestimate®
$--/sqft
$1,993 Estimated rent
Home value
$257,000
$239,000 - $278,000
$1,993/mo
Zestimate® history
Owner options
List your home for rent
$1,993/mo
Rent Zestimate®
Find your next renter with Zillow Rental Manager. Plus, with online applications, you can quickly screen prospective tenants – for free.
$1,993/mo
Rent Zestimate®
Refinance and save
$599/mo
Est. payment
Refinancing to a lower rate could help reduce your monthly payments and save thousands over the life of the loan.
$599/mo
Est. payment
Explore your selling options
Work with a Zillow partner agent
Leverage their expertise and Zillow's premium Showcase listings to get your home seen by more buyers.
Get startedList with your own agent
Get your home in front of millions of buyers by listing it on Zillow.
Learn how to do itSell it yourself
Take full control of how buyers see your home on Zillow by listing For Sale by Owner (FSBO).
List your homeWhat's special
Cozy wood-burning fireplaceFresh paintUpdated fixturesOpen-concept floor planFlooded with natural lightBeautifully updated spa-like bathNew luxury flooring
Zillow last checked:
Listing updated:
Listed by:
Kevin Jenkins 0501369 817-235-3742,
DFW Fine Properties 817-748-4800
Bought with:
Amanda Stricker, 0546103
24fifteen Realty
Source: NTREIS,MLS#: 21301722
Facts & features
Interior
Bedrooms & bathrooms
- Bedrooms: 2
- Bathrooms: 2
- Full bathrooms: 2
Primary bedroom
- Level: Second
- Dimensions: 12 x 15
Bedroom
- Level: First
- Dimensions: 12 x 12
Dining room
- Level: First
- Dimensions: 9 x 11
Kitchen
- Features: Breakfast Bar, Built-in Features
- Level: First
- Dimensions: 8 x 9
Living room
- Features: Ceiling Fan(s), Fireplace
- Level: First
- Dimensions: 17 x 13
Appliances
- Included: Electric Range, Electric Water Heater
- Laundry: Laundry in Utility Room
Features
- Chandelier, Cathedral Ceiling(s), Decorative/Designer Lighting Fixtures, Eat-in Kitchen, Cable TV
- Windows: Skylight(s), Window Coverings
- Has basement: No
- Number of fireplaces: 1
- Fireplace features: Wood Burning
Interior area
- Total interior livable area: 1,185 sqft
Property
Parking
- Total spaces: 1
- Parking features: Asphalt, Garage Faces Front, Garage, Garage Door Opener
- Attached garage spaces: 1
Features
- Levels: Two
- Stories: 2
- Patio & porch: Patio, Side Porch
- Pool features: In Ground, Pool
Lot
- Size: 5.42 Acres
Details
- Parcel number: 32030500000J00149
Construction
Type & style
- Home type: Condo
- Architectural style: Traditional
- Property subtype: Condominium
- Attached to another structure: Yes
Materials
- Foundation: Slab
- Roof: Composition
Condition
- Year built: 1985
Utilities & green energy
- Sewer: Public Sewer
- Water: Public
- Utilities for property: Sewer Available, Water Available, Cable Available
Community & HOA
Community
- Subdivision: Barrington Court Condo
HOA
- Has HOA: Yes
- Amenities included: Maintenance Front Yard
- Services included: All Facilities, Maintenance Grounds, Trash, Water
- HOA fee: $599 monthly
- HOA name: Principal
- HOA phone: 214-368-4030
Location
- Region: Irving
Financial & listing details
- Tax assessed value: $250,480
- Annual tax amount: $5,414
- Date on market: 6/27/2026
- Cumulative days on market: 44 days
Price history
| Date | Event | Price |
|---|---|---|
| 9/17/2026 | Sold | -- |
Source: NTREIS #21301722 Report a problem | ||
| 8/18/2026 | Pending sale | $264,900$224/sqft |
Source: NTREIS #21301722 Report a problem | ||
| 7/23/2026 | Price change | $264,900-3.6%$224/sqft |
Source: NTREIS #21301722 Report a problem | ||
| 7/14/2026 | Price change | $274,900-1.8%$232/sqft |
Source: NTREIS #21301722 Report a problem | ||
| 7/6/2026 | Price change | $279,900-3.4%$236/sqft |
Source: NTREIS #21301722 Report a problem | ||
| 6/27/2026 | Listed for sale | $289,900$245/sqft |
Source: NTREIS #21301722 Report a problem | ||
Public tax history
| Year | Property taxes | Tax assessment |
|---|---|---|
| 2025 | $3,039 +0.4% | $250,480 |
| 2024 | $3,025 +47.3% | $250,480 +20.8% |
| 2023 | $2,054 -3.3% | $207,380 |
| 2022 | $2,125 -1.4% | $207,380 |
| 2021 | $2,155 +8.1% | $207,380 |
| 2020 | $1,993 +9.3% | $207,380 +6.1% |
| 2019 | $1,823 +9.2% | $195,530 +28.9% |
| 2018 | $1,669 -49% | $151,680 +4.1% |
| 2017 | $3,272 +6.9% | $145,760 +5.1% |
| 2016 | $3,061 +8.5% | $138,650 +11.4% |
| 2015 | $2,822 | $124,430 |
| 2014 | $2,822 | $124,430 |
| 2013 | -- | -- |
| 2012 | -- | -- |
| 2011 | -- | -- |
| 2010 | -- | -- |
| 2009 | -- | -- |
| 2008 | -- | -- |
| 2007 | -- | -- |
| 2005 | -- | -- |
| 2004 | -- | -- |
| 2003 | -- | -- |
| 2002 | -- | -- |
| 2001 | -- | -- |
Find assessor info on the county website
Neighborhood: Valley Ranch
Nearby homes
- $285,0002 bd3 ba1.3k sqft221 Cimarron Trl APT 2, Irving, TX 75063For Sale
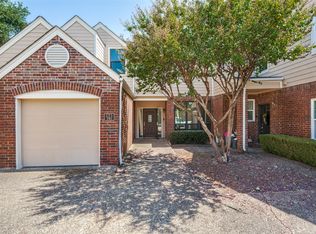
- $243,8002 bd2 ba1.1k sqft215 Cimarron Trl APT 6, Irving, TX 75063Off Market
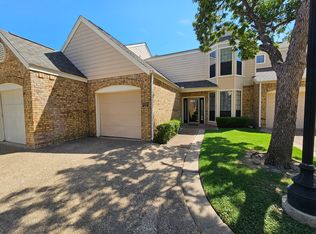
- $262,6002 bd3 ba1.3k sqft209 Cimarron Trl APT 2, Irving, TX 75063Off Market
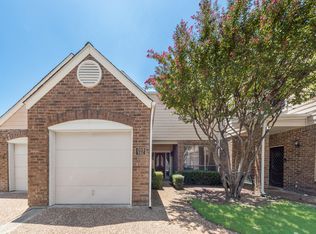
- $232,6002 bd2 ba1.1k sqft205 Cimarron Trl APT 1, Irving, TX 75063Off Market
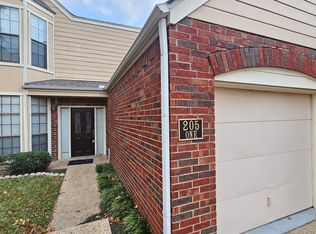
- $--2 bd3 ba1.3k sqft213 Cimarron Trl APT 3, Irving, TX 75063Sold
- $269,8002 bd2 ba1.1k sqft215 Cimarron Trl, Irving, TX 75063Off Market
- $281,3002 bd2 ba1.4k sqft201 Cimarron Trl, Irving, TX 75063Off Market
- $245,5002 bd2 ba1k sqft221 Cimarron Trl, Irving, TX 75063Off Market
Nearby schools
GreatSchools rating
- 5/10Landry Elementary SchoolGrades: PK-5Distance: 0.2 mi
- 5/10Bush Middle SchoolGrades: 6-8Distance: 1.1 mi
- 5/10Ranchview High SchoolGrades: 9-12Distance: 1 mi
Schools provided by the listing agent
- Elementary: Landry
- Middle: Bush
- High: Ranchview
- District: Carrollton-Farmers Branch ISD
Source: NTREIS. This data may not be complete. We recommend contacting the local school district to confirm school assignments for this home.
Get a cash offer in 3 minutes
Find out how much your home could sell for in as little as 3 minutes with a no-obligation cash offer.
Estimated market value
$257,000
Get a cash offer in 3 minutes
Find out how much your home could sell for in as little as 3 minutes with a no-obligation cash offer.
Estimated market value
$257,000
- Texas
- Dallas County
- Irving
- 75063
- Valley Ranch
- 201 Cimarron Trl Apartment 3
