Enjoy low maintenance living in this beautifully maintained home! The HOA covers front yard irrigation and landscaping, all exterior building maintenance, and installed a new roof in March 2026. Residents also enjoy outstanding community amenities, including three pools—a swimming pool, a volleyball pool, and a children's pool & fountain area—plus a covered area with restrooms, plenty of tables and grills. The seller has enhanced the backyard with a spacious patio, direct gas line for easy grilling, solar screens, and premium commercial-grade artificial turf, creating a completely maintenance free outdoor living space.
Proudly offered by its original owner, this exceptionally well-maintained home has been thoughtfully cared for with proactive upgrades and preventative maintenance designed to protect the home’s major systems and provide peace of mind for years to come.
Inside, you will find fresh paint throughout, a welcoming foyer with vaulted ceilings, an open living and dining area, and a kitchen featuring abundant cabinetry, a large walk-in pantry, a breakfast bar, and an electric range with gas plumbing available for an easy conversion. Upstairs offers 3 bedrooms all with new carpet, 2 full baths, and a versatile oversized 13 x 8 loft area perfect for a second living space, hobby area or office! The spacious primary suite includes dual vanities, a walk-in shower, a garden tub, and two oversized walk-in closets. This home is a MUST SEE!! Please note some of the pictures have been AI enhanced.
For sale
Price cut: $6K (7/31)
$349,500
2661 Jacobson Dr, Lewisville, TX 75067
3beds
1,812sqft
:
Get pre-qualified$2,997/mo
Townhouse
Built in 2009
2,613 Square Feet Lot
$344,800 Zestimate®
$193/sqft
$417/mo HOA
What's special
Fresh paint throughoutSpacious patioSolar screensTwo oversized walk-in closetsPremium commercial-grade artificial turfDual vanitiesBreakfast bar
- 34 days |
- 341 |
- 7 |
Zillow last checked:
Listing updated:
Listed by:
Jonathan Alt 0431866,
RLR Homes, LLC 214-288-9184
Source: NTREIS,MLS#: 21326850
Facts & features
Interior
Bedrooms & bathrooms
- Bedrooms: 3
- Bathrooms: 3
- Full bathrooms: 2
- 1/2 bathrooms: 1
Primary bedroom
- Features: Ceiling Fan(s), En Suite Bathroom, Walk-In Closet(s)
- Level: Second
- Dimensions: 14 x 13
Bedroom
- Features: Ceiling Fan(s)
- Level: Second
- Dimensions: 12 x 11
Bedroom
- Features: Ceiling Fan(s)
- Level: Second
- Dimensions: 12 x 11
Primary bathroom
- Features: Dual Sinks, Double Vanity, En Suite Bathroom, Granite Counters, Garden Tub/Roman Tub, Separate Shower
- Level: Second
Dining room
- Level: First
- Dimensions: 10 x 14
Kitchen
- Features: Breakfast Bar, Granite Counters, Pantry, Walk-In Pantry
- Level: First
- Dimensions: 10 x 8
Living room
- Features: Ceiling Fan(s)
- Level: First
- Dimensions: 17 x 20
Loft
- Level: Second
- Dimensions: 13 x 8
Heating
- Central, Natural Gas
Cooling
- Central Air, Electric
Appliances
- Included: Some Gas Appliances, Dishwasher, Electric Range, Disposal, Microwave, Plumbed For Gas
- Laundry: Laundry in Utility Room
Features
- Decorative/Designer Lighting Fixtures, Granite Counters, High Speed Internet, Pantry, Cable TV, Walk-In Closet(s)
- Flooring: Carpet, Ceramic Tile, Wood
- Windows: Window Coverings
- Has basement: No
- Has fireplace: No
Interior area
- Total interior livable area: 1,812 sqft
Video & virtual tour
Property
Parking
- Total spaces: 2
- Parking features: Garage, Garage Door Opener
- Attached garage spaces: 2
Features
- Levels: Two
- Stories: 2
- Exterior features: Other
- Pool features: None, Community
- Fencing: Wood
Lot
- Size: 2,613 Square Feet
- Features: Sprinkler System
Details
- Parcel number: R583431
Construction
Type & style
- Home type: Townhouse
- Property subtype: Townhouse
Materials
- Brick
- Foundation: Slab
- Roof: Composition
Condition
- Year built: 2009
Utilities & green energy
- Sewer: Public Sewer
- Water: Public
- Utilities for property: Sewer Available, Water Available, Cable Available
Community & HOA
Community
- Features: Pool, Sidewalks
- Security: Fire Alarm
- Subdivision: Settlers Village Ph 1
HOA
- Has HOA: Yes
- Amenities included: Maintenance Front Yard
- Services included: All Facilities, Association Management, Maintenance Grounds, Maintenance Structure
- HOA fee: $417 monthly
- HOA name: Settlers Village
- HOA phone: 970-793-5710
Location
- Region: Lewisville
Financial & listing details
- Price per square foot: $193/sqft
- Tax assessed value: $362,465
- Annual tax amount: $6,244
- Date on market: 7/11/2026
- Cumulative days on market: 35 days
Estimated market value
$344,800
$328,000 - $362,000
$2,561/mo
Price history
| Date | Event | Price |
|---|---|---|
| 7/31/2026 | Price change | $349,500-1.7%$193/sqft |
Source: NTREIS #21326850 Report a problem | ||
| 7/25/2026 | Price change | $355,500-1.1%$196/sqft |
Source: NTREIS #21326850 Report a problem | ||
| 7/21/2026 | Price change | $359,5000%$198/sqft |
Source: NTREIS #21326850 Report a problem | ||
| 7/11/2026 | Listed for sale | $359,550$198/sqft |
Source: NTREIS #21326850 Report a problem | ||
Public tax history
| Year | Property taxes | Tax assessment |
|---|---|---|
| 2025 | $4,670 -8.4% | $362,465 +0.6% |
| 2024 | $5,097 +11.9% | $360,181 +10% |
| 2023 | $4,553 -11.5% | $327,437 +10% |
| 2022 | $5,143 +2.2% | $297,670 +10% |
| 2021 | $5,033 -0.4% | $270,609 +1% |
| 2020 | $5,054 -0.2% | $268,000 -0.4% |
| 2019 | $5,062 -10.7% | $269,000 -1.8% |
| 2018 | $5,669 +39.8% | $273,955 +18.8% |
| 2017 | $4,056 | $230,563 +10% |
| 2016 | $4,056 +13.8% | $209,603 +10% |
| 2015 | $3,564 | $190,548 +10% |
| 2014 | $3,564 | $173,225 +10% |
| 2013 | $3,564 | $157,477 +3.8% |
| 2012 | -- | $151,746 -4.4% |
| 2011 | -- | $158,648 -1.5% |
| 2010 | -- | $160,985 +658.2% |
| 2009 | -- | $21,233 |
Find assessor info on the county website
Monthly payment
Est. payment
Payment breakdown
Explore the cost of this home by adjusting the details. Changes won't be saved.Climate risks
Neighborhood: 75067
Nearby schools
GreatSchools rating
- 3/10Rockbrook Elementary SchoolGrades: PK-5Distance: 0.2 mi
- 2/10Marshall Durham Middle SchoolGrades: 6-8Distance: 1.7 mi
- 3/10Lewisville High SchoolGrades: 9-12Distance: 3.7 mi
Schools provided by the listing agent
- Elementary: Rockbrook
- Middle: Marshall Durham
- High: Lewisville-Harmon
- District: Lewisville ISD
Source: NTREIS. This data may not be complete. We recommend contacting the local school district to confirm school assignments for this home.
- $367,8003 bd2 ba1.9k sqft2665 Jacobson Dr, Lewisville, TX 75067Off Market
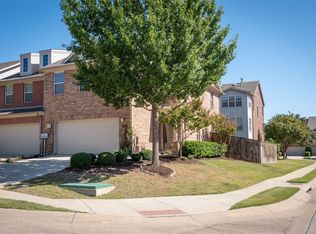
- $336,6003 bd3 ba1.9k sqft2653 Jacobson Dr, Lewisville, TX 75067Off Market
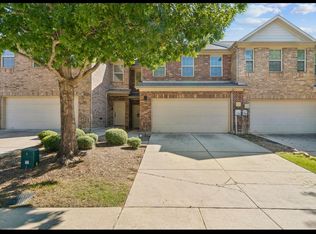
- $2,6503 bd3 ba1.9k sqft2649 Jacobson Dr, Lewisville, TX 75067For Rent
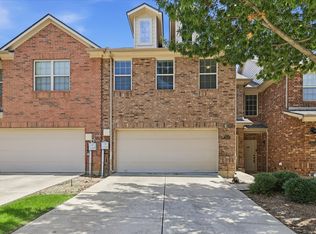
- $366,4004 bd4 ba2.3k sqft2666 Chambers Dr, Lewisville, TX 75067Off Market

- $379,0003 bd4 ba2.6k sqft2662 Chambers Dr, Lewisville, TX 75067Off Market
- $362,5003 bd2 ba1.8k sqft2645 Jacobson Dr, Lewisville, TX 75067Off Market
- $381,4004 bd4 ba2.6k sqft2658 Chambers Dr, Lewisville, TX 75067Off Market
- $409,9004 bd4 ba2.6k sqft2670 Chambers Dr, Lewisville, TX 75067Off Market
A local agent can set up tours, give advice and negotiate with sellers.
Similar homes
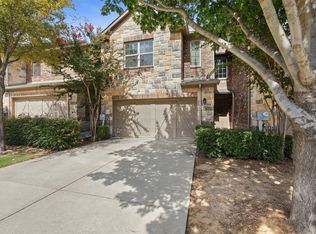
- $375,0003 bd3 ba1.8k sqft2649 Jackson Dr, Lewisville, TX 75067For Sale
 MLS ID #21340956, Davis Scott. NTREIS
 - $368,0003 bd3 ba1.8k sqft2917 Saint Andrews Dr, Lewisville, TX 75067For Sale
 MLS ID #21130643, Jeff Hahn. NTREIS
 - $389,5003 bd3 ba2.2k sqft2470 Sunderland Ln, Lewisville, TX 75067For Sale
 MLS ID #21304233, Amy Tran. NTREIS
 - $375,0004 bd3 ba2.4k sqft172 High School Dr, Lewisville, TX 75057For Sale
 MLS ID #21353551, Billy Vaselo Happy. NTREIS
 - $389,9003 bd3 ba2.2k sqft2476 Deer Run, Lewisville, TX 75067For SaleMLS ID #21213462, Bryan Davis. NTREIS
- $499,9003 bd3 ba2.1k sqft257 Ridge Haven Dr, Lewisville, TX 75067For SaleMLS ID #21345821, Patrick Kocher. NTREIS
- $336,0003 bd3 ba1.7k sqft1840 Branch Trl, Carrollton, TX 75007For SaleMLS ID #21218598, Kristine Crawford. NTREIS
- $349,0003 bd3 ba1.9k sqft1904 Bethlehem St, Irving, TX 75061For SaleMLS ID #21287539, Jay Newton. NTREIS
- $325,0003 bd2 ba1.4k sqft500 Waters Edge Dr APT 125, Lake Dallas, TX 75065For SaleMLS ID #21324201, Lisa Golding. NTREIS
- $360,0003 bd3 ba1.8k sqft3861 Marcillia Cir, Irving, TX 75038For SaleMLS ID #21263539, Mark Herbert. NTREIS
- $420,0003 bd3 ba2.2k sqft8607 Calvin Rd, Irving, TX 75063For SaleMLS ID #21338297, Abhay Mogal. NTREIS
- $399,9003 bd3 ba2.3k sqft1431 Chase Ln, Irving, TX 75063For SaleMLS ID #21325169, Michelle Lim. NTREIS
- $429,9993 bd3 ba1.9k sqft8712 Iron Horse Dr, Irving, TX 75063For SaleMLS ID #21326373, Donaldson Pierre. NTREIS
- $375,0002 bd3 ba1.8k sqft2505 Fountain Cv, Carrollton, TX 75006For SaleMLS ID #21323892, Tyler Hogan. NTREIS
- $349,0003 bd3 ba1.5k sqft6229 Texana Way, Plano, TX 75074For SaleMLS ID #21302604, Jonathan Roberts. NTREIS
- $365,0003 bd3 ba1.9k sqft2949 Jowett Dr, Plano, TX 75025For SaleMLS ID #21332062, April Gilbert. NTREIS
- $409,0003 bd3 ba2.1k sqft4115 Florence Dr, Irving, TX 75038For SaleMLS ID #21321063, Karan Shridharani. NTREIS
- $365,0003 bd3 ba1.6k sqft4277 Snow Goose Trl, Arlington, TX 76005For SaleMLS ID #21350213, Mike Dennis. NTREIS
- $400,0003 bd3 ba1.8k sqft5824 Stone Mountain Rd, The Colony, TX 75056For SaleMLS ID #21345871, Lujenna Benke. NTREIS
- $400,0003 bd2 ba1.4k sqft4100 Creekhollow Dr, Carrollton, TX 75010For SaleMLS ID #21339087, Shawn Ryken. NTREIS
