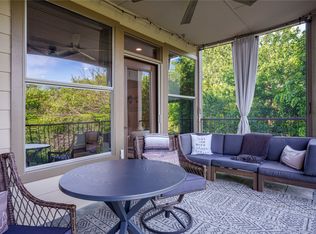
Experience luxury lakeside living on the shores of beautiful Lewisville Lake, a 29,000-acre playground where boating, fishing, paddleboarding, water skiing, and unforgettable sunsets become part of everyday life. Nestled within the gated Water's Edge community in Lake Dallas, this elegant townhome-style condominium offers the perfect blend of resort-style amenities, low-maintenance living, and an exceptional waterfront location surrounded by towering trees and natural beauty. Accessible by elevator, this beautifully updated second-floor 3-bedroom, 2-bath residence is ideal for buyers seeking comfort, convenience, and a lock-and-leave lifestyle. Rich wood floors flow from the foyer through the kitchen, dining area, and spacious living room, creating a warm and inviting atmosphere. At the heart of the home, the chef's kitchen features granite countertops, abundant cabinetry, stainless and black appliances, a 4-burner gas range, & an attractive diamond-pattern tile backsplash. The private owner's suite overlooks the tranquil wooded setting and offers direct access to the expansive 15x8 covered balcony, an ideal place to enjoy morning coffee or unwind after a day on the lake. The spa-inspired bath features a relaxing jetted tub, separate tiled shower, a dual sink vanity, & a generous walk-in closet. Two secondary bedrooms are thoughtfully separated from the primary suite, providing privacy for guests, family, or a home office, with easy access to a beautifully updated full bath. Water's Edge offers a truly carefree lifestyle with exterior building and grounds maintenance included, allowing more time to enjoy the exceptional amenities, including a resort-style pool, fitness center, elegant clubhouse with full kitchen, & a lakeside deck with breathtaking views. New HVAC installed fall 2025. Washer, dryer, refrigerator & mounted TV included.
For sale
$325,000
500 Waters Edge Dr APT 125, Lake Dallas, TX 75065
3beds
1,450sqft
:
Get pre-qualified$3,033/mo
Condominium
Built in 2005
-- sqft lot
$316,500 Zestimate®
$224/sqft
$590/mo HOA
What's special
Accessible by elevatorResort-style poolGranite countertopsStainless and black appliancesGenerous walk-in closetRelaxing jetted tubWarm and inviting atmosphere
- 18 days |
- 316 |
- 12 |
Likely to sell faster than
Zillow last checked:
Listing updated:
Listed by:
Lisa Golding 0569493 972-998-7980,
Keller Williams Realty-FM 972-874-1905,
Catlin Golding 0698245 972-998-3778,
Keller Williams Realty-FM
Source: NTREIS,MLS#: 21324201
Facts & features
Interior
Bedrooms & bathrooms
- Bedrooms: 3
- Bathrooms: 2
- Full bathrooms: 2
Primary bedroom
- Features: En Suite Bathroom
- Level: First
- Dimensions: 14 x 13
Bedroom
- Features: Split Bedrooms
- Level: First
- Dimensions: 12 x 10
Bedroom
- Features: Split Bedrooms, Walk-In Closet(s)
- Level: First
- Dimensions: 12 x 11
Primary bathroom
- Features: Built-in Features, Dual Sinks, En Suite Bathroom, Jetted Tub, Separate Shower
- Level: First
- Dimensions: 12 x 10
Dining room
- Level: First
- Dimensions: 12 x 10
Kitchen
- Features: Breakfast Bar, Built-in Features, Granite Counters, Pantry, Stone Counters
- Level: First
- Dimensions: 10 x 10
Laundry
- Level: First
- Dimensions: 6 x 6
Living room
- Level: First
- Dimensions: 15 x 14
Heating
- Central, Natural Gas
Cooling
- Central Air, Ceiling Fan(s), Electric
Appliances
- Included: Some Gas Appliances, Built-In Gas Range, Dishwasher, Gas Cooktop, Disposal, Gas Water Heater, Microwave, Plumbed For Gas
Features
- Decorative/Designer Lighting Fixtures, Granite Counters, High Speed Internet, Open Floorplan, Cable TV, Walk-In Closet(s), Wired for Sound
- Flooring: Carpet, Ceramic Tile, Wood
- Windows: Window Coverings
- Has basement: No
- Has fireplace: No
Interior area
- Total interior livable area: 1,450 sqft
Video & virtual tour
Property
Parking
- Total spaces: 2
- Parking features: Additional Parking, Assigned, Covered, On Site, Parking Lot, Community Structure
- Attached garage spaces: 2
Accessibility
- Accessibility features: Accessible Elevator Installed, Accessible Doors, Accessible Hallway(s)
Features
- Levels: One
- Stories: 1
- Patio & porch: Front Porch, Balcony, Covered
- Exterior features: Balcony
- Pool features: Fenced, In Ground, Outdoor Pool, Pool, Community
- Fencing: Wrought Iron
Lot
- Size: 3.68 Acres
- Features: Interior Lot
Details
- Parcel number: R295871
Construction
Type & style
- Home type: Condo
- Architectural style: Traditional
- Property subtype: Condominium
- Attached to another structure: Yes
Materials
- Brick, Rock, Stone
- Foundation: Slab
- Roof: Composition
Condition
- Year built: 2005
Utilities & green energy
- Sewer: Public Sewer
- Water: Public
- Utilities for property: Sewer Available, Water Available, Cable Available
Community & HOA
Community
- Features: Clubhouse, Elevator, Fitness Center, Gated, Lake, Pool, Trails/Paths
- Subdivision: Waters Edge Condo
HOA
- Has HOA: Yes
- Services included: All Facilities, Association Management, Insurance, Maintenance Grounds, Maintenance Structure
- HOA fee: $590 monthly
- HOA name: Waters Edge
- HOA phone: 214-522-1943
Location
- Region: Lake Dallas
Financial & listing details
- Price per square foot: $224/sqft
- Tax assessed value: $256,416
- Annual tax amount: $3,695
- Date on market: 7/8/2026
- Cumulative days on market: 19 days
- Exclusions: Washer, dryer, refrigerator and mounted TV INCLUDED!
Estimated market value
$316,500
$301,000 - $332,000
$3,039/mo
Price history
| Date | Event | Price |
|---|---|---|
| 7/8/2026 | Listed for sale | $325,000+38.3%$224/sqft |
Source: NTREIS #21324201 Report a problem | ||
| 5/12/2018 | Sold | -- |
Source: Agent Provided Report a problem | ||
| 3/24/2018 | Listed for sale | $235,000+17.5%$162/sqft |
Source: Homecity, Inc. #13801408 Report a problem | ||
| 6/26/2015 | Listing removed | $200,000$138/sqft |
Source: Ebby Halliday Realtors #12150796 Report a problem | ||
| 5/30/2014 | Listed for sale | $200,000+5.3%$138/sqft |
Source: Ebby Halliday Realtors #12150796 Report a problem | ||
| 8/20/2012 | Sold | -- |
Source: Agent Provided Report a problem | ||
| 1/19/2012 | Listing removed | $189,900$131/sqft |
Source: REAL T TEAM #11607772 Report a problem | ||
| 6/10/2011 | Listed for sale | $189,900$131/sqft |
Source: REAL T TEAM #11607772 Report a problem | ||
Public tax history
| Year | Property taxes | Tax assessment |
|---|---|---|
| 2025 | $3,695 -8.4% | $256,416 -8.3% |
| 2024 | $4,034 -10.5% | $279,531 -10.3% |
| 2023 | $4,507 -1.8% | $311,492 +12.7% |
| 2022 | $4,589 +3.8% | $276,366 +8.4% |
| 2021 | $4,419 +0.4% | $254,963 +2.9% |
| 2020 | $4,400 +2.1% | $247,852 +3.2% |
| 2019 | $4,310 +11.6% | $240,277 +6.4% |
| 2018 | $3,862 | $225,792 +1.5% |
| 2017 | -- | $222,385 +10% |
| 2016 | -- | $202,168 +36.6% |
| 2015 | -- | $148,000 +50.4% |
| 2010 | -- | $98,432 -22.2% |
| 2009 | -- | $126,511 -4.5% |
| 2007 | -- | $132,461 -36.8% |
| 2006 | $4,414 | $209,566 |
Find assessor info on the county website
Monthly payment
Est. payment
Payment breakdown
Explore the cost of this home by adjusting the details. Changes won't be saved.Climate risks
Neighborhood: 75065
Nearby schools
GreatSchools rating
- 6/10Lake Dallas Elementary SchoolGrades: PK-5Distance: 0.8 mi
- 6/10Lake Dallas Middle SchoolGrades: 6-8Distance: 1 mi
- 6/10Lake Dallas High SchoolGrades: 9-12Distance: 3.1 mi
Schools provided by the listing agent
- Elementary: Lake Dallas
- Middle: Lake Dallas
- High: Lake Dallas
- District: Lake Dallas ISD
Source: NTREIS. This data may not be complete. We recommend contacting the local school district to confirm school assignments for this home.
- $--3 bd2 ba1.5k sqft500 Waters Edge Dr APT 123, Lake Dallas, TX 75065Sold

- $--3 bd2 ba1.5k sqft500 Waters Edge Dr APT 127, Lake Dallas, TX 75065Sold

- $--3 bd2 ba1.5k sqft500 Waters Edge Dr APT 133, Lake Dallas, TX 75065Sold

- $--3 bd2 ba1.4k sqft500 Waters Edge Dr APT 136, Lake Dallas, TX 75065Sold

- $--3 bd3 ba1.7k sqft500 Waters Edge Dr APT 138, Lake Dallas, TX 75065Sold
- $--3 bd3 ba1.7k sqft500 Waters Edge Dr APT 213, Lake Dallas, TX 75065Sold
- $329,9003 bd2 ba1.4k sqft500 Waters Edge Dr APT 214, Lake Dallas, TX 75065Pending
- $389,0003 bd3 ba1.7k sqft500 Waters Edge Dr APT 221, Lake Dallas, TX 75065For Sale
A local agent can set up tours, give advice and negotiate with sellers.
Similar homes
- $389,0003 bd3 ba1.7k sqft500 Waters Edge Dr APT 221, Lake Dallas, TX 75065For Sale
 MLS ID #21273546, Raisa Wilfong. NTREIS
 - $307,0002 bd3 ba1.3k sqft215 Cimarron Trl APT 1, Irving, TX 75063For Sale
 MLS ID #21296436, Troy Olson. NTREIS
 - $320,0002 bd2 ba1.2k sqft3075 Willow Grove Blvd APT 403, McKinney, TX 75070For Sale
 MLS ID #21341300, Melanie Spurrier. NTREIS
 - $320,0003 bd2 ba1.5k sqft1816 Marble Cove Ln, Denton, TX 76210For Sale
 MLS ID #21294570, Iryna Mitchell. NTREIS
 - $352,5003 bd3 ba1.7k sqft1271 Lamar Dr, Lewisville, TX 75077For SaleMLS ID #21317402, Katty Urdaneta. NTREIS
- $335,0002 bd2 ba1.2k sqft3075 Willow Grove Blvd APT 1103, McKinney, TX 75070For SaleMLS ID #21072233, Alan Scott. NTREIS
- $325,0003 bd2 ba1.9k sqft906 Horizon Ridge Cir, Little Elm, TX 75068For SaleMLS ID #21245216, Daniel Harker. NTREIS
- $315,0003 bd2 ba1.5k sqft815 Horizon Ridge Cir, Little Elm, TX 75068For SaleMLS ID #21316168, Kimberly Reding. NTREIS
- $350,0003 bd2 ba1.6k sqft3209 Clydesdale Dr, Denton, TX 76210For SaleMLS ID #21283269, Renee Pellet. NTREIS
- $355,5003 bd3 ba1.8k sqft2661 Jacobson Dr, Lewisville, TX 75067For SaleMLS ID #21326850, Jonathan Alt. NTREIS
- $319,9004 bd3 ba1.5k sqft(Undisclosed Address), Aubrey, TX 76227For SaleMLS ID #21273501, Isaias Mercado. NTREIS
- $313,0003 bd2 ba1.8k sqft609 Lake Point Dr, Little Elm, TX 75068For SaleMLS ID #21245538, Carol Carr. NTREIS
- $339,9004 bd2 ba1.6k sqft1620 Glenhill Ln, Lewisville, TX 75077For SaleMLS ID #21289760, Ginger Shockley. NTREIS
- $335,0003 bd2 ba1.6k sqft1512 Rosson Rd, Little Elm, TX 75068For SaleMLS ID #21234581, Jamie Cadiz. NTREIS
- $324,9003 bd2 ba1.9k sqft3801 Surf St, Denton, TX 76208For SaleMLS ID #21192996, Levi Harris. NTREIS
- $387,0002 bd3 ba1.5k sqft205 Milan St #2202, Lewisville, TX 75067For SaleMLS ID #21261240, Matthew Hudson. NTREIS
- $299,0003 bd3 ba1.8k sqft9101 Redford Rd, Aubrey, TX 76227For SaleMLS ID #21293164, Susan Shea. NTREIS
- $290,0004 bd2 ba1.5k sqft8835 Tucker St, Aubrey, TX 76227For SaleMLS ID #21306797, Sandi Hill. NTREIS
- $349,9993 bd3 ba1.8k sqft2656 Jacobson Dr, Lewisville, TX 75067For SaleMLS ID #21253772, Lacy Rushin. NTREIS
- $239,9002 bd2 ba1.1k sqft5100 Verde Valley Ln APT 273, Dallas, TX 75254For SaleMLS ID #21061303, Francine DeLongchamp. NTREIS
