FANTASTIC OPPORTUNITY TO OWN A BEAUTIFUL WATERS EDGE CONDOMINIUM IN A LAKE SIDE GATED COMMUNITY, with Green Belt & Lake View Patio. Home features updated kitchen with quartz countertops, stainless steel appliances, abundant cabinets and butler's pantry. Home also features updated bathrooms, wood floors, designer paint and updated fixtures. This is one of only three units with a large entry patio facing the swimming pool. The back balcony patio features a full screen and powered screen for all year round enjoyment. The fantastic Amenities include a large swimming pool and spa, barbecue and picnic area, beautifully remodeled clubhouse, workout center, and walking path along the lake. HOA also covers insurance for the exterior of the building & roof. MUST SEE!
Note: Seller will pay one full year of buyer's HOA dues with acceptable offer at closing. Offering must be included in executed contract to be valid.
For sale
$389,000
500 Waters Edge Dr APT 221, Lake Dallas, TX 75065
3beds
1,748sqft
:
Get pre-qualified$3,664/mo
Condominium
Built in 2005
-- sqft lot
$-- Zestimate®
$223/sqft
$712/mo HOA
What's special
Lake side gated communityDesigner paintUpdated fixturesUpdated bathroomsWood floorsWaters edge condominiumStainless steel appliances
- 68 days |
- 483 |
- 14 |
Zillow last checked:
Listing updated:
Listed by:
Raisa Wilfong 0525853 972-317-9586,
RE/MAX Trinity 972-317-9586
Source: NTREIS,MLS#: 21273546
Facts & features
Interior
Bedrooms & bathrooms
- Bedrooms: 3
- Bathrooms: 3
- Full bathrooms: 2
- 1/2 bathrooms: 1
Primary bedroom
- Features: Ceiling Fan(s), Walk-In Closet(s)
- Level: First
- Dimensions: 15 x 13
Bedroom
- Level: First
- Dimensions: 12 x 11
Bedroom
- Level: First
- Dimensions: 11 x 10
Primary bathroom
- Features: Built-in Features, Double Vanity, Granite Counters, Jetted Tub, Separate Shower
- Level: First
- Dimensions: 16 x 10
Dining room
- Level: First
- Dimensions: 13 x 10
Other
- Features: Built-in Features, Granite Counters
- Level: First
- Dimensions: 11 x 5
Half bath
- Level: First
- Dimensions: 5 x 5
Kitchen
- Features: Breakfast Bar, Built-in Features, Solid Surface Counters
- Level: First
- Dimensions: 11 x 9
Laundry
- Features: Built-in Features
- Level: First
- Dimensions: 8 x 6
Living room
- Features: Ceiling Fan(s), Fireplace
- Level: First
- Dimensions: 16 x 14
Heating
- Central, Natural Gas
Cooling
- Central Air, Ceiling Fan(s), Electric
Appliances
- Included: Dryer, Dishwasher, Disposal, Gas Range, Microwave, Refrigerator, Washer
- Laundry: Washer Hookup, Dryer Hookup, ElectricDryer Hookup, Laundry in Utility Room
Features
- Decorative/Designer Lighting Fixtures, Granite Counters, High Speed Internet, Open Floorplan, Cable TV, Walk-In Closet(s)
- Flooring: Tile, Wood
- Windows: Window Coverings
- Has basement: No
- Number of fireplaces: 1
- Fireplace features: Electric
Interior area
- Total interior livable area: 1,748 sqft
Video & virtual tour
Property
Parking
- Total spaces: 2
- Parking features: Underground, Gated
- Attached garage spaces: 2
Features
- Levels: One
- Stories: 1
- Patio & porch: Balcony, Covered
- Exterior features: Balcony, Rain Gutters
- Pool features: Gunite, In Ground, Pool, Community
- Has spa: Yes
- Spa features: Hot Tub
- Has view: Yes
- View description: Water
- Has water view: Yes
Lot
- Size: 3.68 Acres
- Features: Backs to Greenbelt/Park
Details
- Parcel number: R295897
Construction
Type & style
- Home type: Condo
- Architectural style: Traditional
- Property subtype: Condominium
- Attached to another structure: Yes
Materials
- Foundation: Slab
Condition
- Year built: 2005
Utilities & green energy
- Sewer: Public Sewer
- Water: Public
- Utilities for property: Electricity Connected, Natural Gas Available, Sewer Available, Separate Meters, Water Available, Cable Available
Community & HOA
Community
- Features: Clubhouse, Curbs, Elevator, Fitness Center, Pool, Sidewalks, Trails/Paths, Gated, Lake
- Security: Fire Sprinkler System, Gated Community, Smoke Detector(s)
- Subdivision: Waters Edge Condo
HOA
- Has HOA: Yes
- Services included: All Facilities, Association Management, Insurance, Maintenance Grounds, Maintenance Structure, Security
- HOA fee: $712 monthly
- HOA name: Worth Ross Management
- HOA phone: 855-435-4596
Location
- Region: Lake Dallas
Financial & listing details
- Price per square foot: $223/sqft
- Tax assessed value: $301,625
- Annual tax amount: $4,347
- Date on market: 5/18/2026
- Cumulative days on market: 69 days
- Listing terms: Cash,Conventional,FHA,VA Loan
Estimated market value
Not available
Estimated sales range
Not available
Not available
Price history
| Date | Event | Price |
|---|---|---|
| 5/18/2026 | Listed for sale | $389,000+9.6%$223/sqft |
Source: NTREIS #21273546 Report a problem | ||
| 9/28/2023 | Sold | -- |
Source: NTREIS #20408135 Report a problem | ||
| 9/15/2023 | Pending sale | $355,000$203/sqft |
Source: NTREIS #20408135 Report a problem | ||
| 8/30/2023 | Contingent | $355,000$203/sqft |
Source: NTREIS #20408135 Report a problem | ||
| 8/23/2023 | Listed for sale | $355,000+35.5%$203/sqft |
Source: NTREIS #20408135 Report a problem | ||
| 5/17/2017 | Sold | -- |
Source: Agent Provided Report a problem | ||
| 4/25/2017 | Pending sale | $262,000$150/sqft |
Source: eXp Realty, LLC #13569518 Report a problem | ||
| 4/14/2017 | Listed for sale | $262,000+7%$150/sqft |
Source: eXp Realty, LLC #13569518 Report a problem | ||
| 1/19/2012 | Listing removed | $244,900$140/sqft |
Source: REAL T TEAM #11611234 Report a problem | ||
| 6/18/2011 | Listed for sale | $244,900$140/sqft |
Source: REAL T TEAM #11611234 Report a problem | ||
| 3/6/2011 | Listing removed | $244,900$140/sqft |
Source: Ebby Halliday Realtors #11172430 Report a problem | ||
| 2/17/2011 | Listed for sale | $244,900$140/sqft |
Source: Point2 #11172430 Report a problem | ||
Public tax history
| Year | Property taxes | Tax assessment |
|---|---|---|
| 2025 | $1,725 -63.9% | $301,625 -9% |
| 2024 | $4,783 -11.7% | $331,470 -11.5% |
| 2023 | $5,419 +15.3% | $374,513 +17.6% |
| 2022 | $4,698 -0.1% | $318,367 +8.4% |
| 2021 | $4,704 +0.6% | $293,707 +2.8% |
| 2020 | $4,674 +2.2% | $285,764 +3.2% |
| 2019 | $4,575 +1.3% | $276,915 +6.3% |
| 2018 | $4,518 | $260,385 -2.5% |
| 2017 | -- | $267,014 +14.4% |
| 2016 | -- | $233,448 -0.8% |
| 2015 | -- | $235,399 +10% |
| 2014 | -- | $214,051 +27.4% |
| 2013 | -- | $168,000 +91% |
| 2010 | -- | $87,976 +1.1% |
| 2009 | -- | $87,023 -12.6% |
| 2007 | -- | $99,536 |
| 2006 | -- | -- |
Find assessor info on the county website
Monthly payment
Est. payment
Payment breakdown
Explore the cost of this home by adjusting the details. Changes won't be saved.Climate risks
Neighborhood: 75065
Nearby schools
GreatSchools rating
- 6/10Lake Dallas Elementary SchoolGrades: PK-5Distance: 0.8 mi
- 6/10Lake Dallas Middle SchoolGrades: 6-8Distance: 1 mi
- 6/10Lake Dallas High SchoolGrades: 9-12Distance: 3.1 mi
Schools provided by the listing agent
- Elementary: Lake Dallas
- Middle: Lake Dallas
- High: Lake Dallas
- District: Lake Dallas ISD
Source: NTREIS. This data may not be complete. We recommend contacting the local school district to confirm school assignments for this home.
- $--3 bd2 ba1.5k sqft500 Waters Edge Dr APT 123, Lake Dallas, TX 75065Sold

- $325,0003 bd2 ba1.4k sqft500 Waters Edge Dr APT 125, Lake Dallas, TX 75065For Sale

- $--3 bd2 ba1.5k sqft500 Waters Edge Dr APT 127, Lake Dallas, TX 75065Sold

- $--3 bd2 ba1.5k sqft500 Waters Edge Dr APT 133, Lake Dallas, TX 75065Sold

- $--3 bd2 ba1.4k sqft500 Waters Edge Dr APT 136, Lake Dallas, TX 75065Sold
- $--3 bd3 ba1.7k sqft500 Waters Edge Dr APT 138, Lake Dallas, TX 75065Sold
- $--3 bd3 ba1.7k sqft500 Waters Edge Dr APT 213, Lake Dallas, TX 75065Sold
- $329,9003 bd2 ba1.4k sqft500 Waters Edge Dr APT 214, Lake Dallas, TX 75065Pending
A local agent can set up tours, give advice and negotiate with sellers.
Similar homes
- $325,0003 bd2 ba1.4k sqft500 Waters Edge Dr APT 125, Lake Dallas, TX 75065For SaleMLS ID #21324201, Lisa Golding. NTREIS
- $475,0004 bd3 ba2.3k sqft1395 Clear Creek Dr, Lewisville, TX 75067For Sale
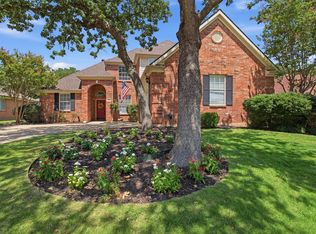 MLS ID #21335752, Lura-Margaret Frith. NTREIS
 - $307,0002 bd3 ba1.3k sqft215 Cimarron Trl APT 1, Irving, TX 75063For Sale
 MLS ID #21296436, Troy Olson. NTREIS
 - $419,0003 bd2 ba1.3k sqft1119 Normandy Dr, Grapevine, TX 76051For Sale
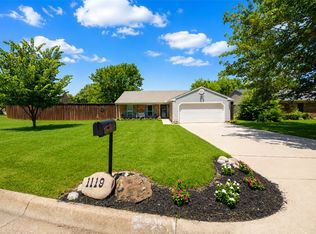 MLS ID #21333316, Jennifer Broussard. NTREIS
 - $400,0003 bd3 ba2.2k sqft2476 Deer Run, Lewisville, TX 75067For SaleMLS ID #21213462, Bryan Davis. NTREIS
- $349,9002 bd2 ba1.5k sqft5158 Westgrove Dr, Dallas, TX 75248For SaleMLS ID #21147435, Heike Middelmann. NTREIS
- $439,0003 bd2 ba1.5k sqft485 Ashley Ln, Roanoke, TX 76262For SaleMLS ID #21336559, Brenda Zambrano. NTREIS
- $375,0002 bd2 ba1.5k sqft7594 Trull Brook Ln, Frisco, TX 75034For SaleMLS ID #21317355, Betty McKean. NTREIS
- $387,0004 bd3 ba2.5k sqft1105 Freesia Dr, Little Elm, TX 75068For SaleMLS ID #21280284, Javier Montemayor. NTREIS
- $375,0003 bd3 ba1.7k sqft575 S Virginia Hills Dr Unit 2404, McKinney, TX 75072For SaleMLS ID #21301211, Derek Dean. NTREIS
- $380,0003 bd3 ba2.4k sqft920 Goldenmist Dr, Little Elm, TX 75068For SaleMLS ID #21218287, Darynda Jenkins. NTREIS
- $395,0003 bd3 ba2.4k sqft616 Caudle Ln, Aubrey, TX 76227For SaleMLS ID #21279617, Michael Pray. NTREIS
- $459,0003 bd2 ba1.7k sqft2204 Cane Hill Dr, Frisco, TX 75034For SaleMLS ID #21275023, Walker Wagner. NTREIS
- $394,9004 bd3 ba2.3k sqft3100 Riverside Dr, Carrollton, TX 75007For SaleMLS ID #21319431, Roxanne DeBerry. NTREIS
- $410,0004 bd2 ba1.8k sqft1536 Westview Ln, Northlake, TX 76226For SaleMLS ID #21328011, Shari Wells Nixon. NTREIS
- $385,0003 bd2 ba1.6k sqft1213 Sea Island Rd, Savannah, TX 76227For SaleMLS ID #21213566, Grizelda Comulada. NTREIS
- $399,0003 bd2 ba1.5k sqft2540 Sunscape Ln, Dallas, TX 75287For SaleMLS ID #21318896, Eric Hinton. NTREIS
- $313,0003 bd2 ba1.8k sqft609 Lake Point Dr, Little Elm, TX 75068For SaleMLS ID #21245538, Carol Carr. NTREIS
- $369,9004 bd3 ba2.3k sqft9221 Waterman Dr, Aubrey, TX 76227For SaleMLS ID #21283201, Ray Meeks. NTREIS
- $449,9003 bd3 ba2k sqft2112 Benjamin Creek Dr, Little Elm, TX 75068For SaleMLS ID #21238718, Minli Xu. NTREIS
