What if you could buy this home starting with a inetrest rate in the 3% range? This home comes with a 2-1 rate buy down and when using our prfeferred lender with a 3-2-1 interest rate buy down, reducing the the buyer's interest rate by 3% for the first year of the loan, 2% for the second year 1% for the third year. Terms and conditions apply. This is on top of a recent price reduction.
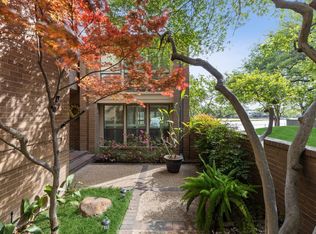
Discover refined, low-maintenance living in this elegant 2-bedroom, 2-bath residence ideally positioned just north of Addison. Set within a quiet, gated community, this beautifully maintained home offers a rare blend of privacy, convenience, and timeless appeal—only minutes from the tollway and the area’s premier dining, shopping, and entertainment.
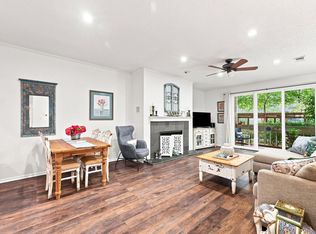
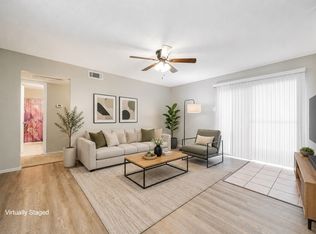
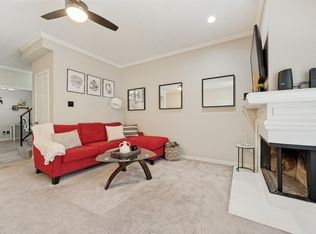
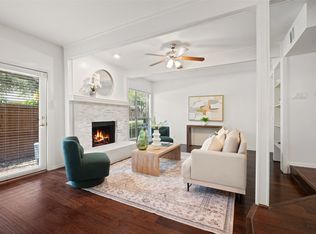
The interior showcases a spacious, thoughtfully designed layout filled with natural light, equally suited for today’s work-from-home lifestyle or an effortless commute. The primary suite is a standout, featuring a generous spa-style bath with abundant built-in storage, a dedicated dressing area, and exceptional closet space—details rarely found at this price point.
Two private balconies provide peaceful outdoor escapes, perfect for morning coffee or evening relaxation, while offering a front-row view of seasonal highlights, including Addison’s iconic Kaboom Town fireworks. Bordering a golf course and surrounded by established luxury homes, the community delivers serene surroundings without the premium price tag.
This is elevated living with comfort, convenience, and quiet sophistication—an exceptional opportunity in a prime location. Schedule your private showing and experience it firsthand.
For sale
Price cut: $7.1K (6/2)
$349,900
5158 Westgrove Dr, Dallas, TX 75248
2beds
1,519sqft
Condominium
Built in 1982
-- sqft lot
$340,700 Zestimate®
$230/sqft
$566/mo HOA
What's special
Quiet gated communityAbundant built-in storageTwo private balconiesPeaceful outdoor escapesSerene surroundingsBordering a golf courseExceptional closet space
- 222 days |
- 331 |
- 9 |
Zillow last checked:
Listing updated:
Listed by:
Heike Middelmann 0665312 214-587-1363,
Epique Realty 512-387-0722
Source: NTREIS,MLS#: 21147435
Facts & features
Interior
Bedrooms & bathrooms
- Bedrooms: 2
- Bathrooms: 2
- Full bathrooms: 2
Primary bedroom
- Features: Built-in Features, Ceiling Fan(s), Dual Sinks, En Suite Bathroom, Jetted Tub, Linen Closet, Sitting Area in Primary, Separate Shower
- Level: Second
- Dimensions: 1 x 1
Bedroom
- Level: Second
- Dimensions: 1 x 1
Dining room
- Features: Ceiling Fan(s)
- Level: Second
- Dimensions: 1 x 1
Kitchen
- Features: Built-in Features, Pantry, Solid Surface Counters, Sink
- Level: Second
- Dimensions: 1 x 1
Living room
- Features: Ceiling Fan(s), Fireplace
- Level: Second
- Dimensions: 1 x 1
Heating
- Central, Fireplace(s), Natural Gas
Cooling
- Central Air, Ceiling Fan(s)
Appliances
- Included: Dishwasher, Electric Cooktop, Electric Oven, Disposal, Gas Water Heater, Refrigerator, Washer, Wine Cooler
Features
- Built-in Features, Chandelier, Decorative/Designer Lighting Fixtures, Double Vanity, High Speed Internet, Pantry, Vaulted Ceiling(s)
- Has basement: No
- Number of fireplaces: 1
- Fireplace features: Gas, Gas Log, Living Room, Raised Hearth
Interior area
- Total interior livable area: 1,519 sqft
Video & virtual tour
Property
Parking
- Total spaces: 2
- Parking features: Additional Parking, Assigned, Carport, Door-Single, Garage
- Garage spaces: 1
- Carport spaces: 1
- Covered spaces: 2
Features
- Levels: One
- Stories: 1
- Patio & porch: Balcony
- Exterior features: Balcony, Courtyard
- Pool features: In Ground, Pool
Lot
- Size: 9.59 Acres
- Features: Backs to Greenbelt/Park, On Golf Course
Details
- Parcel number: 00C41870000105158
Construction
Type & style
- Home type: Condo
- Architectural style: Traditional
- Property subtype: Condominium
- Attached to another structure: Yes
Materials
- Brick
Condition
- Year built: 1982
Utilities & green energy
- Sewer: Public Sewer
- Water: Public
- Utilities for property: Cable Available, Natural Gas Available, Sewer Available, Separate Meters, Water Available
Community & HOA
Community
- Features: Community Mailbox
- Security: Security Gate
- Subdivision: Lakes Of Bent Tree Condo
HOA
- Has HOA: Yes
- Services included: Association Management, Insurance, Maintenance Grounds
- HOA fee: $566 monthly
- HOA name: Snl Associates
- HOA phone: 972-243-2175
Location
- Region: Dallas
Financial & listing details
- Price per square foot: $230/sqft
- Tax assessed value: $349,370
- Annual tax amount: $7,809
- Date on market: 1/13/2026
- Cumulative days on market: 223 days
- Listing terms: Cash,Conventional,VA Loan
Estimated market value
$340,700
$324,000 - $358,000
$2,513/mo
Price history
| Date | Event | Price |
|---|---|---|
| 6/2/2026 | Price change | $349,900-2%$230/sqft |
Source: NTREIS #21147435 Report a problem | ||
| 5/27/2026 | Listed for sale | $357,000$235/sqft |
Source: NTREIS #21147435 Report a problem | ||
| 1/23/2026 | Contingent | $357,000$235/sqft |
Source: NTREIS #21147435 Report a problem | ||
| 1/13/2026 | Listed for sale | $357,000-0.1%$235/sqft |
Source: NTREIS #21147435 Report a problem | ||
| 12/1/2025 | Listing removed | $357,499$235/sqft |
Source: NTREIS #20936853 Report a problem | ||
| 11/12/2025 | Price change | $357,4990%$235/sqft |
Source: NTREIS #20936853 Report a problem | ||
| 10/3/2025 | Price change | $357,500-0.1%$235/sqft |
Source: NTREIS #20936853 Report a problem | ||
| 8/5/2025 | Price change | $357,9000%$236/sqft |
Source: NTREIS #20936853 Report a problem | ||
| 5/16/2025 | Listed for sale | $358,000+84.5%$236/sqft |
Source: NTREIS #20936853 Report a problem | ||
| 1/18/2008 | Listing removed | $194,000$128/sqft |
Source: Number1Expert #10816040 Report a problem | ||
| 11/14/2007 | Listed for sale | $194,000$128/sqft |
Source: Number1Expert #10816040 Report a problem | ||
Public tax history
| Year | Property taxes | Tax assessment |
|---|---|---|
| 2025 | $4,831 +3.2% | $349,370 |
| 2024 | $4,680 +9.3% | $349,370 +27.8% |
| 2023 | $4,283 -19.8% | $273,420 |
| 2022 | $5,341 +1% | $273,420 +9.1% |
| 2021 | $5,290 -2.8% | $250,640 |
| 2020 | $5,440 -0.8% | $250,640 |
| 2019 | $5,482 -18.2% | $250,640 +6.5% |
| 2018 | $6,699 +35.9% | $235,450 +3.3% |
| 2017 | $4,928 +28.5% | $227,850 +7.1% |
| 2016 | $3,837 +9.2% | $212,660 +29.6% |
| 2015 | $3,512 | $164,050 +2.9% |
| 2014 | $3,512 | $159,500 |
| 2013 | -- | -- |
| 2012 | -- | -- |
| 2011 | -- | -- |
| 2010 | -- | -- |
| 2009 | -- | -- |
| 2008 | -- | -- |
| 2007 | -- | -- |
| 2005 | -- | -- |
| 2004 | -- | -- |
| 2003 | -- | -- |
| 2002 | -- | -- |
| 2001 | -- | -- |
Find assessor info on the county website
Monthly payment
Est. payment
Payment breakdown
Explore the cost of this home by adjusting the details. Changes won't be saved.Climate risks
Neighborhood: 75248
Nearby schools
GreatSchools rating
- 6/10Jerry R Junkins Elementary SchoolGrades: PK-6Distance: 2.1 mi
- 6/10Ewell D Walker Middle SchoolGrades: 7-8Distance: 3.9 mi
- 4/10W T White High SchoolGrades: 9-12Distance: 4.1 mi
Schools provided by the listing agent
- Elementary: Jerry Junkins
- Middle: Walker
- High: White
- District: Dallas ISD
Source: NTREIS. This data may not be complete. We recommend contacting the local school district to confirm school assignments for this home.
- $--2 bd3 ba2.1k sqft5016 Westgrove Dr #5016, Dallas, TX 75248Sold

- $--2 bd3 ba2.3k sqft5036 Westgrove Dr #5036, Dallas, TX 75248Sold
- $--2 bd3 ba1.9k sqft5038 Westgrove Dr #5038, Dallas, TX 75248Sold

- $--2 bd3 ba1.9k sqft5112 Westgrove Dr #5112, Dallas, TX 75248Sold

- $--2 bd3 ba1.9k sqft5138 Westgrove Dr #5138, Dallas, TX 75248Sold
- $--2 bd2 ba1.5k sqft5160 Westgrove Dr #5160, Dallas, TX 75248Sold
- $--2 bd3 ba1.9k sqft5110 Westgrove Dr, Dallas, TX 75248Sold
- $--2 bd3 ba2.1k sqft5018 Westgrove Dr, Dallas, TX 75248Sold
A local agent can set up tours, give advice and negotiate with sellers.
A local lender can help you make sure your offer is ready when you are.
Similar homes
- $220,0002 bd2 ba1.1k sqft5310 Keller Springs Rd APT 512, Dallas, TX 75248For Sale
 MLS ID #21359709, Brandon Watkins. NTREIS
 - $214,0002 bd2 ba1.1k sqft5335 Bent Tree Forest Dr APT 170, Dallas, TX 75248For Sale
 MLS ID #21134204, Bill Moomaw. NTREIS
 - $185,0002 bd3 ba1.3k sqft5325 Bent Tree Forest Dr APT 2248, Dallas, TX 75248For Sale
 MLS ID #21268191, Kimberly Logan. NTREIS
 - $319,0002 bd3 ba1.4k sqft4130 Proton Dr APT 47B, Addison, TX 75001For Sale
 MLS ID #21282006, David Heape. NTREIS
 - $240,0003 bd2 ba1.7k sqft15915 Archwood Ln #2003, Dallas, TX 75248For SaleMLS ID #21214153, Mollie Hancock. NTREIS
- $179,0002 bd3 ba1.5k sqft5915 Copperwood Ln #1141, Dallas, TX 75248For SaleMLS ID #21205907, Laurie Steenis. NTREIS
- $239,9002 bd2 ba1.1k sqft5100 Verde Valley Ln APT 273, Dallas, TX 75254For SaleMLS ID #21061303, Francine DeLongchamp. NTREIS
- $228,0002 bd2 ba978 sqft16301 Ledgemont Ln APT 262, Addison, TX 75001For SaleMLS ID #21168086, Leighann Welk. NTREIS
- $329,9002 bd3 ba1.3k sqft7492 E Northwest Hwy #143, Dallas, TX 75231For SaleMLS ID #21266658, Joe Atkins. NTREIS
- $349,0002 bd3 ba1.4k sqft5727 Remington Park Sq, Dallas, TX 75252For SaleMLS ID #21343762, Noelle Nolan. NTREIS
- $329,9003 bd3 ba1.5k sqft7452 E Northwest Hwy #123, Dallas, TX 75231For SaleMLS ID #21271262, Natalie Hatchett. NTREIS
- $277,0002 bd2 ba1.1k sqft12660 Hillcrest Rd APT 3205, Dallas, TX 75230For SaleMLS ID #21205905, Lauren McCullough. NTREIS
- $250,0002 bd2 ba1.1k sqft5616 Preston Oaks Rd APT 1506, Dallas, TX 75254For SaleMLS ID #21277145, Ellie Askarpour Emamcha. NTREIS
- $195,0002 bd2 ba978 sqft16301 Ledgemont Ln APT 281, Addison, TX 75001For SaleMLS ID #21258930, Melissa Jennings. NTREIS
- $307,0002 bd3 ba1.3k sqft215 Cimarron Trl APT 1, Irving, TX 75063For SaleMLS ID #21296436, Troy Olson. NTREIS
- $375,0002 bd3 ba1.5k sqft7623 Riverbrook Dr #17, Dallas, TX 75230For SaleMLS ID #21309624, Rachel Pennant. NTREIS
- $292,0002 bd2 ba1.2k sqft12660 Hillcrest Rd APT 3206, Dallas, TX 75230For SaleMLS ID #21234430, Mary Poss. NTREIS
- $380,0002 bd2 ba1.2k sqft4246 Rosser Sq, Dallas, TX 75244For SaleMLS ID #21353571, Julie Small. NTREIS
- $219,8001 bd2 ba985 sqft5100 Verde Valley Ln APT 139, Dallas, TX 75254For SaleMLS ID #21294318, Stacey Leslie. NTREIS
- $215,0001 bd2 ba896 sqft14333 Preston Rd #1208, Dallas, TX 75254For SaleMLS ID #21361047, Chelsea DeMayo. NTREIS
