Seller willing to pay half of the HOA dues for the first 6 months after closing on a full price or acceptable offer!! Rarely do you find this much space in a condo! Welcome to this beautifully designed 2-bedroom, 2-bath home offering 1,918 square feet and a two-car attached garage, all nestled in a charming community with a pool, tennis courts, and grilling area.
Inside, you'll love the soaring vaulted ceilings, plantation shutters throughout, and a versatile floor plan with two generous living areas—perfect for entertaining, relaxing, or creating a dedicated workspace. The open kitchen features granite countertops, a breakfast bar, and a bright eat-in dining space, all flowing easily into the main living areas.
The oversized dining room offers flexibility to serve as a formal dining space, home office, or additional sitting area. The spacious primary suite is a true retreat with a large walk-in closet and private balcony, while the secondary bedroom also enjoys its own private bath and an oversized closet, making it ideal for guests or family.
Located just minutes from Bent Tree Country Club (membership not included), the home also offers quick access to the Dallas North Tollway and President George Bush Turnpike, making commuting around the metroplex easy. You'll love being close to great restaurants, shopping, and everyday conveniences, all while enjoying the comfort and low-maintenance lifestyle this community provides.
Sold
Price Unknown
5138 Westgrove Dr #5138, Dallas, TX 75248
2beds
1,918sqft
Condominium
Built in 1982
-- sqft lot
$418,900 Zestimate®
$--/sqft
$2,908 Estimated rent
Home value
$418,900
$385,000 - $452,000
$2,908/mo
Zestimate® history
Owner options
List your home for rent
$2,908/mo
Rent Zestimate®
Find your next renter with Zillow Rental Manager. Plus, with online applications, you can quickly screen prospective tenants – for free.
$2,908/mo
Rent Zestimate®
Refinance and save
$715/mo
Est. payment
Refinancing to a lower rate could help reduce your monthly payments and save thousands over the life of the loan.
$715/mo
Est. payment
Explore your selling options
Work with a Zillow partner agent
Leverage their expertise and Zillow's premium Showcase listings to get your home seen by more buyers.
Get startedList with your own agent
Get your home in front of millions of buyers by listing it on Zillow.
Learn how to do itSell it yourself
Take full control of how buyers see your home on Zillow by listing For Sale by Owner (FSBO).
List your homeWhat's special
Two-car attached garageBright eat-in dining spaceLarge walk-in closetSoaring vaulted ceilingsBreakfast barPlantation shutters throughout
Zillow last checked:
Listing updated:
Listed by:
Kari Cummings 0778604 972-836-9295,
JPAR Dallas 972-836-9295
Bought with:
Zach Ritter, 0699327
Real Broker, LLC
Source: NTREIS,MLS#: 21197890
Facts & features
Interior
Bedrooms & bathrooms
- Bedrooms: 2
- Bathrooms: 3
- Full bathrooms: 2
- 1/2 bathrooms: 1
Primary bedroom
- Features: Ceiling Fan(s), Double Vanity, En Suite Bathroom, Linen Closet, Separate Shower, Walk-In Closet(s)
- Level: Second
- Dimensions: 17 x 13
Bedroom
- Level: Second
- Dimensions: 13 x 12
Primary bathroom
- Features: Double Vanity, En Suite Bathroom, Garden Tub/Roman Tub, Separate Shower
- Level: Second
- Dimensions: 1 x 1
Breakfast room nook
- Features: Eat-in Kitchen
- Level: First
- Dimensions: 1 x 1
Dining room
- Level: First
- Dimensions: 15 x 10
Other
- Level: Second
- Dimensions: 1 x 1
Half bath
- Level: First
- Dimensions: 1 x 1
Kitchen
- Level: First
- Dimensions: 12 x 10
Living room
- Features: Fireplace
- Level: First
- Dimensions: 22 x 11
Living room
- Level: First
- Dimensions: 15 x 10
Cooling
- Central Air, Electric
Appliances
- Included: Electric Range
Features
- Eat-in Kitchen, Kitchen Island, Pantry
- Flooring: Carpet, Tile, Wood
- Has basement: No
- Number of fireplaces: 1
- Fireplace features: Gas Log, Gas Starter
Interior area
- Total interior livable area: 1,918 sqft
Property
Parking
- Total spaces: 2
- Parking features: Garage
- Attached garage spaces: 2
Features
- Levels: Two
- Stories: 2
- Patio & porch: Covered
- Pool features: None, Community
Lot
- Size: 9.59 Acres
Details
- Parcel number: 00C41870000105138
Construction
Type & style
- Home type: Condo
- Property subtype: Condominium
- Attached to another structure: Yes
Materials
- Brick
- Foundation: Slab
Condition
- Year built: 1982
Utilities & green energy
- Sewer: Public Sewer
- Water: Public
- Utilities for property: Electricity Available, Sewer Available, Water Available
Community & HOA
Community
- Features: Pool, Tennis Court(s), Gated
- Security: Security System, Security Gate, Gated Community
- Subdivision: Lakes Of Bent Tree Condo
HOA
- Has HOA: Yes
- Amenities included: Maintenance Front Yard
- Services included: All Facilities, Association Management, Maintenance Grounds, Maintenance Structure
- HOA fee: $715 monthly
- HOA name: Cma
- HOA phone: 972-943-2828
Location
- Region: Dallas
Financial & listing details
- Tax assessed value: $412,370
- Annual tax amount: $2,400
- Date on market: 3/7/2026
- Cumulative days on market: 131 days
- Listing terms: Cash,Conventional,FHA,VA Loan
- Exclusions: All furniture, artwork, decor with the exception of the armoire in the living room by the kitchen. That is negotiable to be left with the condo.
Price history
| Date | Event | Price |
|---|---|---|
| 8/14/2026 | Sold | -- |
Source: NTREIS #21197890 Report a problem | ||
| 7/27/2026 | Pending sale | $425,000$222/sqft |
Source: NTREIS #21197890 Report a problem | ||
| 7/17/2026 | Contingent | $425,000$222/sqft |
Source: NTREIS #21197890 Report a problem | ||
| 6/6/2026 | Price change | $425,000-2.3%$222/sqft |
Source: NTREIS #21197890 Report a problem | ||
| 3/7/2026 | Listed for sale | $435,000+36.4%$227/sqft |
Source: NTREIS #21197890 Report a problem | ||
| 1/28/2021 | Sold | -- |
Source: Ebby Halliday solds #14441159_75248 Report a problem | ||
| 1/7/2021 | Pending sale | $319,000$166/sqft |
Source: Ebby Halliday, REALTORS #14441159 Report a problem | ||
| 11/3/2020 | Price change | $319,000-3%$166/sqft |
Source: Plano / Willow Bend Office #14441159 Report a problem | ||
| 9/25/2020 | Listed for sale | $329,000-3.1%$172/sqft |
Source: Ebby Halliday, REALTORS #14441159 Report a problem | ||
| 8/9/2019 | Sold | -- |
Source: Agent Provided Report a problem | ||
| 7/23/2019 | Pending sale | $339,500$177/sqft |
Source: Coldwell Banker Apex Realtors #14047482 Report a problem | ||
| 6/21/2019 | Price change | $339,500-0.1%$177/sqft |
Source: Coldwell Banker Apex Realtors #14047482 Report a problem | ||
| 5/4/2019 | Price change | $340,000-2.2%$177/sqft |
Source: Coldwell Banker Apex Realtors #14047482 Report a problem | ||
| 3/25/2019 | Listed for sale | $347,500+54.5%$181/sqft |
Source: Coldwell Banker Apex, REALTORS #14047482 Report a problem | ||
| 5/16/2011 | Sold | -- |
Source: Agent Provided Report a problem | ||
| 4/13/2011 | Listed for sale | $224,900$117/sqft |
Source: RE/MAX Pinnacle Group Realtors #11543487 Report a problem | ||
| 2/17/2011 | Listing removed | $224,900$117/sqft |
Source: RE/MAX Pinnacle Group Realtors #11458970 Report a problem | ||
| 8/21/2010 | Listed for sale | $224,900$117/sqft |
Source: RE/MAX Pinnacle Group Realtors #11458970 Report a problem | ||
Public tax history
| Year | Property taxes | Tax assessment |
|---|---|---|
| 2025 | $2,400 -24.4% | $412,370 |
| 2024 | $3,173 -56.3% | $412,370 +30.3% |
| 2023 | $7,262 -8.6% | $316,470 |
| 2022 | $7,945 -4.8% | $316,470 |
| 2021 | $8,348 -2.8% | $316,470 |
| 2020 | $8,585 +125.4% | $316,470 |
| 2019 | $3,808 +4% | $316,470 +6.5% |
| 2018 | $3,661 +7.2% | $297,290 +10.7% |
| 2017 | $3,414 +0.1% | $268,520 +12% |
| 2016 | $3,412 -30% | $239,750 +9.7% |
| 2015 | $4,871 | $218,650 +0.3% |
| 2014 | $4,871 | $218,000 |
| 2013 | -- | -- |
| 2012 | -- | -- |
| 2011 | -- | -- |
| 2010 | -- | -- |
| 2009 | -- | -- |
| 2008 | -- | -- |
| 2007 | -- | -- |
| 2005 | -- | -- |
| 2004 | -- | -- |
| 2003 | -- | -- |
| 2002 | -- | -- |
| 2001 | -- | -- |
Find assessor info on the county website
Neighborhood: 75248
Nearby homes
- $--2 bd3 ba2.1k sqft5016 Westgrove Dr #5016, Dallas, TX 75248Sold

- $--2 bd3 ba2.3k sqft5036 Westgrove Dr #5036, Dallas, TX 75248Sold
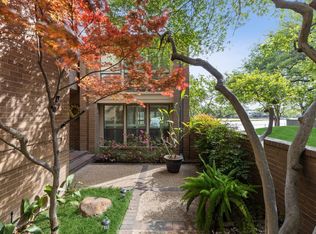
- $--2 bd3 ba1.9k sqft5038 Westgrove Dr #5038, Dallas, TX 75248Sold

- $--2 bd3 ba1.9k sqft5112 Westgrove Dr #5112, Dallas, TX 75248Sold

- $349,9002 bd2 ba1.5k sqft5158 Westgrove Dr, Dallas, TX 75248For Sale
- $--2 bd2 ba1.5k sqft5160 Westgrove Dr #5160, Dallas, TX 75248Sold
- $--2 bd3 ba1.9k sqft5110 Westgrove Dr, Dallas, TX 75248Sold
- $--2 bd3 ba2.1k sqft5018 Westgrove Dr, Dallas, TX 75248Sold
Nearby schools
GreatSchools rating
- 6/10Jerry R Junkins Elementary SchoolGrades: PK-6Distance: 2.1 mi
- 6/10Ewell D Walker Middle SchoolGrades: 7-8Distance: 3.9 mi
- 4/10W T White High SchoolGrades: 9-12Distance: 4.1 mi
Schools provided by the listing agent
- Elementary: Jerry Junkins
- Middle: Walker
- High: White
- District: Dallas ISD
Source: NTREIS. This data may not be complete. We recommend contacting the local school district to confirm school assignments for this home.
Get a cash offer in 3 minutes
Find out how much your home could sell for in as little as 3 minutes with a no-obligation cash offer.
Estimated market value
$418,900
Get a cash offer in 3 minutes
Find out how much your home could sell for in as little as 3 minutes with a no-obligation cash offer.
Estimated market value
$418,900
- Texas
- Dallas County
- Dallas
- 75248
- 5138 Westgrove Dr Unit 5138
Nearby cities
Nearby neighborhoods
Nearby zip codes
Other Dallas Topics
