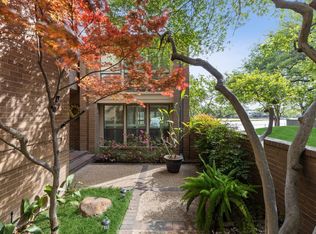
Beautifully updated end-unit smart-home condo with exceptional lake and Bent Tree Country Club golf-course views. A gated courtyard welcomes guests. Patterned brick floors set the scene of the flair for detail thru-out. This gorgeous home is built for entertaining. The dining area is accentuated with custom lighting, built in shelves, brick floors and a wet bar that can be closed off from guests. A spacious living area has high ceilings, handsome wood floors, walls of windows for natural light, plantation shutters and a large brick fireplace as a focal point. Both living areas have sweeping views of the lake area. Gourmet kitchen features custom cabinets, granite counter tops and stainless steel appliances. Open breakfast bar can accommodate barstools. Ideal for guests, there is a powder bath downstairs. Relax after a long day in the secondary living with a large picture window looking out to ducks swimming in the lake. Upstairs, a landing offers custom built-ins and ample storage. This unit features two private bedroom suites with ensuite bathrooms and lake views. Both bathrooms fully remodeled. Primary suite includes a spa-style bath with backlit mirrors, under-cabinet lighting, and a frameless glass walk-in shower with rainfall head and multiple spray settings. Private balcony off primary bedroom overlooks water and golf-course vistas. Sip a cup of coffee or glass of wine from the oversized covered patio downstairs looking out to the tranquil lake setting. Additional features include plantation shutters, gated community entry, swimming pool, and tennis courts. Move-in-ready property with resort-style amenities and scenic views throughout. Little to no maintenance. Full size two car garage. Additional parking for guests. Full yard maintenance. Convenient to all major highways and shopping.
Sold
Price Unknown
5038 Westgrove Dr #5038, Dallas, TX 75248
2beds
1,918sqft
Condominium
Built in 1982
-- sqft lot
$-- Zestimate®
$--/sqft
$2,908 Estimated rent
Home value
Not available
Estimated sales range
Not available
$2,908/mo
Zestimate® history
Owner options
List your home for rent
$2,908/mo
Rent Zestimate®
Find your next renter with Zillow Rental Manager. Plus, with online applications, you can quickly screen prospective tenants – for free.
$2,908/mo
Rent Zestimate®
Refinance and save
$728/mo
Est. payment
Refinancing to a lower rate could help reduce your monthly payments and save thousands over the life of the loan.
$728/mo
Est. payment
Explore your selling options
Work with a Zillow partner agent
Leverage their expertise and Zillow's premium Showcase listings to get your home seen by more buyers.
Get startedList with your own agent
Get your home in front of millions of buyers by listing it on Zillow.
Learn how to do itSell it yourself
Take full control of how buyers see your home on Zillow by listing For Sale by Owner (FSBO).
List your homeWhat's special
Zillow last checked:
Listing updated:
Listed by:
Nicky Austin 0469321 817-609-4115,
ARC Realty DFW 817-609-4115
Bought with:
Juliette Bouchard
Paragon, REALTORS
Source: NTREIS,MLS#: 21176114
Facts & features
Interior
Bedrooms & bathrooms
- Bedrooms: 2
- Bathrooms: 3
- Full bathrooms: 2
- 1/2 bathrooms: 1
Primary bedroom
- Features: Ceiling Fan(s), En Suite Bathroom, Separate Shower, Walk-In Closet(s)
- Level: Second
- Dimensions: 17 x 12
Bedroom
- Features: Ceiling Fan(s)
- Level: Second
- Dimensions: 12 x 11
Breakfast room nook
- Level: First
- Dimensions: 8 x 7
Dining room
- Level: First
- Dimensions: 15 x 10
Kitchen
- Features: Breakfast Bar, Built-in Features, Galley Kitchen, Granite Counters, Walk-In Pantry
- Level: First
- Dimensions: 11 x 8
Living room
- Features: Ceiling Fan(s), Fireplace
- Level: First
- Dimensions: 21 x 12
Living room
- Features: Ceiling Fan(s)
- Level: First
- Dimensions: 15 x 11
Utility room
- Features: Built-in Features, Utility Room
- Level: First
- Dimensions: 8 x 7
Heating
- Electric
Cooling
- Central Air, Ceiling Fan(s), Electric
Appliances
- Included: Dishwasher, Electric Cooktop, Electric Oven, Disposal, Gas Water Heater, Microwave
Features
- Wet Bar, Decorative/Designer Lighting Fixtures, Granite Counters, High Speed Internet, Pantry, Cable TV, Vaulted Ceiling(s), Walk-In Closet(s), Wired for Sound
- Flooring: Brick, Carpet, Ceramic Tile
- Has basement: No
- Number of fireplaces: 1
- Fireplace features: Free Standing, Gas Starter, Living Room, Masonry, Wood Burning
Interior area
- Total interior livable area: 1,918 sqft
Property
Parking
- Total spaces: 2
- Parking features: Assigned, Asphalt, Garage Faces Front, Garage, Garage Door Opener
- Attached garage spaces: 2
Features
- Levels: Two
- Stories: 2
- Patio & porch: Covered
- Exterior features: Courtyard
- Pool features: None
- On waterfront: Yes
- Waterfront features: Lake Front
Lot
- Size: 9.59 Acres
- Features: Corner Lot, Landscaped, Sprinkler System, Few Trees
Details
- Parcel number: 00C41870000105038
Construction
Type & style
- Home type: Condo
- Architectural style: Traditional
- Property subtype: Condominium
- Attached to another structure: Yes
Materials
- Brick
- Foundation: Slab
- Roof: Composition
Condition
- Year built: 1982
Utilities & green energy
- Sewer: Public Sewer
- Water: Public
- Utilities for property: Sewer Available, Water Available, Cable Available
Community & HOA
Community
- Features: Community Mailbox, Curbs
- Security: Security System
- Subdivision: Lakes Of Bent Tree Condos
HOA
- Has HOA: Yes
- Amenities included: Maintenance Front Yard
- Services included: All Facilities, Association Management, Maintenance Grounds, Maintenance Structure
- HOA fee: $728 monthly
- HOA name: Lakes Of Bent Tree
- HOA phone: 972-243-7125
Location
- Region: Dallas
Financial & listing details
- Tax assessed value: $527,450
- Annual tax amount: $11,789
- Date on market: 2/10/2026
- Cumulative days on market: 192 days
- Listing terms: Cash,Conventional
- Road surface type: Asphalt
Price history
| Date | Event | Price |
|---|---|---|
| 4/9/2026 | Sold | -- |
Source: NTREIS #21176114 Report a problem | ||
| 4/2/2026 | Pending sale | $470,000$245/sqft |
Source: NTREIS #21176114 Report a problem | ||
| 3/23/2026 | Contingent | $470,000$245/sqft |
Source: NTREIS #21176114 Report a problem | ||
| 2/10/2026 | Price change | $470,000-1.1%$245/sqft |
Source: NTREIS #21176114 Report a problem | ||
| 12/9/2025 | Listed for sale | $475,000-6.9%$248/sqft |
Source: NTREIS #21127384 Report a problem | ||
| 12/5/2025 | Listing removed | $510,000$266/sqft |
Source: NTREIS #21054992 Report a problem | ||
| 11/8/2025 | Price change | $510,000-1.9%$266/sqft |
Source: NTREIS #21054992 Report a problem | ||
| 9/9/2025 | Listed for sale | $520,000+31.6%$271/sqft |
Source: NTREIS #21054992 Report a problem | ||
| 8/18/2020 | Listing removed | $3,200$2/sqft |
Source: Compass RE Texas, LLC. #14390448 Report a problem | ||
| 7/17/2020 | Price change | $3,200-8.6%$2/sqft |
Source: Compass RE Texas, LLC. #14390448 Report a problem | ||
| 5/21/2020 | Price change | $3,500-7.9%$2/sqft |
Source: Tina Leigh Realty #14322003 Report a problem | ||
| 4/15/2020 | Listed for rent | $3,800$2/sqft |
Source: Tina Leigh Realty #14322003 Report a problem | ||
| 11/27/2019 | Listing removed | $395,000$206/sqft |
Source: SocialLivingRealEstateBoutique #14176677 Report a problem | ||
| 10/5/2019 | Pending sale | $395,000$206/sqft |
Source: SocialLivingRealEstateBoutique #14176677 Report a problem | ||
| 9/10/2019 | Listed for sale | $395,000$206/sqft |
Source: The Cobbel Agency #14176677 Report a problem | ||
| 6/13/2018 | Sold | -- |
Source: Agent Provided Report a problem | ||
Public tax history
| Year | Property taxes | Tax assessment |
|---|---|---|
| 2025 | $11,745 -0.4% | $527,450 |
| 2024 | $11,789 +47.8% | $527,450 +10% |
| 2023 | $7,978 -6.1% | $479,500 |
| 2022 | $8,500 +2.9% | $479,500 +25% |
| 2021 | $8,262 -2.8% | $383,600 |
| 2020 | $8,499 | $383,600 |
| 2019 | -- | $383,600 +29% |
| 2018 | $6,307 | $297,290 +3.3% |
| 2017 | $6,307 +80.1% | $287,700 +20% |
| 2016 | $3,501 +0.1% | $239,750 +0.8% |
| 2015 | $3,498 | $237,830 +6% |
| 2014 | $3,498 | $224,410 |
| 2013 | -- | -- |
| 2012 | -- | -- |
| 2011 | -- | -- |
| 2010 | -- | -- |
| 2009 | -- | -- |
| 2008 | -- | -- |
| 2007 | -- | -- |
| 2005 | -- | -- |
| 2004 | -- | -- |
| 2003 | -- | -- |
| 2002 | -- | -- |
| 2001 | -- | -- |
Find assessor info on the county website
Neighborhood: 75248
Nearby homes
- $--2 bd3 ba2.1k sqft5016 Westgrove Dr #5016, Dallas, TX 75248Sold

- $--2 bd3 ba2.3k sqft5036 Westgrove Dr #5036, Dallas, TX 75248Sold
- $--2 bd3 ba1.9k sqft5112 Westgrove Dr #5112, Dallas, TX 75248Sold

- $--2 bd3 ba1.9k sqft5138 Westgrove Dr #5138, Dallas, TX 75248Sold

- $349,9002 bd2 ba1.5k sqft5158 Westgrove Dr, Dallas, TX 75248For Sale
- $--2 bd2 ba1.5k sqft5160 Westgrove Dr #5160, Dallas, TX 75248Sold
- $--2 bd3 ba1.9k sqft5110 Westgrove Dr, Dallas, TX 75248Sold
- $--2 bd3 ba2.1k sqft5018 Westgrove Dr, Dallas, TX 75248Sold
Nearby schools
GreatSchools rating
- 6/10Jerry R Junkins Elementary SchoolGrades: PK-6Distance: 2.1 mi
- 6/10Ewell D Walker Middle SchoolGrades: 7-8Distance: 3.9 mi
- 4/10W T White High SchoolGrades: 9-12Distance: 4.1 mi
Schools provided by the listing agent
- Elementary: Jerry Junkins
- Middle: Walker
- High: White
- District: Dallas ISD
Source: NTREIS. This data may not be complete. We recommend contacting the local school district to confirm school assignments for this home.
- Texas
- Dallas County
- Dallas
- 75248
- 5038 Westgrove Dr Unit 5038
