Is your Buyer looking for a tastefully and completely meticulously updated home including all bathrooms and kitchen in a tranquil and beautiful community? This townhome style condo in gated Lakes of Bent Tree has it all and then some. Versatile and easy flow floorplan offers a den with commercial grade slate floors anchhored by a gas fireplace and is flooded with natural light. The formal dining can also be styled as a secondary living area or home office and features a wet bar. Eat-in kitchen includes ashwood cabinets, saddle sink, new appliances, wine frig and beautiful warm quartz countertops that overlooks a mature dogwood tree. Spacious primary with balcony has tree top views. Primary bath with 72in soaker tub, oversized shower with bench, gorgeous designer tile. HUGE walk-in closet. Secondary bedroom with en-suite bath that was also updated to perfection. All plumbing is updated with high end delta and kohler products. Solid core doors, engineered wood floors in all living and bedrooms (all living and bedrooms hard surface floors), 2018 TRANE HVAC, LED lights, plantation shutters, oversized garage. This one will impress even the most discerning buyer who appreciates attention to such details as having the quartz seams match. BARELY lived in since remodel. Discounted community electric that is transferable and good for 5 yrs drastically lowers energy cost. Fantastic location.
Sold
Price Unknown
5110 Westgrove Dr, Dallas, TX 75248
2beds
1,918sqft
Condominium
Built in 1982
-- sqft lot
$427,600 Zestimate®
$--/sqft
$2,980 Estimated rent
Home value
$427,600
$385,000 - $475,000
$2,980/mo
Zestimate® history
Owner options
List your home for rent
$2,980/mo
Rent Zestimate®
Find your next renter with Zillow Rental Manager. Plus, with online applications, you can quickly screen prospective tenants – for free.
$2,980/mo
Rent Zestimate®
Refinance and save
$702/mo
Est. payment
Refinancing to a lower rate could help reduce your monthly payments and save thousands over the life of the loan.
$702/mo
Est. payment
Explore your selling options
Work with a Zillow partner agent
Leverage their expertise and Zillow's premium Showcase listings to get your home seen by more buyers.
Get startedList with your own agent
Get your home in front of millions of buyers by listing it on Zillow.
Learn how to do itSell it yourself
Take full control of how buyers see your home on Zillow by listing For Sale by Owner (FSBO).
List your homeWhat's special
Zillow last checked:
Listing updated:
Listed by:
April Cope 0501033 214-572-1400,
Dave Perry Miller Real Estate 214-572-1400
Bought with:
Non-Mls Member
NON MLS
Source: NTREIS,MLS#: 20825798
Facts & features
Interior
Bedrooms & bathrooms
- Bedrooms: 2
- Bathrooms: 3
- Full bathrooms: 2
- 1/2 bathrooms: 1
Primary bedroom
- Features: En Suite Bathroom, Walk-In Closet(s)
- Level: Second
- Dimensions: 16 x 12
Bedroom
- Features: En Suite Bathroom
- Level: Second
- Dimensions: 13 x 11
Primary bathroom
- Features: Built-in Features, Dual Sinks, Garden Tub/Roman Tub, Separate Shower
- Level: Second
- Dimensions: 19 x 7
Breakfast room nook
- Level: First
- Dimensions: 9 x 7
Dining room
- Level: First
- Dimensions: 15 x 10
Other
- Features: Built-in Features, Linen Closet
- Level: Second
- Dimensions: 7 x 5
Half bath
- Features: Granite Counters
- Level: First
- Dimensions: 5 x 5
Kitchen
- Features: Built-in Features, Ceiling Fan(s), Eat-in Kitchen, Kitchen Island, Pantry
- Level: First
- Dimensions: 16 x 11
Living room
- Level: First
- Dimensions: 15 x 14
Living room
- Level: First
- Dimensions: 20 x 10
Utility room
- Features: Built-in Features, Utility Room
- Level: First
- Dimensions: 6 x 5
Heating
- Central, Fireplace(s), Natural Gas
Cooling
- Central Air, Ceiling Fan(s), Electric
Appliances
- Included: Dishwasher, Electric Cooktop, Electric Oven, Disposal
Features
- Wet Bar, Eat-in Kitchen, Granite Counters, High Speed Internet, Kitchen Island, Pantry, Cable TV, Vaulted Ceiling(s), Walk-In Closet(s)
- Flooring: Engineered Hardwood, Slate, Tile
- Has basement: No
- Number of fireplaces: 1
- Fireplace features: Gas, Glass Doors, Gas Log, Living Room, Masonry
Interior area
- Total interior livable area: 1,918 sqft
Property
Parking
- Total spaces: 2
- Parking features: Concrete, Covered, Driveway, Electric Gate, Garage Faces Front, Garage, Garage Door Opener, Gated, Lighted, Private, Side By Side
- Attached garage spaces: 2
- Has uncovered spaces: Yes
Features
- Levels: Two
- Stories: 2
- Patio & porch: Balcony, Covered
- Exterior features: Balcony, Lighting, Rain Gutters
- Pool features: Other, Pool
- Fencing: Brick
Lot
- Size: 9.59 Acres
- Features: Landscaped, Sprinkler System, Few Trees
Details
- Parcel number: 00C41870000105110
Construction
Type & style
- Home type: Condo
- Architectural style: Traditional
- Property subtype: Condominium
Materials
- Brick
- Foundation: Slab
- Roof: Composition
Condition
- Year built: 1982
Utilities & green energy
- Utilities for property: Electricity Available, Electricity Connected, Natural Gas Available, Separate Meters, Water Available, Cable Available
Community & HOA
Community
- Features: Curbs, Sidewalks
- Security: Security Gate, Smoke Detector(s), Security Lights
- Subdivision: Lakes Of Bent Tree Condo
HOA
- Has HOA: Yes
- Services included: All Facilities, Association Management, Maintenance Grounds
- HOA fee: $702 monthly
- HOA name: Lakes of Bent Tree
- HOA phone: 972-248-2351
Location
- Region: Dallas
Financial & listing details
- Date on market: 1/24/2025
- Cumulative days on market: 75 days
- Listing terms: Cash,Conventional
- Electric utility on property: Yes
Price history
| Date | Event | Price |
|---|---|---|
| 2/24/2025 | Sold | -- |
Source: NTREIS #20825798 Report a problem | ||
| 2/18/2025 | Pending sale | $450,000$235/sqft |
Source: NTREIS #20825798 Report a problem | ||
| 2/10/2025 | Contingent | $450,000$235/sqft |
Source: NTREIS #20825798 Report a problem | ||
| 1/24/2025 | Listed for sale | $450,000+0.2%$235/sqft |
Source: NTREIS #20825798 Report a problem | ||
| 1/24/2025 | Listing removed | $449,000$234/sqft |
Source: NTREIS #20781408 Report a problem | ||
| 1/2/2025 | Price change | $449,000-4.3%$234/sqft |
Source: NTREIS #20781408 Report a problem | ||
| 11/25/2024 | Listed for sale | $469,000$245/sqft |
Source: NTREIS #20781408 Report a problem | ||
Public tax history
Tax history is unavailable.
Neighborhood: 75248
Nearby homes
- $--2 bd3 ba2.1k sqft5016 Westgrove Dr #5016, Dallas, TX 75248Sold

- $--2 bd3 ba2.3k sqft5036 Westgrove Dr #5036, Dallas, TX 75248Sold
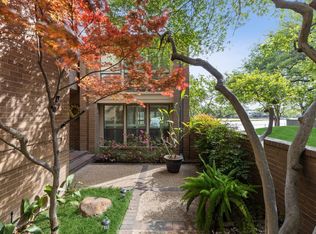
- $--2 bd3 ba1.9k sqft5038 Westgrove Dr #5038, Dallas, TX 75248Sold

- $--2 bd3 ba1.9k sqft5112 Westgrove Dr #5112, Dallas, TX 75248Sold

- $425,0002 bd3 ba1.9k sqft5138 Westgrove Dr #5138, Dallas, TX 75248Pending
- $349,9002 bd2 ba1.5k sqft5158 Westgrove Dr, Dallas, TX 75248For Sale
- $--2 bd2 ba1.5k sqft5160 Westgrove Dr #5160, Dallas, TX 75248Sold
- $--2 bd3 ba2.1k sqft5018 Westgrove Dr, Dallas, TX 75248Sold
Nearby schools
GreatSchools rating
- 6/10Jerry R Junkins Elementary SchoolGrades: PK-6Distance: 2.1 mi
- 6/10Ewell D Walker Middle SchoolGrades: 7-8Distance: 3.9 mi
- 4/10W T White High SchoolGrades: 9-12Distance: 4.1 mi
Schools provided by the listing agent
- Elementary: Jerry Junkins
- Middle: Walker
- High: White
- District: Dallas ISD
Source: NTREIS. This data may not be complete. We recommend contacting the local school district to confirm school assignments for this home.
Get a cash offer in 3 minutes
Find out how much your home could sell for in as little as 3 minutes with a no-obligation cash offer.
Estimated market value
$427,600
Get a cash offer in 3 minutes
Find out how much your home could sell for in as little as 3 minutes with a no-obligation cash offer.
Estimated market value
$427,600
- Texas
- Dallas County
- Dallas
- 75248
- 5110 Westgrove Dr
Nearby cities
Nearby neighborhoods
Nearby zip codes
Other Dallas Topics
