Enjoy serene, gated living with sweeping views of the lake and Bent Tree Country Club fairways from this beautifully renovated, townhome-style condo in the coveted Bent Tree Condominiums - an ideal choice for those seeking a low-maintenance, lock-and-leave lifestyle without sacrificing space or style. Offering 2,128 sq ft of light-filled living, this home captures spectacular views from nearly every room.
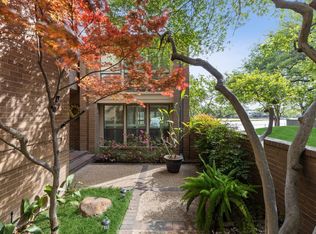
A landscaped courtyard and welcoming entry set the tone for the versatile open floor plan, featuring hand-scraped hardwood floors, decorative lighting, ceiling fans, and thoughtful built-ins throughout. The well-appointed kitchen offers abundant storage, a charming greenhouse window, and a sunlit breakfast nook with windows framing the glass-enclosed open-air courtyard, where a lush trellis wall creates the perfect backdrop for year-round al fresco dining or tending to your favorite plants.
The expansive living room boasts soaring ceilings, walls of windows, and a cozy brick fireplace, opening to a flexible library, office, or additional lounge with wet bar and custom bookcases. Upstairs, the large primary suite offers a spa-inspired bath, custom closet, sitting area with fireplace, and a private terrace overlooking the water. A second bedroom features its own ensuite bath.
Additional highlights include a main-level powder bath, spacious laundry and mudroom with built-in cabinets and space for a fridge or freezer, plus an attached 2-car garage with storage closet. Residents enjoy a sparkling pool, clubhouse, tennis courts, and grilling areas, all within a secure, well-maintained community
Sold
Price Unknown
5016 Westgrove Dr #5016, Dallas, TX 75248
2beds
2,128sqft
Condominium
Built in 1982
-- sqft lot
$525,800 Zestimate®
$--/sqft
$3,107 Estimated rent
Home value
$525,800
$478,000 - $578,000
$3,107/mo
Zestimate® history
Owner options
List your home for rent
$3,107/mo
Rent Zestimate®
Find your next renter with Zillow Rental Manager. Plus, with online applications, you can quickly screen prospective tenants – for free.
$3,107/mo
Rent Zestimate®
Refinance and save
$808/mo
Est. payment
Refinancing to a lower rate could help reduce your monthly payments and save thousands over the life of the loan.
$808/mo
Est. payment
Explore your selling options
Work with a Zillow partner agent
Leverage their expertise and Zillow's premium Showcase listings to get your home seen by more buyers.
Get startedList with your own agent
Get your home in front of millions of buyers by listing it on Zillow.
Learn how to do itSell it yourself
Take full control of how buyers see your home on Zillow by listing For Sale by Owner (FSBO).
List your homeWhat's special
Sparkling poolCozy brick fireplacePrivate terraceTennis courtsGlass-enclosed open-air courtyardHand-scraped hardwood floorsCeiling fans
Zillow last checked:
Listing updated:
Listed by:
Racheal Potter 0663765 214-403-3419,
Keller Williams Dallas Midtown 214-526-4663,
Brian Chesman 0647434 847-668-6799,
Keller Williams Dallas Midtown
Bought with:
Franceanna Campagna
Campagna Real Estate Corp.
Source: NTREIS,MLS#: 21036059
Facts & features
Interior
Bedrooms & bathrooms
- Bedrooms: 2
- Bathrooms: 3
- Full bathrooms: 2
- 1/2 bathrooms: 1
Primary bedroom
- Features: Closet Cabinetry, Ceiling Fan(s), En Suite Bathroom, Fireplace, Sitting Area in Primary, Walk-In Closet(s)
- Level: Second
- Dimensions: 26 x 22
Bedroom
- Features: Ceiling Fan(s), En Suite Bathroom
- Level: Second
- Dimensions: 16 x 13
Primary bathroom
- Features: Built-in Features, Closet Cabinetry, Dual Sinks, Multiple Shower Heads
- Level: Second
- Dimensions: 20 x 20
Breakfast room nook
- Level: First
- Dimensions: 10 x 9
Dining room
- Level: First
- Dimensions: 14 x 12
Other
- Level: Second
- Dimensions: 8 x 6
Half bath
- Level: First
- Dimensions: 6 x 6
Kitchen
- Features: Built-in Features, Eat-in Kitchen, Pantry
- Level: First
- Dimensions: 10 x 10
Laundry
- Features: Built-in Features
- Level: First
- Dimensions: 12 x 9
Living room
- Features: Built-in Features, Ceiling Fan(s), Fireplace
- Level: First
- Dimensions: 22 x 14
Mud room
- Features: Built-in Features
- Level: First
- Dimensions: 8 x 8
Office
- Features: Built-in Features, Ceiling Fan(s), Other
- Level: First
- Dimensions: 15 x 12
Sunroom
- Level: First
- Dimensions: 11 x 11
Heating
- Central, Electric, Fireplace(s)
Cooling
- Central Air, Ceiling Fan(s), Electric
Appliances
- Included: Dishwasher, Electric Cooktop, Electric Oven, Disposal, Gas Water Heater, Microwave, Refrigerator, Some Commercial Grade, Vented Exhaust Fan
- Laundry: Laundry in Utility Room
Features
- Wet Bar, Built-in Features, Decorative/Designer Lighting Fixtures, Double Vanity, Eat-in Kitchen, Open Floorplan, Pantry, Vaulted Ceiling(s), Walk-In Closet(s)
- Flooring: Tile, Wood
- Windows: Window Coverings
- Has basement: No
- Number of fireplaces: 2
- Fireplace features: Bedroom, Gas, Living Room, Masonry
Interior area
- Total interior livable area: 2,128 sqft
Property
Parking
- Total spaces: 2
- Parking features: Door-Single, Garage, Gated
- Attached garage spaces: 2
- Has uncovered spaces: Yes
Features
- Levels: Two
- Stories: 2
- Patio & porch: Enclosed, Front Porch, Glass Enclosed, Patio, Balcony, Covered
- Exterior features: Balcony, Covered Courtyard, Courtyard, Lighting, Rain Gutters, Uncovered Courtyard
- Pool features: Outdoor Pool, Pool, Pool/Spa Combo, Community
- Spa features: Community
- Has view: Yes
- View description: Water
- Has water view: Yes
- Water view: Water
- Waterfront features: Lake Front, Waterfront
Lot
- Size: 9.59 Acres
- Features: Back Yard, Greenbelt, Lawn, Landscaped, On Golf Course, Sprinkler System, Few Trees, Waterfront
Details
- Parcel number: 00C41870000105016
Construction
Type & style
- Home type: Condo
- Architectural style: Contemporary/Modern
- Property subtype: Condominium
Materials
- Brick
- Foundation: Slab
- Roof: Composition
Condition
- Year built: 1982
Utilities & green energy
- Sewer: Public Sewer
- Water: Public
- Utilities for property: Cable Available, Sewer Available, Water Available
Community & HOA
Community
- Features: Clubhouse, Gated, Lake, Pickleball, Pool, Tennis Court(s)
- Security: Carbon Monoxide Detector(s), Smoke Detector(s)
- Subdivision: Lakes of Bent Tree Condos
HOA
- Has HOA: Yes
- Amenities included: Maintenance Front Yard
- Services included: All Facilities, Association Management, Maintenance Grounds
- HOA fee: $808 monthly
- HOA name: Lakes of Bent Tree
- HOA phone: 972-243-7125
Location
- Region: Dallas
Financial & listing details
- Tax assessed value: $414,960
- Annual tax amount: $9,274
- Date on market: 8/21/2025
- Cumulative days on market: 35 days
- Listing terms: Cash,Conventional,FHA
- Exclusions: All TVs
Price history
| Date | Event | Price |
|---|---|---|
| 9/25/2025 | Sold | -- |
Source: NTREIS #21036059 Report a problem | ||
| 9/1/2025 | Contingent | $549,999$258/sqft |
Source: NTREIS #21036059 Report a problem | ||
| 8/21/2025 | Listed for sale | $549,999$258/sqft |
Source: NTREIS #21036059 Report a problem | ||
Public tax history
| Year | Property taxes | Tax assessment |
|---|---|---|
| 2025 | $9,240 +35.2% | $414,960 |
| 2024 | $6,836 +6.7% | $414,960 +8.3% |
| 2023 | $6,406 -16.5% | $383,040 |
| 2022 | $7,673 +1.8% | $383,040 +9.1% |
| 2021 | $7,536 -2.8% | $351,120 |
| 2020 | $7,751 -0.8% | $351,120 |
| 2019 | $7,811 +5.2% | $351,120 +6.5% |
| 2018 | $7,428 +15.7% | $329,840 +10.7% |
| 2017 | $6,420 -11.2% | $297,920 +12% |
| 2016 | $7,233 +5.9% | $266,000 +0.8% |
| 2015 | $6,829 | $263,870 +6% |
| 2014 | $6,829 | $248,980 |
| 2013 | -- | -- |
| 2012 | -- | -- |
| 2011 | -- | -- |
| 2010 | -- | -- |
| 2009 | -- | -- |
| 2008 | -- | -- |
| 2007 | -- | -- |
| 2005 | -- | -- |
| 2004 | -- | -- |
| 2003 | -- | -- |
| 2002 | -- | -- |
| 2001 | -- | -- |
Find assessor info on the county website
Neighborhood: 75248
Nearby homes
- $--2 bd3 ba2.3k sqft5036 Westgrove Dr #5036, Dallas, TX 75248Sold
- $--2 bd3 ba1.9k sqft5038 Westgrove Dr #5038, Dallas, TX 75248Sold

- $--2 bd3 ba1.9k sqft5112 Westgrove Dr #5112, Dallas, TX 75248Sold

- $--2 bd3 ba1.9k sqft5138 Westgrove Dr #5138, Dallas, TX 75248Sold

- $349,9002 bd2 ba1.5k sqft5158 Westgrove Dr, Dallas, TX 75248For Sale
- $--2 bd2 ba1.5k sqft5160 Westgrove Dr #5160, Dallas, TX 75248Sold
- $--2 bd3 ba1.9k sqft5110 Westgrove Dr, Dallas, TX 75248Sold
- $--2 bd3 ba2.1k sqft5018 Westgrove Dr, Dallas, TX 75248Sold
Nearby schools
GreatSchools rating
- 6/10Jerry R Junkins Elementary SchoolGrades: PK-6Distance: 2.1 mi
- 6/10Ewell D Walker Middle SchoolGrades: 7-8Distance: 3.9 mi
- 4/10W T White High SchoolGrades: 9-12Distance: 4.1 mi
Schools provided by the listing agent
- Elementary: Jerry Junkins
- Middle: Walker
- High: White
- District: Dallas ISD
Source: NTREIS. This data may not be complete. We recommend contacting the local school district to confirm school assignments for this home.
Get a cash offer in 3 minutes
Find out how much your home could sell for in as little as 3 minutes with a no-obligation cash offer.
Estimated market value
$525,800
Get a cash offer in 3 minutes
Find out how much your home could sell for in as little as 3 minutes with a no-obligation cash offer.
Estimated market value
$525,800
- Texas
- Dallas County
- Dallas
- 75248
- 5016 Westgrove Dr Unit 5016
Nearby cities
Nearby neighborhoods
Nearby zip codes
Other Dallas Topics
