Discover the perfect opportunity to live in the highly sought-after Lakewood Elementary school district for under $350k! This quaint corner end-unit townhouse is ideally situated within the community, offering both privacy and convenience. With 3 bedrooms, 2.5 baths, and an unbeatable price, it’s a rare find. Step inside to experience a well-designed layout with seamless flow between kitchen, dining room and living room. The kitchen is complete with granite counters and stainless steel appliances. Outside, enjoy your very own private courtyard—perfect for kids or pets. Plus, take advantage of the sparkling community pool for those sunny Texas days.
For sale
$345,000
7452 E Northwest Hwy #123, Dallas, TX 75231
3beds
1,525sqft
:
Get pre-qualified$2,866/mo
Condominium
Built in 1973
-- sqft lot
$335,900 Zestimate®
$226/sqft
$350/mo HOA
What's special
Private courtyardStainless steel appliancesCorner end-unit townhouseSparkling community pool
- 82 days |
- 309 |
- 30 |
Zillow last checked:
Listing updated:
Listed by:
Natalie Hatchett 0562909 469-733-6442,
Compass RE Texas, LLC. 214-814-8100
Source: NTREIS,MLS#: 21271262
Facts & features
Interior
Bedrooms & bathrooms
- Bedrooms: 3
- Bathrooms: 3
- Full bathrooms: 2
- 1/2 bathrooms: 1
Primary bedroom
- Features: Ceiling Fan(s), En Suite Bathroom
- Level: Second
- Dimensions: 15 x 14
Bedroom
- Features: Ceiling Fan(s)
- Level: Second
- Dimensions: 12 x 13
Bedroom
- Features: Ceiling Fan(s)
- Level: Second
- Dimensions: 14 x 12
Dining room
- Level: First
- Dimensions: 10 x 9
Living room
- Features: Fireplace
- Level: First
- Dimensions: 18 x 12
Heating
- Central
Cooling
- Central Air
Appliances
- Included: Dishwasher, Electric Range, Disposal, Microwave
- Laundry: In Garage
Features
- Decorative/Designer Lighting Fixtures, High Speed Internet
- Flooring: Carpet, Engineered Hardwood, Tile
- Windows: Window Coverings
- Has basement: No
- Number of fireplaces: 1
- Fireplace features: Living Room
Interior area
- Total interior livable area: 1,525 sqft
Video & virtual tour
Property
Parking
- Total spaces: 2
- Parking features: Attached Carport
- Carport spaces: 2
Features
- Levels: Two
- Stories: 2
- Patio & porch: Covered
- Exterior features: Private Yard
- Pool features: Pool, Community
- Fencing: Wood
Lot
- Size: 4.54 Acres
- Features: Few Trees
Details
- Parcel number: 00000396563420000
Construction
Type & style
- Home type: Condo
- Property subtype: Condominium
- Attached to another structure: Yes
Materials
- Brick
Condition
- Year built: 1973
Utilities & green energy
- Sewer: Public Sewer
- Water: Public
- Utilities for property: Sewer Available, Water Available
Community & HOA
Community
- Features: Fenced Yard, Pool
- Subdivision: Whiterock West Condo
HOA
- Has HOA: Yes
- Services included: All Facilities, Insurance, Maintenance Grounds
- HOA fee: $350 monthly
- HOA name: Tbd
- HOA phone: 469-733-6442
Location
- Region: Dallas
Financial & listing details
- Price per square foot: $226/sqft
- Tax assessed value: $350,750
- Annual tax amount: $7,810
- Date on market: 5/15/2026
- Cumulative days on market: 84 days
- Listing terms: Cash,Conventional,1031 Exchange
- Exclusions: none
Estimated market value
$335,900
$319,000 - $353,000
$2,627/mo
Price history
| Date | Event | Price |
|---|---|---|
| 7/1/2026 | Listed for sale | $345,000$226/sqft |
Source: NTREIS #21271262 Report a problem | ||
| 6/29/2026 | Contingent | $345,000$226/sqft |
Source: NTREIS #21271262 Report a problem | ||
| 5/15/2026 | Listed for sale | $345,000+92.7%$226/sqft |
Source: NTREIS #21271262 Report a problem | ||
| 10/16/2017 | Listing removed | $179,000$117/sqft |
Source: Briggs Freeman Sotheby's International Realty #13671343 Report a problem | ||
| 10/9/2017 | Pending sale | $179,000$117/sqft |
Source: Briggs Freeman Sotheby's International Realty #13671343 Report a problem | ||
| 8/11/2017 | Listed for sale | $179,000$117/sqft |
Source: Briggs Freeman Sotheby's International Realty #13671343 Report a problem | ||
Public tax history
| Year | Property taxes | Tax assessment |
|---|---|---|
| 2025 | $4,804 +3.2% | $350,750 +9.5% |
| 2024 | $4,656 +9.3% | $320,250 +2.4% |
| 2023 | $4,260 | $312,630 |
Find assessor info on the county website
Monthly payment
Est. payment
Payment breakdown
Explore the cost of this home by adjusting the details. Changes won't be saved.Climate risks
Neighborhood: University Terrace
Nearby schools
GreatSchools rating
- 10/10Lakewood Elementary SchoolGrades: K-5Distance: 2 mi
- 6/10J L Long Middle SchoolGrades: 6-8Distance: 3.3 mi
- 5/10Woodrow Wilson High SchoolGrades: 9-12Distance: 3.4 mi
Schools provided by the listing agent
- Elementary: Lakewood
- Middle: Long
- High: Woodrow Wilson
- District: Dallas ISD
Source: NTREIS. This data may not be complete. We recommend contacting the local school district to confirm school assignments for this home.
- $319,4002 bd3 ba1.3k sqft7410 E Northwest Hwy #101, Dallas, TX 75231Off Market

- $278,0002 bd2 ba1.3k sqft7420 E Northwest Hwy #106, Dallas, TX 75231Off Market
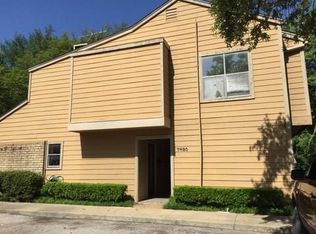
- $278,3002 bd2 ba1.3k sqft7426 E Northwest Hwy #109, Dallas, TX 75231Off Market
- $303,3002 bd2 ba1.3k sqft7428 E Northwest Hwy #110, Dallas, TX 75231Off Market
- $267,5002 bd3 ba1.3k sqft7432 E Northwest Hwy #112, Dallas, TX 75231For Sale By Owner
- $281,5002 bd3 ba1.3k sqft7434 E Northwest Hwy #114, Dallas, TX 75231Off Market
- $311,0002 bd2 ba1.3k sqft7436 E Northwest Hwy #115, Dallas, TX 75231Off Market
- $383,1003 bd3 ba1.5k sqft7438 E Northwest Hwy #F, Dallas, TX 75231Off Market
- $--3 bd3 ba1.5k sqft7440 E Northwest Hwy #117, Dallas, TX 75231Sold
A local agent can set up tours, give advice and negotiate with sellers.
Similar homes
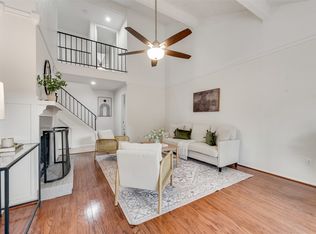
- $329,9002 bd3 ba1.3k sqft7492 E Northwest Hwy #143, Dallas, TX 75231For Sale
 MLS ID #21266658, Joe Atkins. NTREIS
 - $192,5002 bd3 ba1.2k sqft8560 Park Ln APT 91, Dallas, TX 75231For Sale
 MLS ID #21253632, Stephanie Cardenas. NTREIS
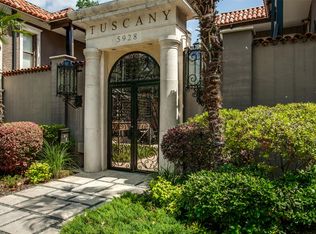
 - $299,0002 bd2 ba1k sqft5904 Sandhurst Ln APT 149, Dallas, TX 75206For Sale
 MLS ID #21312463, Kim Cunningham. NTREIS
 - $250,0002 bd2 ba1k sqft5832 Sandhurst Ln #B, Dallas, TX 75206For Sale
 MLS ID #21336533, Kendall McIlhenny. NTREIS
 - $279,0002 bd2 ba971 sqft5200 Martel Ave APT 24B, Dallas, TX 75206For SaleMLS ID #21341348, Kelvin Bredehoeft. NTREIS
- $373,5002 bd2 ba1k sqft4132 Cole Ave APT 102, Dallas, TX 75204For SaleMLS ID #21236644, Kristine Crawford. NTREIS
- $320,0003 bd3 ba2k sqft9480 Timberleaf Dr, Dallas, TX 75243For SaleMLS ID #21346202, Pamela Boronski. NTREIS
- $320,0002 bd3 ba1.3k sqft7618 Pebblestone Dr, Dallas, TX 75230For SaleMLS ID #21337509, Kasey Coats. NTREIS
- $385,0002 bd3 ba1.5k sqft7623 Riverbrook Dr #17, Dallas, TX 75230For SaleMLS ID #21309624, Rachel Pennant. NTREIS
- $254,5002 bd3 ba1.6k sqft10578 High Hollows Dr APT 268, Dallas, TX 75230For SaleMLS ID #21313047, Christie Cannon. NTREIS
- $385,0002 bd3 ba1.1k sqft4229 Cole Ave APT 108, Dallas, TX 75205For SaleMLS ID #21305818, Sue Krider. NTREIS
- $319,0002 bd3 ba1.4k sqft4130 Proton Dr APT 47B, Addison, TX 75001For SaleMLS ID #21282006, David Heape. NTREIS
- $249,0002 bd2 ba992 sqft7151 Gaston Ave APT 907, Dallas, TX 75214For SaleMLS ID #21276089, Julie Barthalt. NTREIS
- $349,9002 bd2 ba1.5k sqft5158 Westgrove Dr, Dallas, TX 75248For SaleMLS ID #21147435, Heike Middelmann. NTREIS
- $184,0002 bd2 ba1k sqft9910 Royal Ln APT 505, Dallas, TX 75231For SaleMLS ID #21305725, Amanda Gadison. NTREIS
- $310,0003 bd2 ba1.7k sqft12330 Ferris Creek Ln, Dallas, TX 75243For SaleMLS ID #21290543, Maureen Cooper. NTREIS
- $370,0003 bd2 ba1.8k sqft8309 Londonderry Ln, Dallas, TX 75228For SaleMLS ID #21324768, Matthew Wilhelm. NTREIS
- $185,0002 bd2 ba1k sqft6027 E University Blvd #215, Dallas, TX 75206For SaleMLS ID #21287725, Stephen Cloud. NTREIS
- $205,0002 bd2 ba1.1k sqft4953 N Hall St, Dallas, TX 75235For SaleMLS ID #21333374, Amanda Mahoney. NTREIS
- $250,0002 bd2 ba1k sqft5200 Martel Ave APT 16C, Dallas, TX 75206For SaleMLS ID #21085755, Noelle Coats. NTREIS
