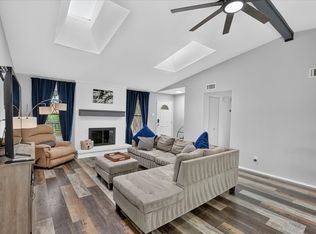
BROKER IS TRUSTEE and BENEFICIARY OWNER. Your next home awaits. This beauty is located in the coveted Richardson Independent school district. The relaxing walk-up has a comforting zen feel – allowing you to decompress after a long day. Perfect for entertaining and warming up, the brick fireplace is the highlight of the living room. Then take a step up to the Spanish-tiled dining area – just right for meals with friends and family. The large kitchen has a wrap-around countertop and a spacious kitchen table space. Kitchen includes a stainless steel refrigerator. Recent upgrades include new flooring for hallway, bathroom and bedrooms. Beautiful new primary shower. New vanity in both bathrooms, upgraded mirrors and more! The primary bedroom has a raised ceiling and a large en-suite bathroom. The big walk-in closet means you have space for all seasons of fashion choices! Down the hall, the 2nd and 3rd bedrooms also include soothing natural light. Property has separate utility area for a full-size washer and dryer as well as a large 2 car garage and sprinkler system. The large corner lot includes a fenced private backyard with a concrete covered patio. In addition it's in a great location with easy access to both LBJ and Hwy 75 as well as being walking distance to Richland College! NO HOA!! This is a must see! Buyers and Buyers Agent to verify any information deemed necessary including, but not limited to taxes, square footage and schools.
For sale
$320,000
12330 Ferris Creek Ln, Dallas, TX 75243
3beds
1,755sqft
:
Get pre-qualified$2,608/mo
Duplex, Single Family Residence
Built in 1978
8,102 Square Feet Lot
$307,300 Zestimate®
$182/sqft
$-- HOA
What's special
Brick fireplaceStainless steel refrigeratorSpanish-tiled dining areaLarge corner lotLarge en-suite bathroomBeautiful new primary showerLarge kitchen
- 53 days |
- 723 |
- 73 |
Likely to sell faster than
Zillow last checked:
Listing updated:
Listed by:
Maureen Cooper 0505960,
MK Cooper Ventures LLC 214-616-6840
Source: NTREIS,MLS#: 21290543
Facts & features
Interior
Bedrooms & bathrooms
- Bedrooms: 3
- Bathrooms: 2
- Full bathrooms: 2
Primary bedroom
- Features: Ceiling Fan(s), Double Vanity, En Suite Bathroom, Fireplace, Walk-In Closet(s)
- Level: First
- Dimensions: 15 x 12
Living room
- Features: Ceiling Fan(s), Fireplace
- Level: First
- Dimensions: 15 x 21
Heating
- Central
Cooling
- Central Air
Appliances
- Included: Double Oven, Dishwasher, Electric Cooktop, Disposal, Microwave, Refrigerator
- Laundry: Washer Hookup, Dryer Hookup
Features
- Decorative/Designer Lighting Fixtures, Eat-in Kitchen, Walk-In Closet(s)
- Flooring: Engineered Hardwood
- Has basement: No
- Has fireplace: No
Interior area
- Total interior livable area: 1,755 sqft
Video & virtual tour
Property
Parking
- Total spaces: 2
- Parking features: Alley Access, Garage, Garage Door Opener, Garage Faces Rear
- Attached garage spaces: 2
Features
- Levels: One
- Stories: 1
- Exterior features: Private Yard
- Pool features: None
- Fencing: Wood
Lot
- Size: 8,102 Square Feet
- Dimensions: 74 x 125
Details
- Parcel number: 00000811112760000
Construction
Type & style
- Home type: SingleFamily
- Architectural style: Traditional
- Property subtype: Duplex, Single Family Residence
- Attached to another structure: Yes
Materials
- Brick
- Foundation: Slab
- Roof: Composition
Condition
- Year built: 1978
Utilities & green energy
- Sewer: Public Sewer
- Water: Public
- Utilities for property: Electricity Available, Natural Gas Available, Sewer Available, Separate Meters, Water Available
Community & HOA
Community
- Security: Smoke Detector(s)
- Subdivision: Ferris Creek Manor
HOA
- Has HOA: No
Location
- Region: Dallas
Financial & listing details
- Price per square foot: $182/sqft
- Tax assessed value: $572,710
- Annual tax amount: $7,061
- Date on market: 6/5/2026
- Cumulative days on market: 54 days
Estimated market value
$307,300
$292,000 - $323,000
$2,349/mo
Price history
| Date | Event | Price |
|---|---|---|
| 6/5/2026 | Listed for sale | $320,000$182/sqft |
Source: NTREIS #21290543 Report a problem | ||
| 2/3/2024 | Listing removed | -- |
Source: Zillow Rentals Report a problem | ||
| 1/5/2024 | Price change | $2,275-3.2%$1/sqft |
Source: Zillow Rentals Report a problem | ||
| 11/27/2023 | Listed for rent | $2,350+6.8%$1/sqft |
Source: Zillow Rentals Report a problem | ||
| 8/17/2023 | Listing removed | -- |
Source: Zillow Rentals Report a problem | ||
| 8/1/2023 | Price change | $2,200-4.3%$1/sqft |
Source: Zillow Rentals Report a problem | ||
| 6/9/2023 | Price change | $2,300-8%$1/sqft |
Source: Zillow Rentals Report a problem | ||
| 5/16/2023 | Listed for rent | $2,500+8.7%$1/sqft |
Source: Zillow Rentals Report a problem | ||
| 5/13/2022 | Listing removed | -- |
Source: Zillow Rental Manager Report a problem | ||
| 5/5/2022 | Listed for rent | $2,300+39.4%$1/sqft |
Source: Zillow Rental Manager Report a problem | ||
| 3/24/2021 | Listing removed | -- |
Source: Owner Report a problem | ||
| 7/10/2019 | Listing removed | $1,650$1/sqft |
Source: Owner Report a problem | ||
| 6/26/2019 | Listed for rent | $1,650$1/sqft |
Source: Owner Report a problem | ||
Public tax history
| Year | Property taxes | Tax assessment |
|---|---|---|
| 2025 | $7,061 +11.8% | $572,710 +0.9% |
| 2024 | $6,315 +16% | $567,490 +33.5% |
| 2023 | $5,446 -3.4% | $425,180 |
| 2022 | $5,636 -7.5% | $425,180 -3% |
| 2021 | $6,092 -1.9% | $438,330 |
| 2020 | $6,207 +68.7% | $438,330 +69.6% |
| 2019 | $3,679 -0.7% | $258,470 |
| 2018 | $3,704 -49.3% | $258,470 |
| 2017 | $7,307 +2.5% | $258,470 +2.5% |
| 2016 | $7,131 +32.4% | $252,220 +31.2% |
| 2015 | $5,385 | $192,270 |
| 2014 | $5,385 | $192,270 |
| 2013 | -- | -- |
| 2012 | -- | -- |
| 2011 | -- | -- |
| 2010 | -- | -- |
| 2009 | -- | -- |
| 2008 | -- | -- |
| 2007 | -- | -- |
| 2005 | -- | -- |
| 2004 | -- | -- |
| 2003 | -- | -- |
| 2002 | -- | -- |
| 2001 | -- | -- |
Find assessor info on the county website
Monthly payment
Est. payment
Payment breakdown
Explore the cost of this home by adjusting the details. Changes won't be saved.Climate risks
Neighborhood: 75243
Nearby schools
GreatSchools rating
- 3/10Aikin Elementary SchoolGrades: PK-5Distance: 0.5 mi
- 4/10Forest Meadow Junior High SchoolGrades: 6-8Distance: 1.1 mi
- 5/10Lake Highlands High SchoolGrades: 9-12Distance: 1.9 mi
Schools provided by the listing agent
- Elementary: Aikin
- Middle: Forest Meadow
- High: Lake Highlands
- District: Richardson ISD
Source: NTREIS. This data may not be complete. We recommend contacting the local school district to confirm school assignments for this home.
- $--3 bd2 ba1.7k sqft12332 Ferris Creek Ln, Dallas, TX 75243Sold

- $441,3003 bd2 ba2k sqft12336 Ferris Creek Ln, Dallas, TX 75243Off Market
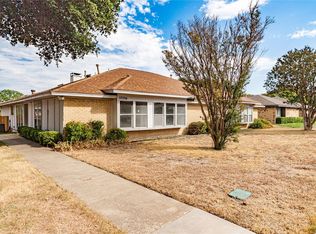
- $330,6003 bd2 ba1.9k sqft12348 Ferris Creek Ln, Dallas, TX 75243Off Market
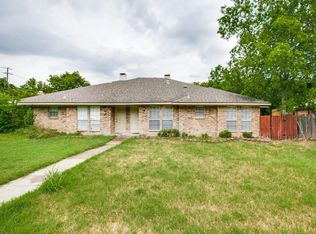
- $268,6003 bd2 ba2k sqft12344 Ferris Creek Ln, Dallas, TX 75243Off Market
- $278,2003 bd2 ba2k sqft9826 Ferris Creek Pl, Dallas, TX 75243Off Market
- $--6 bd4 ba3.7k sqft12334 Ferris Creek Ln, Dallas, TX 75243Sold
- $--3 bd2 ba2k sqft12334 Ferris Creek Ln #A, Dallas, TX 75243Off Market
- $524,4003 bd2 ba1.9k sqft12351 Ferris Creek Ln, Dallas, TX 75243Off Market
A local agent can set up tours, give advice and negotiate with sellers.
Similar homes
- $320,0002 bd3 ba1.3k sqft7618 Pebblestone Dr, Dallas, TX 75230For Sale
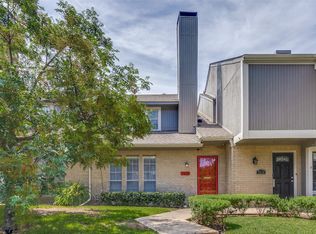 MLS ID #21337509, Kasey Coats. NTREIS
 - $329,9002 bd3 ba1.3k sqft7492 E Northwest Hwy #143, Dallas, TX 75231For Sale
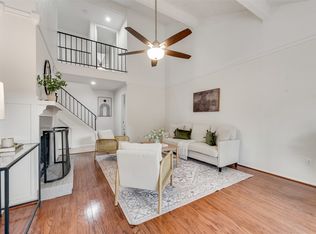 MLS ID #21266658, Joe Atkins. NTREIS
 - $340,0003 bd2 ba1.5k sqft2806 Holy Cross Ln, Garland, TX 75044For Sale
 MLS ID #21309228, Ana Cantu. NTREIS
 - $345,0003 bd2 ba1.4k sqft5521 Pike Pl, Garland, TX 75044For Sale
 MLS ID #21314891, Elaine Bone. NTREIS
 - $425,0003 bd3 ba2k sqft9503 Summerhill Ln, Dallas, TX 75238For SaleMLS ID #21257163, Sam Bullard. NTREIS
- $335,0003 bd2 ba2.1k sqft1310 Briar Hollow Ln, Garland, TX 75043For SaleMLS ID #21280923, Kate Buxton. NTREIS
- $200,0003 bd2 ba1.2k sqft13899 Brookgreen Dr, Dallas, TX 75240For SaleMLS ID #21339875, Farlene Powell. NTREIS
- $369,0003 bd2 ba1.7k sqft2713 Laurel Oaks Dr, Garland, TX 75044For SaleMLS ID #21268602, Jennifer Hurst. NTREIS
- $319,0002 bd3 ba1.4k sqft4130 Proton Dr APT 47B, Addison, TX 75001For SaleMLS ID #21282006, David Heape. NTREIS
- $349,9994 bd2 ba2.2k sqft1217 Gardengate Cir, Garland, TX 75043For SaleMLS ID #21277214, Juan Rivera. NTREIS
- $358,0003 bd3 ba1.6k sqft2105 Glen Heights Dr, Garland, TX 75044For SaleMLS ID #21298009, Sandra Breedlove. NTREIS
- $419,0003 bd2 ba1.6k sqft306 S Lois Ln, Richardson, TX 75081For SaleMLS ID #21312244, Roberta Eichenberger. NTREIS
- $325,0003 bd2 ba1.2k sqft212 Mapleridge Dr, Rockwall, TX 75032For SaleMLS ID #21290301, Blake Tinkle. NTREIS
- $249,9002 bd2 ba1.4k sqft13747 Flagstone Ln, Dallas, TX 75240For SaleMLS ID #21315001, Laura Nelson. NTREIS
- $385,0002 bd3 ba1.5k sqft7623 Riverbrook Dr #17, Dallas, TX 75230For SaleMLS ID #21309624, Rachel Pennant. NTREIS
- $289,0003 bd2 ba1.2k sqft808 Intervale Dr, Garland, TX 75043For SaleMLS ID #21217899, Paula Gallego. NTREIS
- $299,0003 bd2 ba1.8k sqft602 Brittany Dr, Mesquite, TX 75150For SaleMLS ID #21292256, Kathryn Delario. NTREIS
- $283,0003 bd2 ba1.7k sqft425 Rollingridge Ln, Garland, TX 75043For SaleMLS ID #21220892, Christine Shannon. NTREIS
- $329,0003 bd2 ba1.6k sqft2203 Placid Dr, Carrollton, TX 75007For SaleMLS ID #21198693, Brian Poduska. NTREIS
- $300,0003 bd2 ba1.1k sqft4428 Cordova Ln, McKinney, TX 75070For SaleMLS ID #21332112, Christie Cannon. NTREIS
