Discover comfortable living in this well-maintained Mesquite home featuring three bedrooms, two bathrooms, and multiple inviting living spaces. The thoughtful floor plan includes a formal living room, a spacious family room anchored by a brick fireplace, and a dedicated dining area perfect for everyday living and entertaining. The private primary suite offers a beautifully remodeled ensuite bath with dual vanities, a soaking tub, separate glass-enclosed shower, and a walk-in closet. All three bedrooms feature brand-new carpet for a fresh, move-in-ready feel. Step outside to a generously sized backyard complete with a patio and wood privacy fence, providing plenty of space for outdoor gatherings, play, or relaxation. A detached two-car garage with built-in cabinetry, along with an additional storage shed, offers exceptional storage solutions. Conveniently located with easy access to I-30 and I-635, this charming home combines comfort, functionality, and convenience. Don't miss the opportunity to make it yours!
Under contract
Price cut: $16K (7/8)
$299,000
602 Brittany Dr, Mesquite, TX 75150
3beds
1,839sqft
:
Get pre-qualified$2,161/mo
Single Family Residence
Built in 1983
7,187 Square Feet Lot
$295,400 Zestimate®
$163/sqft
$-- HOA
What's special
Wood privacy fenceAdditional storage shedMultiple inviting living spacesThree bedroomsTwo bathroomsSoaking tubWalk-in closet
- 60 days |
- 239 |
- 14 |
Zillow last checked:
Listing updated:
Listed by:
Kathryn Delario 0728645 214-212-9416,
Allie Beth Allman & Associates 214-302-5780,
Skylar Champion 0648883 214-695-8701,
Allie Beth Allman & Associates
Source: NTREIS,MLS#: 21292256
Facts & features
Interior
Bedrooms & bathrooms
- Bedrooms: 3
- Bathrooms: 2
- Full bathrooms: 2
Primary bedroom
- Features: Ceiling Fan(s), Double Vanity, En Suite Bathroom, Garden Tub/Roman Tub, Separate Shower, Walk-In Closet(s)
- Level: First
- Dimensions: 12 x 14
Bedroom
- Level: First
- Dimensions: 14 x 10
Bedroom
- Level: First
- Dimensions: 10 x 10
Dining room
- Level: First
- Dimensions: 14 x 12
Family room
- Level: First
- Dimensions: 15 x 14
Living room
- Features: Fireplace
- Level: First
- Dimensions: 18 x 15
Heating
- Central, Natural Gas
Cooling
- Central Air, Ceiling Fan(s), Electric
Appliances
- Included: Dishwasher, Disposal
- Laundry: Washer Hookup, Dryer Hookup, Laundry in Utility Room
Features
- Decorative/Designer Lighting Fixtures, Double Vanity, Walk-In Closet(s)
- Flooring: Carpet, Simulated Wood, Tile
- Windows: Window Coverings
- Has basement: No
- Number of fireplaces: 1
- Fireplace features: Living Room, See Through, Wood Burning
Interior area
- Total interior livable area: 1,839 sqft
Video & virtual tour
Property
Parking
- Total spaces: 2
- Parking features: Driveway, Garage, Garage Door Opener, Garage Faces Rear, On Street
- Garage spaces: 2
Features
- Levels: One
- Stories: 1
- Patio & porch: Covered, Deck
- Exterior features: Deck
- Pool features: None
- Fencing: Wood
Lot
- Size: 7,187 Square Feet
- Dimensions: 62 x 116
- Features: Corner Lot, Landscaped, Subdivision, Few Trees
Details
- Additional structures: Storage
- Parcel number: 38159550070170000
Construction
Type & style
- Home type: SingleFamily
- Architectural style: Traditional,Detached
- Property subtype: Single Family Residence
Materials
- Brick
- Foundation: Slab
- Roof: Composition
Condition
- Year built: 1983
Utilities & green energy
- Sewer: Public Sewer
- Water: Public
- Utilities for property: Cable Available, Electricity Connected, Natural Gas Available, Sewer Available, Separate Meters, Water Available
Community & HOA
Community
- Features: Curbs, Sidewalks
- Security: Smoke Detector(s), Security Lights
- Subdivision: Quail Hollow
HOA
- Has HOA: No
Location
- Region: Mesquite
Financial & listing details
- Price per square foot: $163/sqft
- Tax assessed value: $326,000
- Annual tax amount: $7,647
- Date on market: 6/5/2026
- Cumulative days on market: 61 days
- Listing terms: Cash,Conventional,Other
Estimated market value
$295,400
$281,000 - $310,000
$2,130/mo
Price history
| Date | Event | Price |
|---|---|---|
| 7/30/2026 | Contingent | $299,000$163/sqft |
Source: NTREIS #21292256 Report a problem | ||
| 7/8/2026 | Price change | $299,000-5.1%$163/sqft |
Source: NTREIS #21292256 Report a problem | ||
| 6/5/2026 | Listed for sale | $315,000+46.5%$171/sqft |
Source: NTREIS #21292256 Report a problem | ||
| 4/16/2024 | Listing removed | -- |
Source: Zillow Rentals Report a problem | ||
| 3/23/2024 | Listed for rent | $2,400$1/sqft |
Source: Zillow Rentals Report a problem | ||
| 3/11/2024 | Listing removed | -- |
Source: Zillow Rentals Report a problem | ||
| 1/7/2024 | Listed for rent | $2,400$1/sqft |
Source: Zillow Rentals Report a problem | ||
| 1/24/2018 | Sold | -- |
Source: Agent Provided Report a problem | ||
| 1/20/2018 | Pending sale | $215,000$117/sqft |
Source: Mike Mazyck Realty #13739349 Report a problem | ||
| 12/12/2017 | Listed for sale | $215,000+34.5%$117/sqft |
Source: Mike Mazyck Realty #13739349 Report a problem | ||
| 11/16/2015 | Sold | -- |
Source: Agent Provided Report a problem | ||
| 10/21/2015 | Pending sale | $159,900$87/sqft |
Source: RE/MAX Properties #13241431 Report a problem | ||
| 10/12/2015 | Price change | $159,900+3.2%$87/sqft |
Source: RE/MAX Properties #13241431 Report a problem | ||
| 10/6/2015 | Price change | $154,900-3.1%$84/sqft |
Source: RE/MAX Properties #13241431 Report a problem | ||
| 9/19/2015 | Listed for sale | $159,900$87/sqft |
Source: RE/MAX Properties #13241431 Report a problem | ||
Public tax history
| Year | Property taxes | Tax assessment |
|---|---|---|
| 2025 | $7,647 +337.2% | $326,000 |
| 2024 | $1,749 +239.3% | $326,000 +12.5% |
| 2023 | $516 -11.7% | $289,660 |
| 2022 | $584 +5.8% | $289,660 +24.8% |
| 2021 | $552 +11.4% | $232,160 +18.5% |
| 2020 | $495 -0.6% | $195,960 |
| 2019 | $498 -46.2% | $195,960 |
| 2018 | $925 -76.4% | $195,960 +22.3% |
| 2017 | $3,916 +8.7% | $160,190 +7.8% |
| 2016 | $3,603 +43.9% | $148,560 +32.8% |
| 2015 | $2,503 | $111,840 +6.3% |
| 2014 | $2,503 | $105,170 |
| 2013 | -- | -- |
| 2012 | -- | -- |
| 2011 | -- | -- |
| 2010 | -- | -- |
| 2009 | -- | -- |
| 2008 | -- | -- |
| 2007 | -- | -- |
| 2005 | -- | -- |
| 2004 | -- | -- |
| 2003 | -- | -- |
| 2002 | -- | -- |
| 2001 | -- | -- |
Find assessor info on the county website
Monthly payment
Est. payment
Payment breakdown
Explore the cost of this home by adjusting the details. Changes won't be saved.Climate risks
Neighborhood: 75150
Nearby schools
GreatSchools rating
- 7/10Austin Elementary SchoolGrades: PK-5Distance: 0.1 mi
- 6/10Kimbrough Middle SchoolGrades: 6-8Distance: 1.1 mi
- 4/10Poteet High SchoolGrades: 9-12Distance: 0.3 mi
Schools provided by the listing agent
- Elementary: Austin
- Middle: Kimbrough
- High: Poteet
- District: Mesquite ISD
Source: NTREIS. This data may not be complete. We recommend contacting the local school district to confirm school assignments for this home.
- $267,9003 bd2 ba1.6k sqft606 Brittany Dr, Mesquite, TX 75150Off Market
- $--3 bd2 ba1.6k sqft610 Brittany Dr, Mesquite, TX 75150Sold
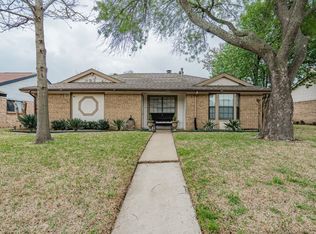
- $269,4004 bd2 ba1.6k sqft601 Fieldwood Dr, Mesquite, TX 75150Off Market
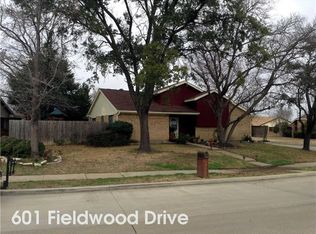
- $279,3003 bd2 ba1.9k sqft2910 Poteet Dr, Mesquite, TX 75150Off Market
- $287,0003 bd2 ba1.8k sqft2906 Poteet Dr, Mesquite, TX 75150Off Market
- $288,8003 bd2 ba1.8k sqft605 Fieldwood Dr, Mesquite, TX 75150Off Market
- $251,6002 bd2 ba1.5k sqft2914 Poteet Dr, Mesquite, TX 75150Off Market
- $307,8003 bd2 ba1.6k sqft603 Brittany Dr, Mesquite, TX 75150Off Market
A local agent can set up tours, give advice and negotiate with sellers.
Similar homes
- $290,0003 bd2 ba1.6k sqft705 Whitewing Dr, Mesquite, TX 75150For Sale
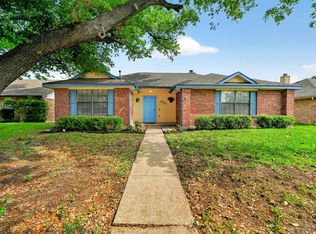 MLS ID #21256826, Joanna Utley. NTREIS
 - $270,5003 bd2 ba1.6k sqft2324 Lovell Dr, Mesquite, TX 75150For Sale
 MLS ID #21282279, Michelle Woodland. NTREIS
 - $329,0004 bd2 ba1.9k sqft1508 Panola Dr, Mesquite, TX 75150For Sale
 MLS ID #21232086, Maria Ibarra. NTREIS
 - $259,9003 bd2 ba1.3k sqft4509 Club Estate Pl, Mesquite, TX 75150For Sale
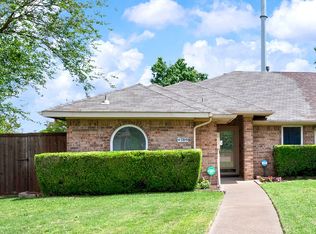 MLS ID #21237565, Ginger Lesher. NTREIS
 - $317,9004 bd3 ba2.1k sqft512 Buttercup Trl, Mesquite, TX 75149For SaleMLS ID #21282266, Michelle Woodland. NTREIS
- $280,0003 bd2 ba1.6k sqft433 Solitude Dr, Garland, TX 75043For SaleMLS ID #21335618, Teresa Lively Riney. NTREIS
- $315,0003 bd2 ba1.6k sqft4213 Cheyenne Dr, Rowlett, TX 75088For SaleMLS ID #21342049, Jeremy Simmons. NTREIS
- $312,0003 bd3 ba2k sqft2720 Preston Crk, Mesquite, TX 75181For SaleMLS ID #21271050, Tanya McQueen. NTREIS
- $280,0003 bd2 ba1.4k sqft4222 Foliage Dr, Garland, TX 75043For SaleMLS ID #21300106, Cinthya Chavarria. NTREIS
- $275,0003 bd2 ba1.6k sqft920 Micarta Dr, Mesquite, TX 75181For SaleMLS ID #21205922, Israel Varela. NTREIS
- $315,0003 bd2 ba1.4k sqft1637 Dell Oak Dr, Garland, TX 75040For SaleMLS ID #21329396, Faviola Reyna. NTREIS
- $283,0003 bd2 ba1.7k sqft425 Rollingridge Ln, Garland, TX 75043For SaleMLS ID #21220892, Christine Shannon. NTREIS
- $334,9003 bd2 ba1.5k sqft3512 Valley Frg, Sachse, TX 75048For SaleMLS ID #21350321, Jodie Mayo. NTREIS
- $329,9003 bd2 ba1.8k sqft3402 Aquarius Cir, Garland, TX 75044For SaleMLS ID #21348651, Elsa Weber. NTREIS
- $250,0003 bd2 ba1.3k sqft1312 Hackamore St, Mesquite, TX 75149For SaleMLS ID #21232913, Chris Mendez. NTREIS
- $319,9003 bd2 ba1.3k sqft2632 Materhorn Dr, Dallas, TX 75228For SaleMLS ID #21276473, Greg Willis. NTREIS
- $350,0004 bd2 ba2k sqft4902 Van Ness St, Garland, TX 75043For SaleMLS ID #21335644, Vicky Manis. NTREIS
- $340,0003 bd2 ba1.7k sqft2319 Great Light Dr, Dallas, TX 75228For SaleMLS ID #21284281, Juliette Bouchard. NTREIS
- $335,0003 bd2 ba2.1k sqft1310 Briar Hollow Ln, Garland, TX 75043For SaleMLS ID #21280923, Kate Buxton. NTREIS
- $299,0003 bd2 ba1.6k sqft509 E Church St, Forney, TX 75126For SaleMLS ID #21337951, Amy Britt. NTREIS
