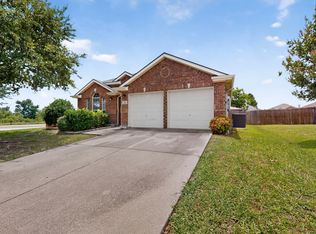
Welcome home to this beautifully updated 3-bedroom, 2-bath home with a 2-car garage, nestled in one of Forney's well-established neighborhoods. Best of all, enjoy NO HOA, NO PID, and NO MUD taxes! Step inside to a spacious, functional floor plan featuring a formal dining room, an eat-in kitchen, and an open-concept living area where the kitchen overlooks the family room—perfect for everyday living and entertaining. The third bedroom offers custom built-in cabinetry, making it an ideal home office, study, or flex space. This home has been extensively updated and truly feels like new! Recent improvements include all new flooring (2026), fresh interior and exterior paint (2026), all new windows (2026), roof (2025), HVAC system (2025), providing peace of mind for years to come. Additional features include extensive crown molding throughout, solar screens for added energy efficiency, and a storage building in the backyard for all your lawn equipment, tools, or extra storage needs. Conveniently located near historic downtown Forney with easy access to shopping, dining, schools, and major highways, this move-in-ready home offers the perfect combination of comfort, style, and value. Don't miss your opportunity to own this beautifully updated home in one of Forney's most desirable established neighborhoods!
For sale
Price cut: $8K (10/2)
$279,770
509 E Church St, Forney, TX 75126
3beds
1,612sqft
Single Family Residence
Built in 2002
10,018 Square Feet Lot
$276,900 Zestimate®
$174/sqft
$-- HOA
What's special
Formal dining roomAll new flooringSpacious functional floor planAll new windowsEat-in kitchenExtensive crown molding throughout
- 72 days
- 279
- 42
Zillow last checked:
Listing updated:
Listed by:
Amy Britt 0593741 214-729-6151,
Coldwell Banker Apex, REALTORS 972-772-9300
Source: NTREIS,MLS#: 21337951
Facts & features
Interior
Bedrooms & bathrooms
- Bedrooms: 3
- Bathrooms: 2
- Full bathrooms: 2
Primary bedroom
- Features: Dual Sinks, En Suite Bathroom, Garden Tub/Roman Tub, Separate Shower, Walk-In Closet(s)
- Level: First
- Dimensions: 16 x 13
Bedroom
- Features: Built-in Features, Ceiling Fan(s)
- Level: First
- Dimensions: 12 x 10
Bedroom
- Level: First
- Dimensions: 10 x 10
Breakfast room nook
- Level: First
- Dimensions: 10 x 6
Dining room
- Level: First
- Dimensions: 14 x 10
Kitchen
- Features: Breakfast Bar, Built-in Features, Eat-in Kitchen
- Level: First
- Dimensions: 9 x 5
Living room
- Features: Ceiling Fan(s), Fireplace
- Level: First
- Dimensions: 19 x 15
Heating
- Central, Electric
Cooling
- Central Air, Ceiling Fan(s), Electric
Appliances
- Included: Dishwasher, Electric Range, Disposal, Microwave
- Laundry: Washer Hookup, Dryer Hookup, ElectricDryer Hookup, Laundry in Utility Room
Features
- Decorative/Designer Lighting Fixtures, High Speed Internet
- Flooring: Ceramic Tile, Luxury Vinyl Plank
- Has basement: No
- Number of fireplaces: 1
- Fireplace features: Wood Burning
Interior area
- Total interior livable area: 1,612 sqft
Video & virtual tour
Property
Parking
- Total spaces: 2
- Parking features: Driveway, Garage Faces Front, Garage
- Attached garage spaces: 2
Features
- Levels: One
- Stories: 1
- Patio & porch: Covered
- Exterior features: Storage
- Pool features: None
- Fencing: Wood
Lot
- Size: 10,018 Square Feet
- Features: Interior Lot, Landscaped
Details
- Parcel number: 54838
Construction
Type & style
- Home type: SingleFamily
- Architectural style: Traditional,Detached
- Property subtype: Single Family Residence
Materials
- Brick
- Foundation: Slab
- Roof: Composition
Condition
- Resale
- Year built: 2002
Utilities & green energy
- Water: Public
- Utilities for property: Cable Available, Water Available
Community & HOA
Community
- Features: Curbs
- Subdivision: Mc Keller Home Place 5
HOA
- Has HOA: No
Location
- Region: Forney
Financial & listing details
- Price per square foot: $174/sqft
- Tax assessed value: $282,387
- Annual tax amount: $5,996
- Date on market: 7/22/2026
- Cumulative days on market: 73 days
- Listing terms: Cash,Conventional,FHA,VA Loan
Estimated market value
$276,900
$263,000 - $291,000
$1,987/mo
Price history
| Date | Event | Price |
|---|---|---|
| 10/2/2026 | Price change | $279,770-2.8%$174/sqft |
Source: NTREIS #21337951 Report a problem | ||
| 9/19/2026 | Price change | $287,770-3.8%$179/sqft |
Source: NTREIS #21337951 Report a problem | ||
| 7/22/2026 | Listed for sale | $299,000+187.5%$185/sqft |
Source: NTREIS #21337951 Report a problem | ||
| 2/5/2009 | Listing removed | $104,000$65/sqft |
Source: Listhub #11138595 Report a problem | ||
| 1/26/2009 | Listed for sale | $104,000$65/sqft |
Source: Listhub #11138595 Report a problem | ||
Public tax history
| Year | Property taxes | Tax assessment |
|---|---|---|
| 2025 | $5,996 -3.3% | $282,387 -4% |
| 2024 | $6,200 -0.4% | $294,210 -2.3% |
| 2023 | $6,222 -1.3% | $301,012 +5.3% |
| 2022 | $6,307 +18.1% | $285,981 +25% |
| 2021 | $5,339 +7.6% | $228,731 +11.5% |
| 2020 | $4,963 | $205,230 +6.1% |
| 2019 | -- | $193,390 +17.8% |
| 2018 | $4,577 | $164,220 -1.3% |
| 2017 | $4,577 +9.9% | $166,450 +11.1% |
| 2016 | $4,165 +22.6% | $149,830 +20.3% |
| 2015 | $3,397 | $124,570 +4.1% |
| 2014 | $3,397 | $119,640 +5.7% |
| 2013 | -- | $113,210 -0.8% |
| 2012 | -- | $114,160 -0.9% |
| 2011 | -- | $115,150 +4.9% |
| 2010 | -- | $109,740 -4.1% |
| 2009 | -- | $114,390 -9.4% |
| 2008 | -- | $126,210 +0.2% |
| 2007 | -- | $125,980 +1.1% |
| 2006 | -- | $124,630 +0.4% |
| 2005 | -- | $124,130 -1.6% |
| 2004 | -- | $126,180 |
| 2003 | -- | $126,180 |
Find assessor info on the county website
Monthly payment
Est. payment
Payment breakdown
Explore the cost of this home by adjusting the details. Changes won't be saved.Climate risks
Neighborhood: McKeller
Nearby schools
Schools provided by the listing agent
- Elementary: Claybon
- Middle: Warren
- High: Forney
- District: Forney ISD
Source: NTREIS. This data may not be complete. We recommend contacting the local school district to confirm school assignments for this home.
Similar homes
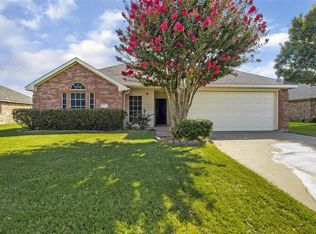
- $275,0003 bd2 ba1.7k sqft301 Long Prairie Dr, Forney, TX 75126For Sale
 MLS ID #21290518, Faith Burnes. NTREIS
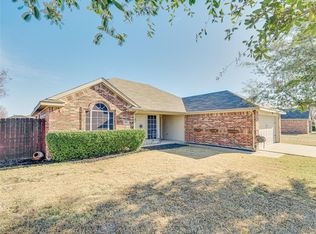
 - $287,7864 bd2 ba1.9k sqft1132 Singletree Dr, Forney, TX 75126For Sale
 MLS ID #21387063, Salim Rajani. NTREIS
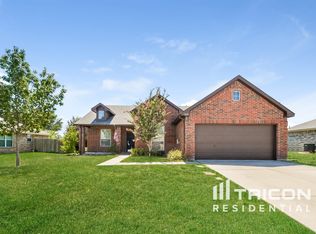
 - $249,0003 bd2 ba2k sqft101 Wandering Dr, Forney, TX 75126For Sale
 MLS ID #21312268, Cory Wiggins. NTREIS
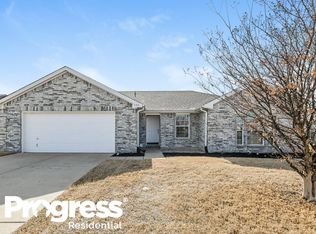
 - $309,9004 bd2 ba2.1k sqft400 Acadia Ln, Forney, TX 75126For Sale
 MLS ID #21390929, Brittany Gutierrez. NTREIS
