Pristine 2023 Build: Modern Elegance Meets Open-Concept Comfort
Experience the luxury of a nearly-new home without the wait of construction. This stunning 4-bedroom, 2-bath residence, completed in 2023, is a masterclass in modern design. The heart of the home is a light-filled open concept featuring durable wood-vinyl flooring and a gourmet kitchen that dazzles with crisp white cabinetry and premium granite countertops.
The private Owner’s Suite serves as a personal retreat, boasting a deep soaking tub for evening relaxation and an oversized walk-in closet. Outside, your private backyard and covered patio offer the perfect setting for morning coffee or weekend BBQs. Complete with a spacious 2-car garage, this home is the perfect blend of style and functionality,great location minutes away from a great shopping area. Highest and best offers
For sale
Price cut: $37K (10/8)
$258,000
1864 Everglades Dr, Forney, TX 75126
4beds
1,940sqft
Single Family Residence
Built in 2023
6,011 Square Feet Lot
$256,300 Zestimate®
$133/sqft
$74/mo HOA
What's special
Private backyardPremium granite countertopsCovered patioDeep soaking tubOversized walk-in closetGourmet kitchenLight-filled open concept
- 279 days
- 1,546
- 203
Zillow last checked:
Listing updated:
Listed by:
Laura Dotie 0524467 214-543-2942,
Cheers Realty 214-543-2942
Source: NTREIS,MLS#: 21157363
Facts & features
Interior
Bedrooms & bathrooms
- Bedrooms: 4
- Bathrooms: 2
- Full bathrooms: 2
Primary bedroom
- Level: First
- Dimensions: 1 x 1
Living room
- Level: First
- Dimensions: 1 x 1
Appliances
- Included: Dishwasher, Electric Oven, Gas Cooktop, Disposal, Gas Water Heater, Microwave
Features
- Decorative/Designer Lighting Fixtures, Eat-in Kitchen, Granite Counters, Open Floorplan, Pantry, Cable TV, Walk-In Closet(s)
- Has basement: No
- Has fireplace: No
Interior area
- Total interior livable area: 1,940 sqft
Video & virtual tour
Property
Parking
- Total spaces: 2
- Parking features: Attached Carport, Garage, Garage Door Opener
- Attached garage spaces: 2
Features
- Levels: One
- Stories: 1
- Pool features: None
Lot
- Size: 6,011 Square Feet
Details
- Parcel number: 207960
Construction
Type & style
- Home type: SingleFamily
- Architectural style: Detached
- Property subtype: Single Family Residence
Condition
- Year built: 2023
Utilities & green energy
- Sewer: Public Sewer
- Water: Public
- Utilities for property: Sewer Available, Water Available, Cable Available
Community & HOA
Community
- Features: Community Mailbox
- Subdivision: Gateway Parks Add
HOA
- Has HOA: Yes
- Services included: All Facilities, Maintenance Grounds
- HOA fee: $222 quarterly
- HOA name: Capital Consultant
- HOA phone: 480-921-7500
Location
- Region: Forney
Financial & listing details
- Price per square foot: $133/sqft
- Tax assessed value: $368,837
- Annual tax amount: $7,832
- Date on market: 1/18/2026
- Cumulative days on market: 280 days
Estimated market value
$256,300
$243,000 - $269,000
$2,575/mo
Price history
| Date | Event | Price |
|---|---|---|
| 10/8/2026 | Price change | $258,000-12.5%$133/sqft |
Source: NTREIS #21157363 Report a problem | ||
| 9/29/2026 | Price change | $295,000-1.7%$152/sqft |
Source: NTREIS #21157363 Report a problem | ||
| 9/10/2026 | Price change | $300,000-6.3%$155/sqft |
Source: NTREIS #21157363 Report a problem | ||
| 8/16/2026 | Price change | $320,000-1.5%$165/sqft |
Source: NTREIS #21157363 Report a problem | ||
| 8/4/2026 | Price change | $325,000-1.5%$168/sqft |
Source: NTREIS #21157363 Report a problem | ||
| 7/1/2026 | Price change | $330,000-1.5%$170/sqft |
Source: NTREIS #21157363 Report a problem | ||
| 6/10/2026 | Price change | $335,000-1.5%$173/sqft |
Source: NTREIS #21157363 Report a problem | ||
| 6/1/2026 | Price change | $340,000-1.4%$175/sqft |
Source: NTREIS #21157363 Report a problem | ||
| 1/18/2026 | Listed for sale | $345,000-13.5%$178/sqft |
Source: NTREIS #21157363 Report a problem | ||
| 6/30/2023 | Sold | -- |
Source: NTREIS #20300773 Report a problem | ||
| 5/22/2023 | Pending sale | $399,000$206/sqft |
Source: NTREIS #20300773 Report a problem | ||
| 4/11/2023 | Listed for sale | $399,000$206/sqft |
Source: NTREIS #20300773 Report a problem | ||
Public tax history
| Year | Property taxes | Tax assessment |
|---|---|---|
| 2025 | $6,030 -7.4% | $368,837 -0.3% |
| 2024 | $6,509 +349.8% | $369,976 +428.5% |
| 2023 | $1,447 +25% | $70,000 +33.3% |
| 2022 | $1,158 -33.9% | $52,500 -30% |
| 2021 | $1,751 +48.5% | $75,000 +53.8% |
| 2020 | $1,179 | $48,750 |
Find assessor info on the county website
Monthly payment
Est. payment
Payment breakdown
Explore the cost of this home by adjusting the details. Changes won't be saved.Climate risks
Neighborhood: Gateway Parks
Nearby schools
Schools provided by the listing agent
- Elementary: Henderson
- Middle: Warren
- High: Forney
- District: Forney ISD
Source: NTREIS. This data may not be complete. We recommend contacting the local school district to confirm school assignments for this home.

Similar homes
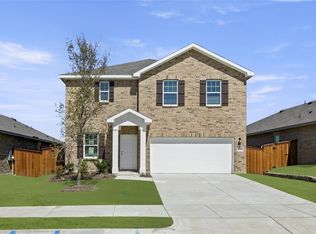
- $254,9004 bd3 ba2.5k sqft2110 Danibelle Dr, Heartland, TX 75126For Sale
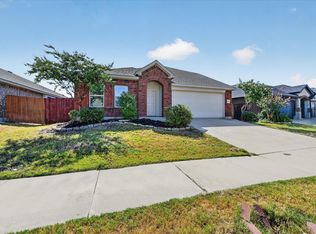 MLS ID #21360897, Sigal Davidow. NTREIS
 - $275,0004 bd2 ba2.1k sqft2017 Windsong Dr, Heartland, TX 75126For Sale
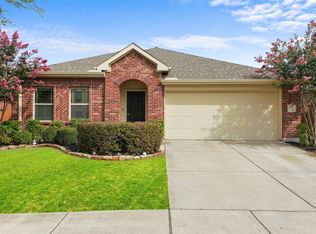 MLS ID #21384017, Cesar Beza. NTREIS
 - $319,0004 bd3 ba2.1k sqft1545 Sugarberry Dr, Forney, TX 75126For Sale
 MLS ID #21321208, Marcus Carter. NTREIS
 - $295,0004 bd2 ba1.8k sqft704 Pistachio Pkwy, Forney, TX 75126For Sale
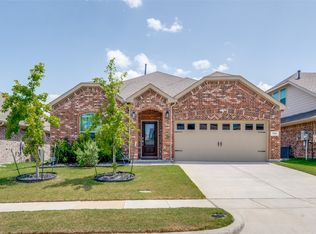 MLS ID #21337452, Deidra Ruchaber. NTREIS
