Natural light fills the open-concept living area, creating an easy flow between the living room, kitchen, and dining space. The kitchen offers abundant cabinetry, generous counter space, and contemporary finishes, making everyday meals and gatherings feel effortless!
The primary suite provides a peaceful retreat with a spacious feel and a well-appointed bath. Additional rooms offer flexible space for guests, a home office, fitness area, or creative pursuits.
Outside, enjoy the established amenities of Heartland, including parks, walking trails, and recreational spaces. The community setting offers plenty of opportunities for fresh-air strolls and relaxed afternoons close to home.
Convenient access to shopping, dining, and major commuter routes adds everyday ease. With its inviting layout, modern finishes, and flexible spaces, this charming home is move-in ready and a rare find in Heartland!
For sale
Price cut: $9.9K (8/25)
$259,999
1983 Obsidian Trl, Heartland, TX 75126
3beds
1,628sqft
Single Family Residence
Built in 2018
5,270 Square Feet Lot
$258,800 Zestimate®
$160/sqft
$38/mo HOA
What's special
Modern finishesContemporary finishesFlexible spacesInviting layoutGenerous counter spaceWell-appointed bathSpacious feel
- 92 days
- 112
- 9
Zillow last checked:
Listing updated:
Listed by:
Brittany Stewart 0657987 469-712-4888,
EXP REALTY 888-519-7431
Source: NTREIS,MLS#: 21293496
Facts & features
Interior
Bedrooms & bathrooms
- Bedrooms: 3
- Bathrooms: 2
- Full bathrooms: 2
Primary bedroom
- Level: First
- Dimensions: 13 x 16
Bedroom
- Level: First
- Dimensions: 11 x 10
Bedroom
- Level: First
- Dimensions: 11 x 9
Dining room
- Level: First
- Dimensions: 11 x 10
Kitchen
- Level: First
- Dimensions: 11 x 13
Living room
- Level: First
- Dimensions: 17 x 22
Heating
- Central, Electric, Fireplace(s)
Cooling
- Central Air, Ceiling Fan(s), Electric
Appliances
- Included: Dishwasher, Electric Water Heater, Disposal, Gas Range, Microwave, Refrigerator
- Laundry: Washer Hookup, Electric Dryer Hookup, Laundry in Utility Room
Features
- Built-in Features, High Speed Internet, Cable TV
- Flooring: Carpet, Ceramic Tile
- Has basement: No
- Number of fireplaces: 1
- Fireplace features: Gas Log, Living Room
Interior area
- Total interior livable area: 1,628 sqft
Video & virtual tour
Property
Parking
- Total spaces: 2
- Parking features: Door-Single, Garage, Garage Door Opener
- Attached garage spaces: 2
Features
- Levels: One
- Stories: 1
- Pool features: None
Lot
- Size: 5,270 Square Feet
Details
- Parcel number: 196720
Construction
Type & style
- Home type: SingleFamily
- Architectural style: Traditional,Detached
- Property subtype: Single Family Residence
Materials
- Brick
- Foundation: Slab
- Roof: Composition
Condition
- Year built: 2018
Utilities & green energy
- Sewer: Public Sewer
- Water: Public
- Utilities for property: Sewer Available, Water Available, Cable Available
Community & HOA
Community
- Features: Curbs, Sidewalks
- Security: Fire Alarm, Smoke Detector(s)
- Subdivision: Heartland Ph 8
HOA
- Has HOA: Yes
- Services included: All Facilities, Association Management
- HOA fee: $225 semi-annually
- HOA name: Heartland Community Association Hoa
- HOA phone: 972-564-1511
Location
- Region: Heartland
Financial & listing details
- Price per square foot: $160/sqft
- Tax assessed value: $282,389
- Annual tax amount: $7,867
- Date on market: 6/9/2026
- Cumulative days on market: 93 days
- Listing terms: Cash,Conventional,FHA,VA Loan
Estimated market value
$258,800
$246,000 - $272,000
$2,224/mo
Price history
| Date | Event | Price |
|---|---|---|
| 8/25/2026 | Price change | $259,999-3.7%$160/sqft |
Source: NTREIS #21293496 Report a problem | ||
| 7/14/2026 | Price change | $269,900-1.9%$166/sqft |
Source: NTREIS #21293496 Report a problem | ||
| 6/9/2026 | Listed for sale | $275,000-2.1%$169/sqft |
Source: NTREIS #21293496 Report a problem | ||
| 9/1/2022 | Sold | -- |
Source: NTREIS #20083643 Report a problem | ||
| 8/25/2022 | Pending sale | $281,000$173/sqft |
Source: NTREIS #20083643 Report a problem | ||
| 8/18/2022 | Contingent | $281,000$173/sqft |
Source: NTREIS #20083643 Report a problem | ||
| 8/4/2022 | Price change | $281,000-2.8%$173/sqft |
Source: NTREIS #20083643 Report a problem | ||
| 7/28/2022 | Price change | $289,000-3.3%$178/sqft |
Source: NTREIS #20083643 Report a problem | ||
| 7/18/2022 | Listed for sale | $299,000$184/sqft |
Source: NTREIS #20083643 Report a problem | ||
Public tax history
| Year | Property taxes | Tax assessment |
|---|---|---|
| 2025 | $7,867 -5.3% | $282,389 -3.7% |
| 2024 | $8,310 -9.2% | $293,328 -6.9% |
| 2023 | $9,152 +11.4% | $315,121 +12.8% |
| 2022 | $8,215 | $279,345 +25.8% |
| 2021 | -- | $221,979 -0.8% |
| 2020 | -- | $223,750 +5.5% |
| 2019 | -- | $212,180 +506.2% |
| 2018 | -- | $35,000 |
Find assessor info on the county website
Monthly payment
Est. payment
Payment breakdown
Explore the cost of this home by adjusting the details. Changes won't be saved.Climate risks
Neighborhood: 75126
Nearby schools
Schools provided by the listing agent
- Elementary: Barbara Walker
- Middle: Crandall
- High: Crandall
- District: Crandall ISD
Source: NTREIS. This data may not be complete. We recommend contacting the local school district to confirm school assignments for this home.
Similar homes
- $250,0003 bd2 ba1.4k sqft4027 Bighorn Dr, Heartland, TX 75126For Sale
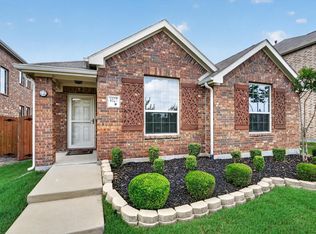 MLS ID #21371166, Jamie Russ. NTREIS
 - $259,9003 bd2 ba1.6k sqft2765 Pease Dr, Forney, TX 75126For Sale
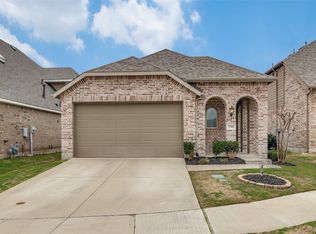 MLS ID #21381764, Nicole Phelps. NTREIS
 - $279,0003 bd2 ba1.5k sqft3139 Josefina Ln, Heartland, TX 75126For Sale
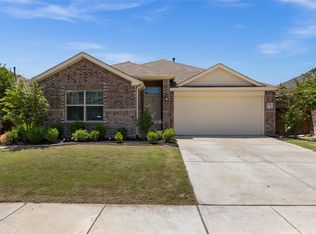 MLS ID #21261355, Kimberly Quezada. NTREIS
 - $269,9904 bd2 ba1.6k sqft2003 Carriage Rd, Heartland, TX 75126For Sale
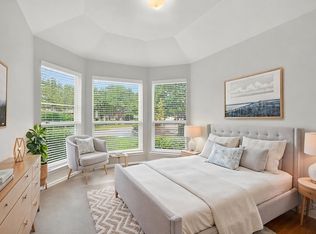 MLS ID #21242918, Joey Stanbery. NTREIS
